
 For sale 50
$778,800
4 bed2 bath1,100–1,500 sq ft
326 Oakwood Court
Huron Heights-Leslie Valley, Newmarket
12 days agoMLS® N13846784
RE/MAX EXPERTS
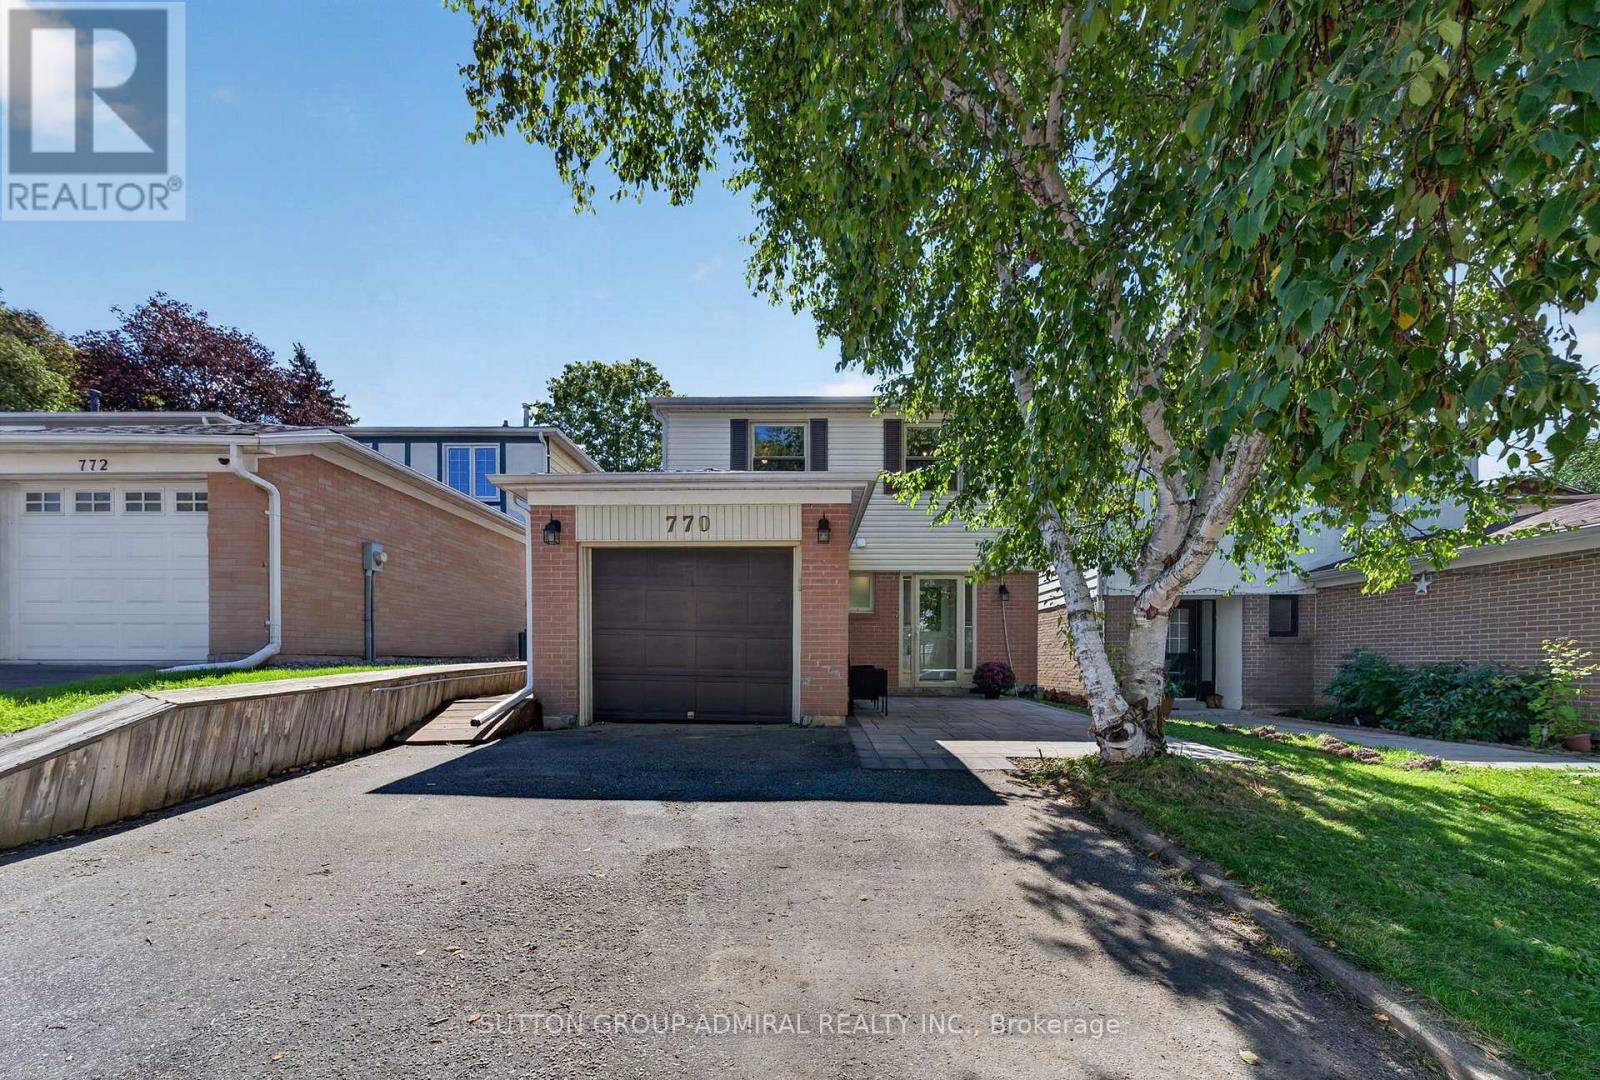
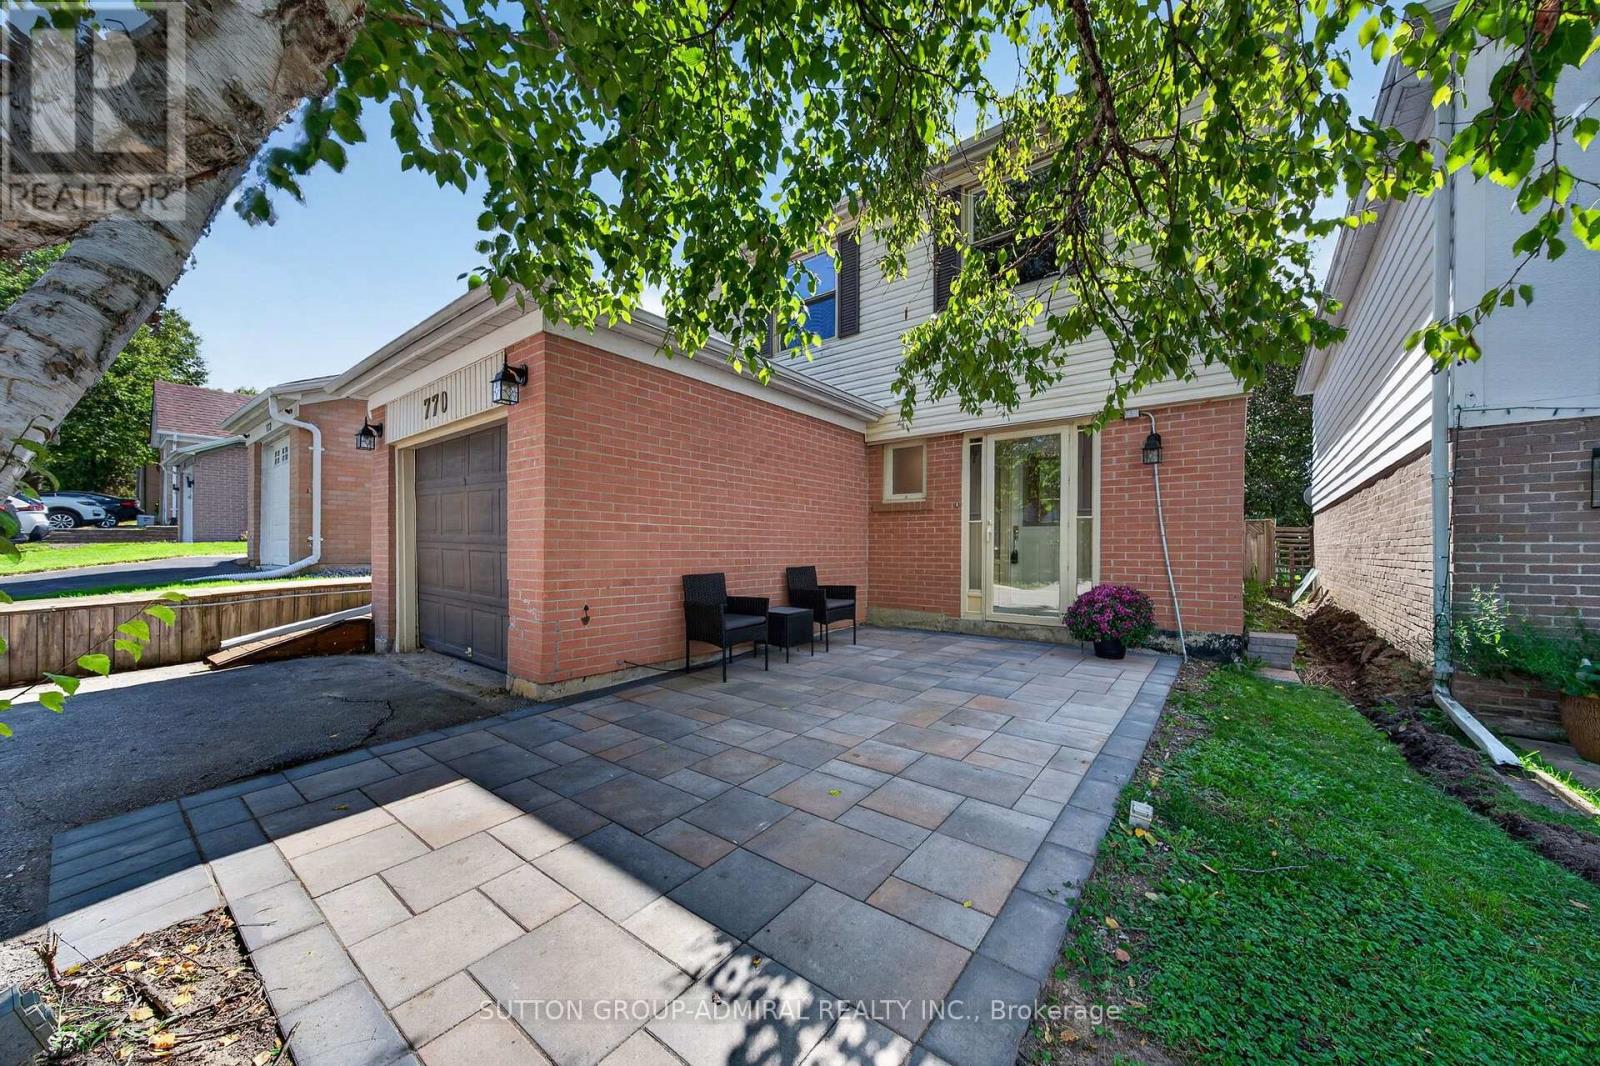
770 Pam Crescent
Huron Heights-Leslie Valley, Newmarket, Ontario L3Y5B6
For sale· Added
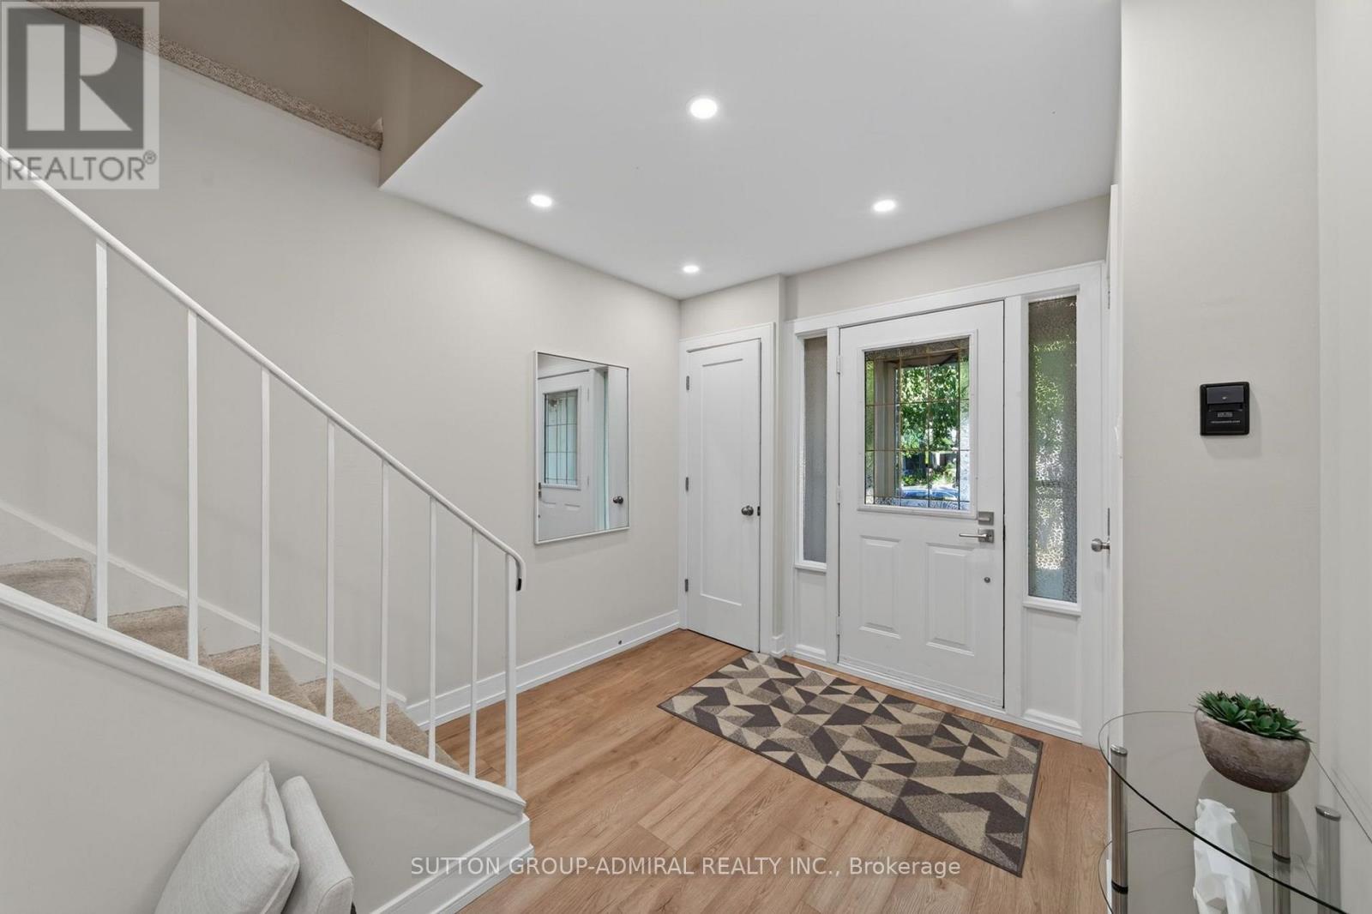
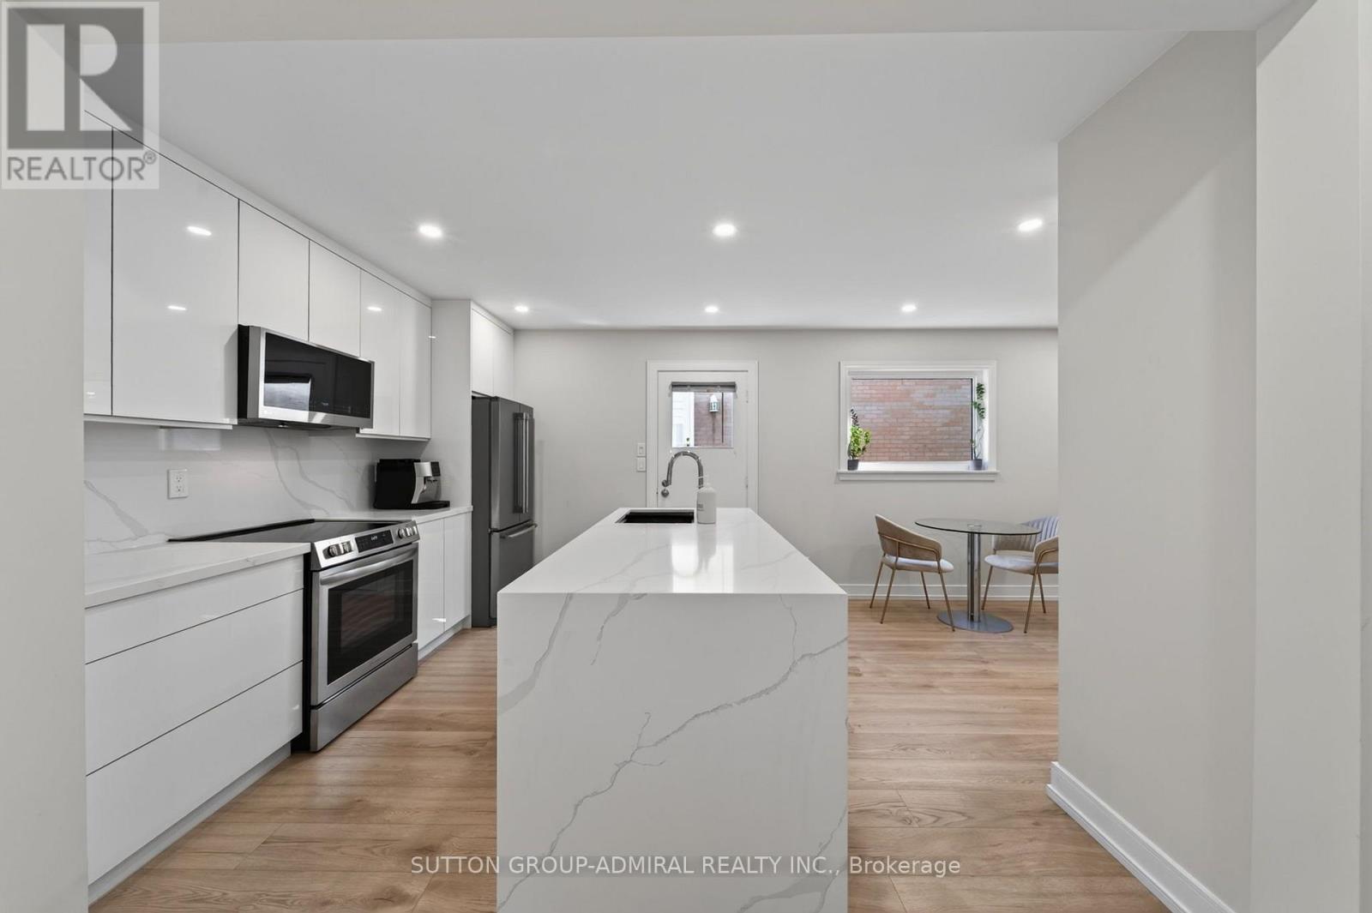
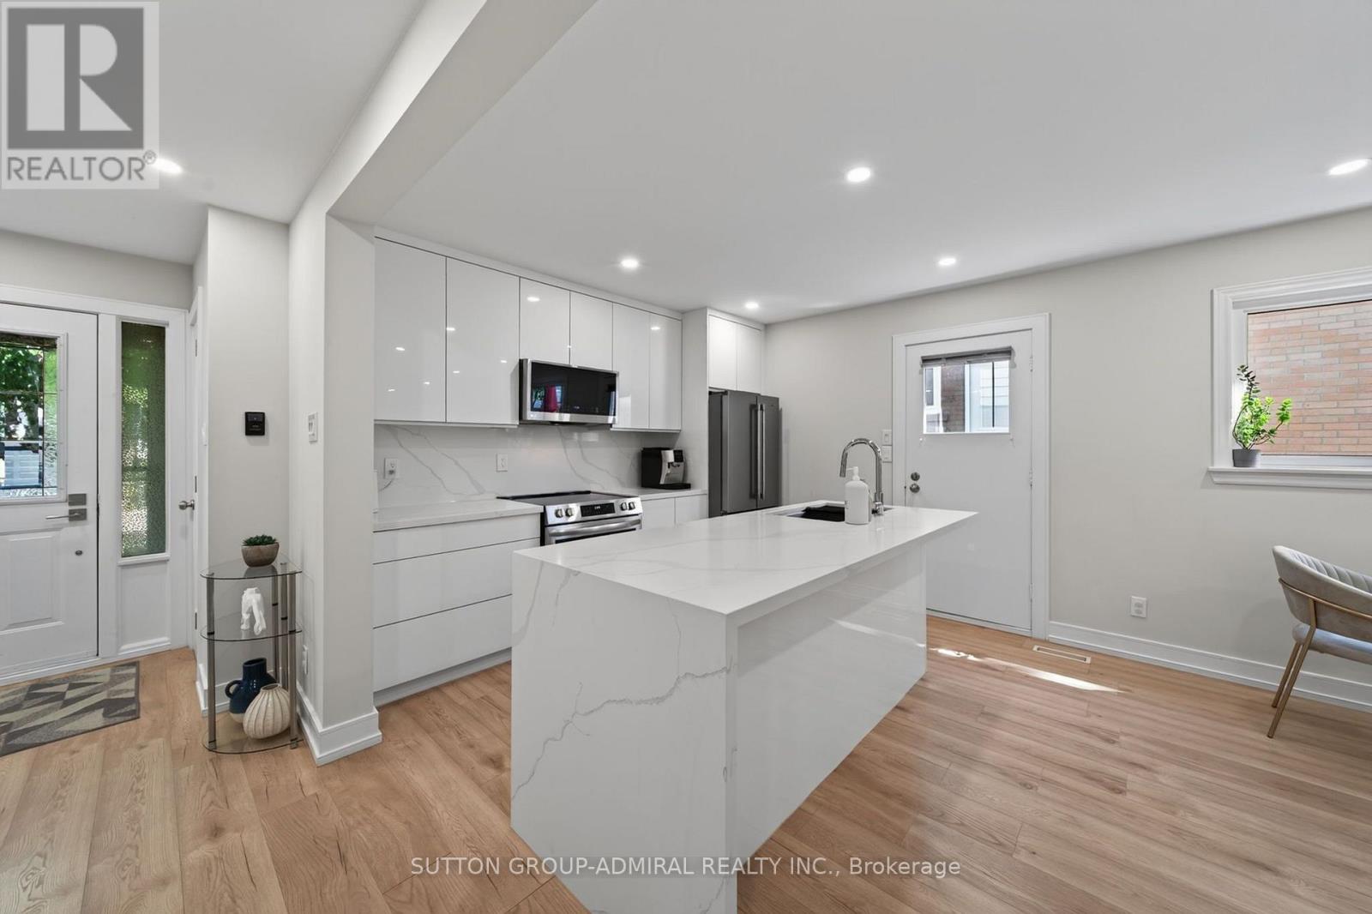
Absolutely Stunning! This Gorgeous 4-Bedroom Detached Home Is The Family Home You've Been Waiting For! Situated On A Quiet, Sidewalk-Free Crescent, It's A True Must-See. Freshly Painted Throughout, The Fully Renovated Main Floor Offers A Practical, Open-Concept Layout Perfect For Everyday Living & Entertaining! An Upgraded Kitchen Featuring StainlessSteel Appliances, Quartz Countertop, Large Island, Large Pantry, LED Pot Lights & Smooth Ceilings, Laminate Flooring & Newer Windows, Bright Sunroom Addition W/ Glass Porch Enclosure Adds Even More Living Space. Finished Basement W/ Built-In Storage. Private Fully-Fenced Backyard W/ Newer Landscaping, Quick Access To Newmarket & East Gwillimbury GO Stations, Hwys 404 & 400. Steps To Schools, Trails, Conservation Area, Davis Dr Shops & Historic DowntownNewmarket. Don't Miss This One! ** This is a linked property.**
Map data © OpenStreetMap contributors
No open houses are scheduled for this home.
Can't make it? Request a private viewing.
| Living room | Main level | 6 x 3.44 m |
| Dining room | Main level | 3.32 x 2.82 m |
| Laundry room | Basement | 6.51 x 3.4 m |
| Kitchen | Main level | 3.64 x 3.36 m |
| Eating area | Main level | 2.66 x 2.63 m |
| Sunroom | Main level | 3.42 x 3.35 m |
| Primary Bedroom | Second level | 5.82 x 3.55 m |
| Bedroom 2 | Second level | 5.82 x 3.55 m |
| Bedroom 3 | Second level | 3.94 x 2.91 m |
| Bedroom 4 | Second level | 3.52 x 2.88 m |
| Recreational, Games room | Basement | 6.06 x 4.77 m |




