
 For sale 50
$799,990
3 bed3 bath1,100–1,500 sq ft
267 Warner Crescent
Summerhill Estates, Newmarket
1 month agoMLS® N13753254
SUTTON GROUP-ADMIRAL REALTY INC.
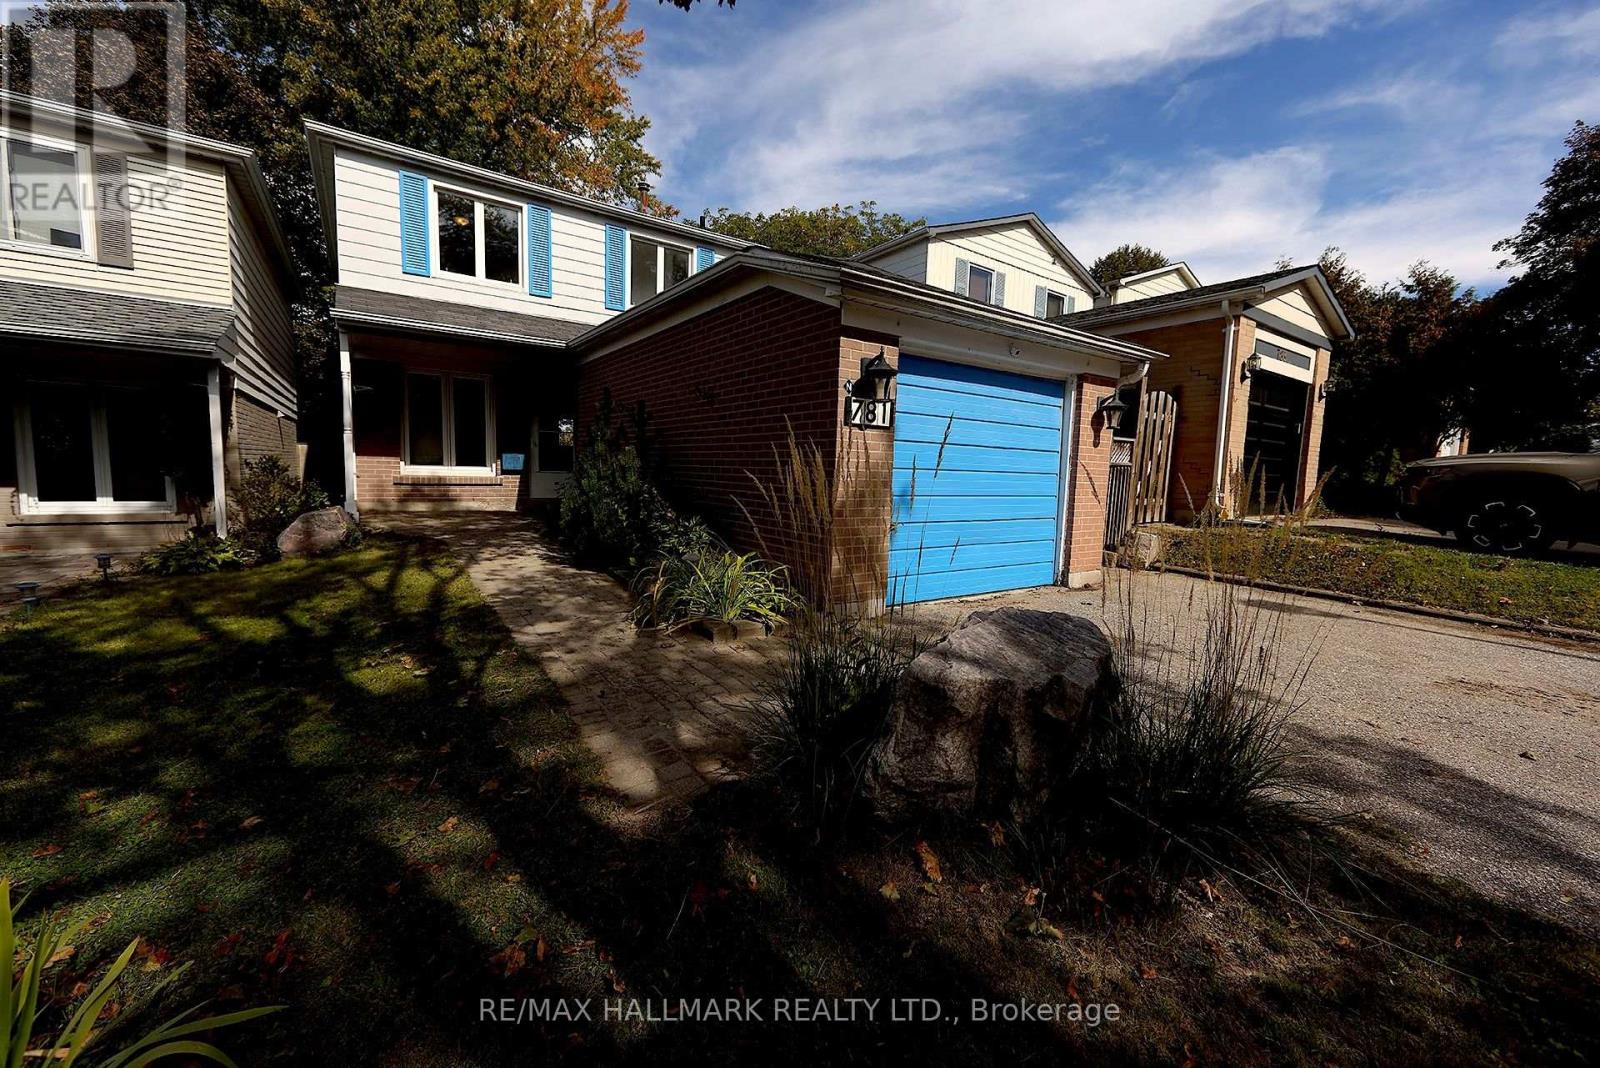
781 Pam Crescent
Huron Heights-Leslie Valley, Newmarket, Ontario L3Y5B7
For sale· Added
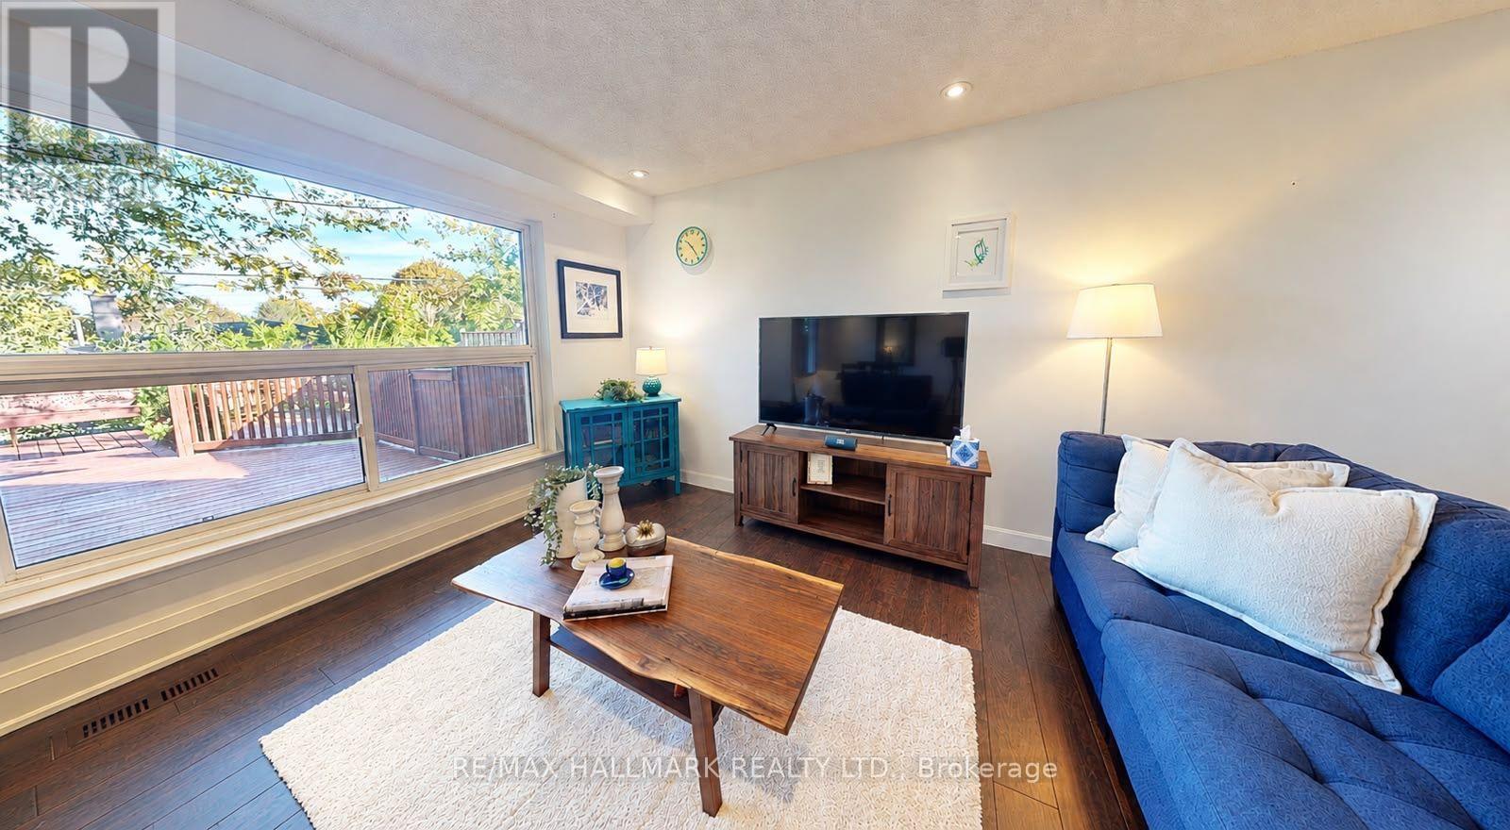
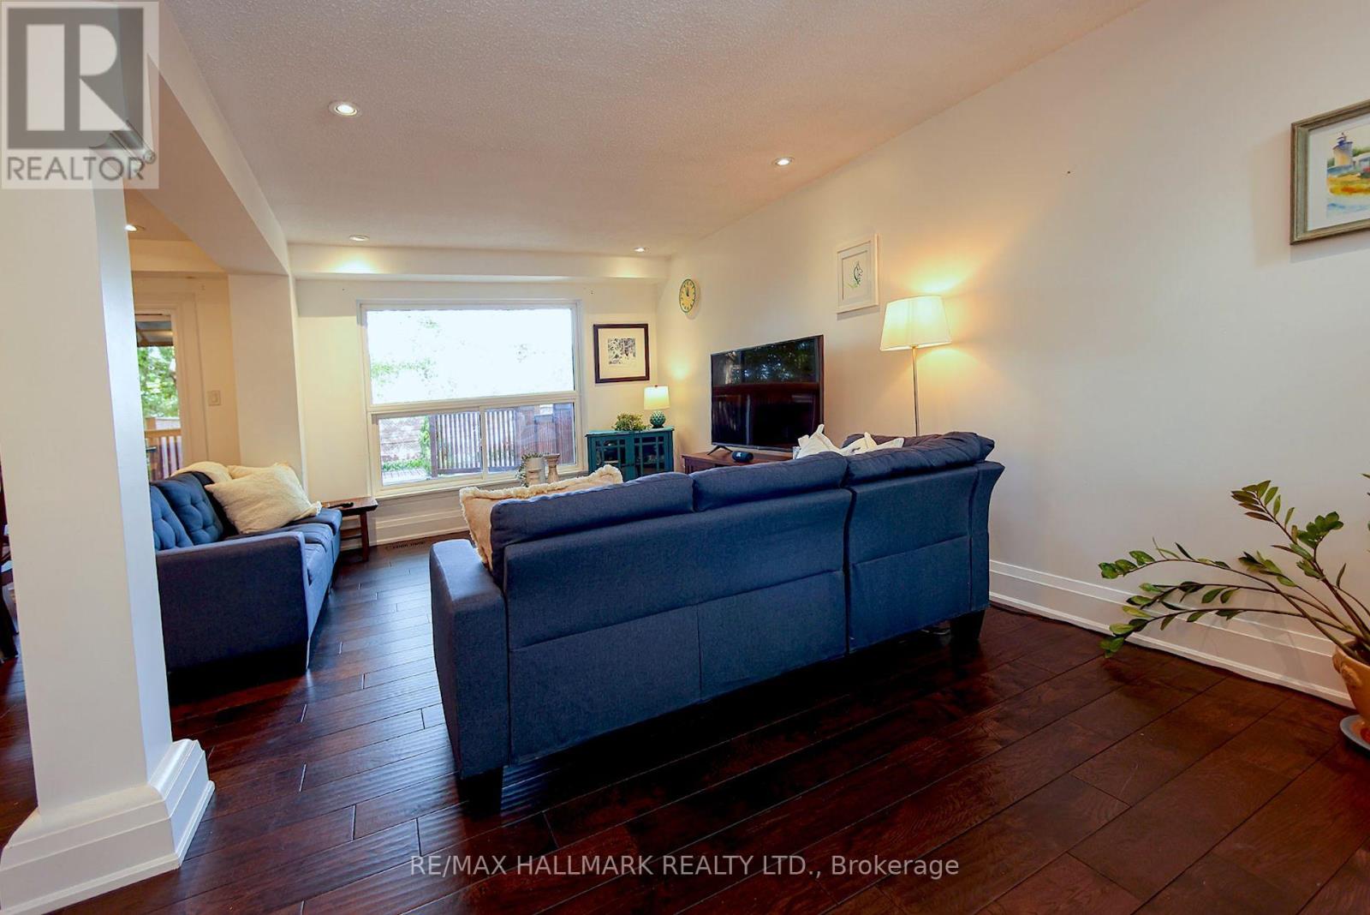
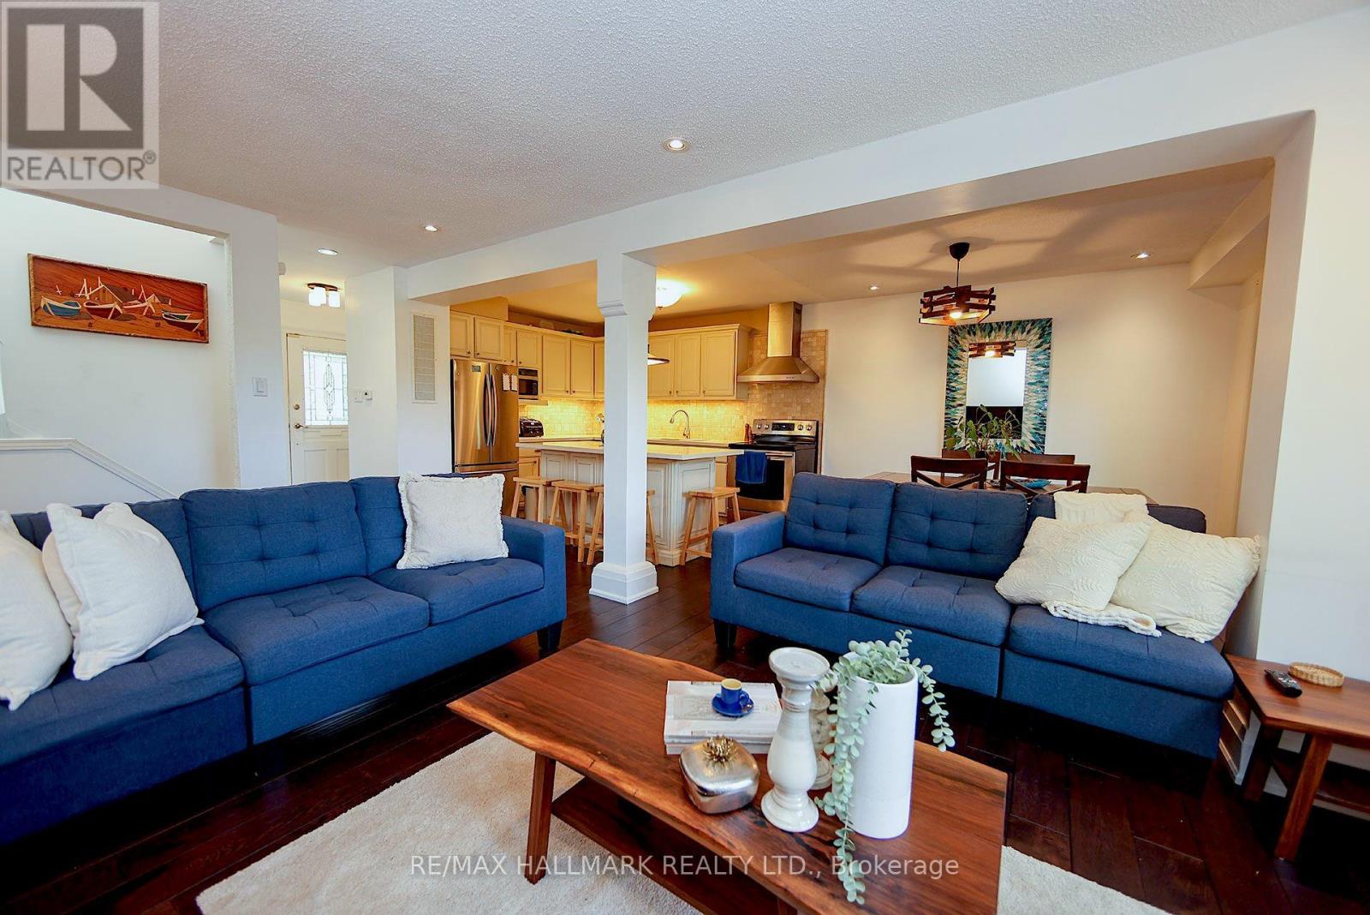
Stylish & Cozy Upgraded Home with Stunning Outdoor Living! Welcome to this beautifully renovated residence featuring an open-concept main level flooded with natural light and elegance. Gleaming hardwood floors flow throughout, leading to a custom chef's kitchen with a large island, stainless steel appliances, and high-end quartz countertops. Both bathrooms have been tastefully updated with modern finishes. The separate entrance finished basement offers exceptional versatility with its own kitchen and bathroom-ideal for extended family, guests, or rental income potential. Step outside to your entertainer's dream: a newly built, illuminated deck overlooking a spacious, low-maintenance backyard with breathtaking daily sunset views. ADT security system. Located in a fantastic family-friendly neighbourhood, this home is just steps to parks, top-rated schools, and convenient transit access including GO and Highway 404. No sidewalk ensures added privacy and a quiet streetscape. Don't miss this rare opportunity to own a stylish, upgraded home in a prime location!
Map data © OpenStreetMap contributors
No open houses are scheduled for this home.
Can't make it? Request a private viewing.
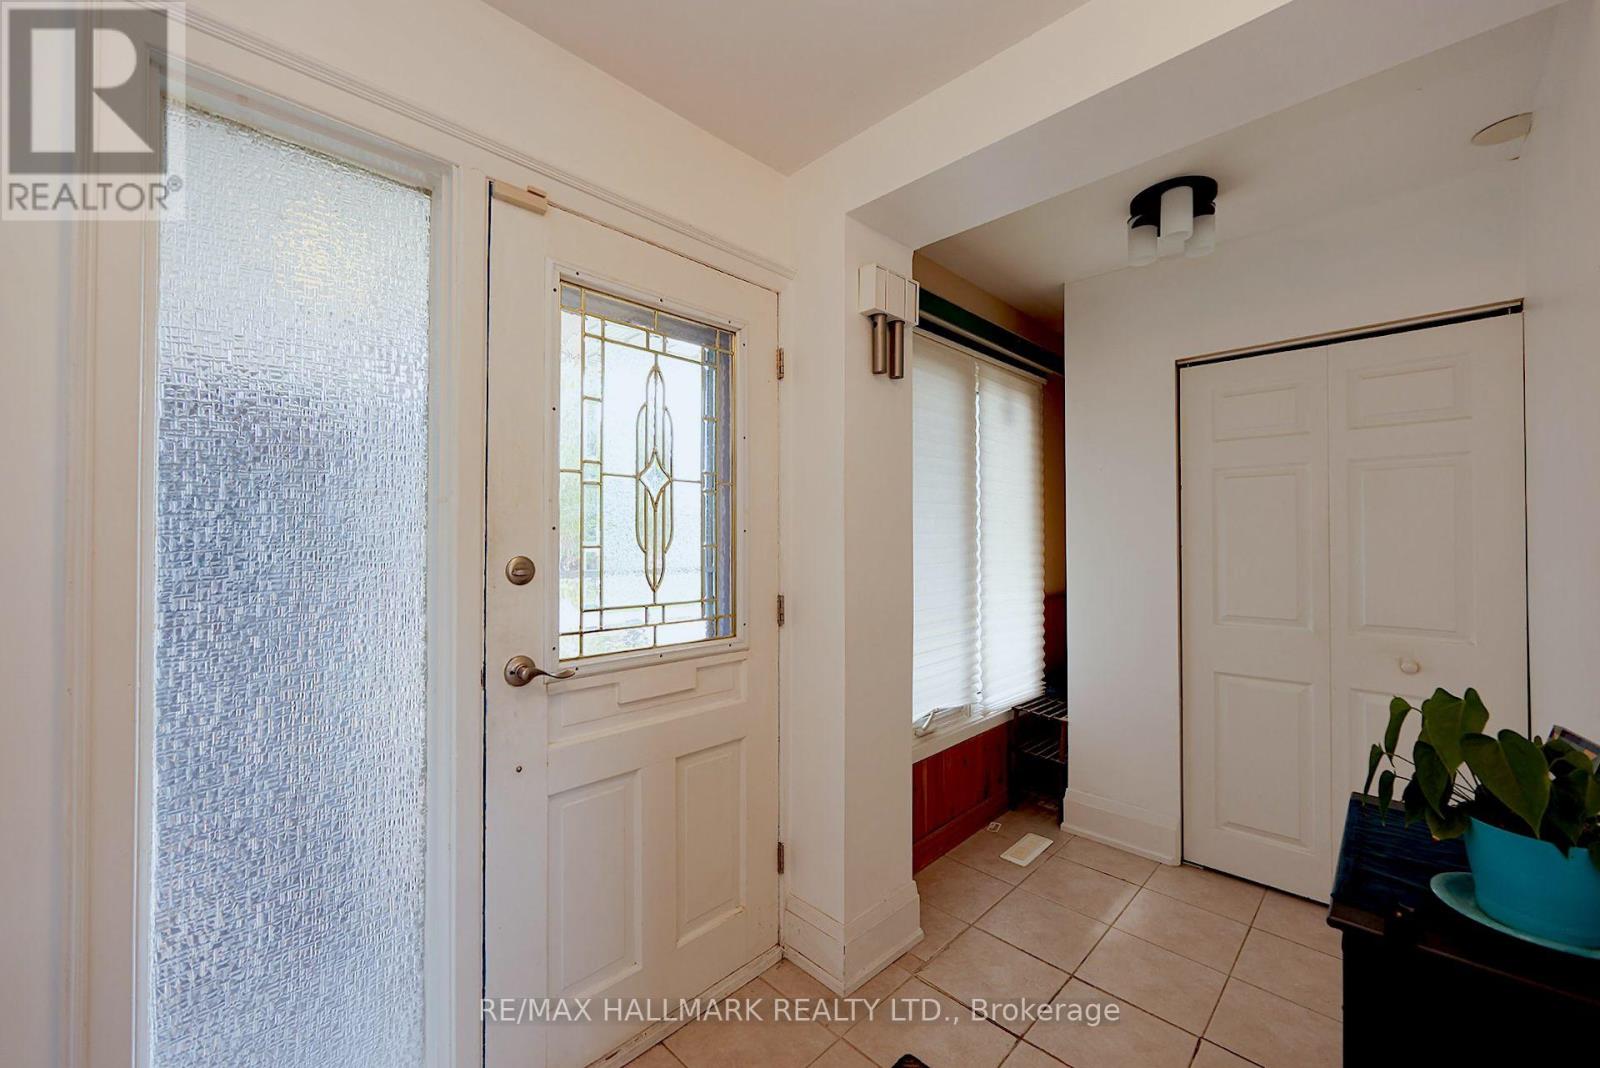
| Foyer | Main level | 1 x 2.25 m |
| Dining room | Main level | 3.7 x 2.65 m |
| Living room | Main level | 5.17 x 3.1 m |
| Kitchen | Main level | 5.1 x 2.25 m |
| Primary Bedroom | Second level | 4.15 x 3.3 m |
| Bedroom 2 | Second level | 3.7 x 3.2 m |
| Bedroom 3 | Second level | 3.3 x 3.3 m |
| Kitchen | Basement | 4.6 x 2.9 m |
| Bathroom | Basement | 3.5 x 3 m |
| Recreational, Games room | Basement | 3.6 x 3.21 m |




