 NewFor rent 49
$2,950/mo
3 bed3 bath1,100–1,500 sq ft
670 Elgin Street
Huron Heights-Leslie Valley, Newmarket
3 days agoMLS® N13884948
CENTURY 21 ATRIA REALTY INC.
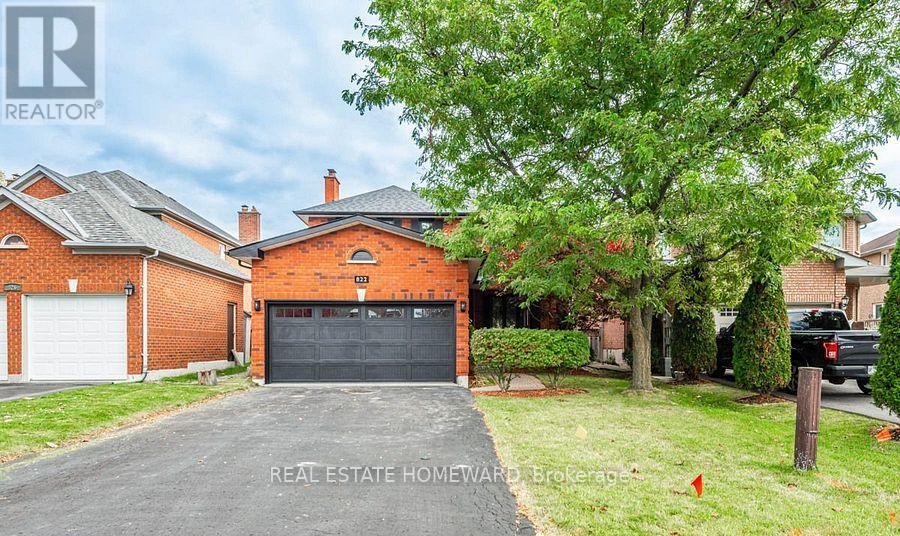
822 Firth Court #Main2nd
Gorham-College Manor, Newmarket, Ontario L3Y8H7
For rent· Added
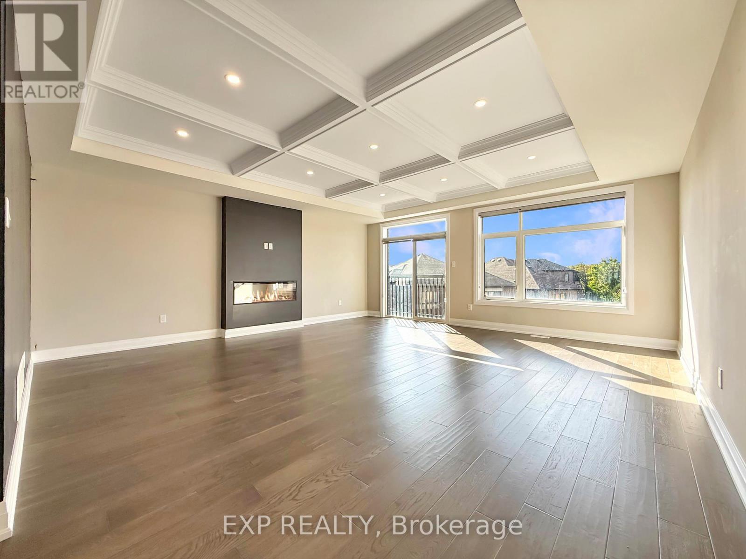
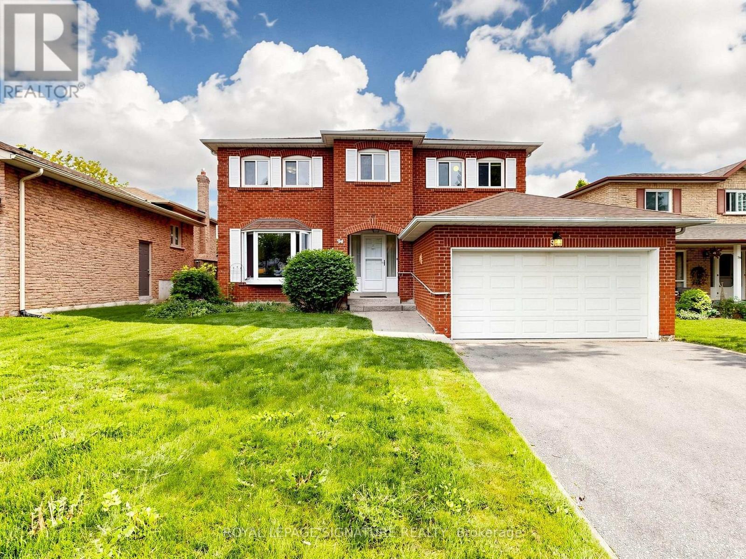
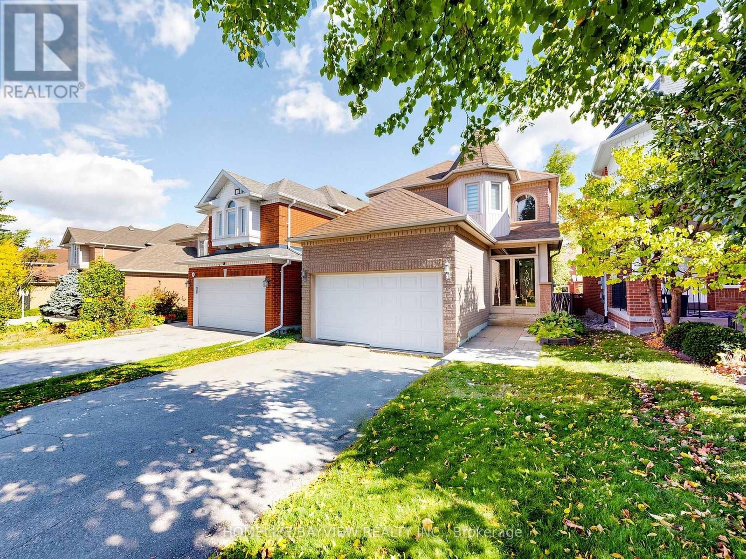
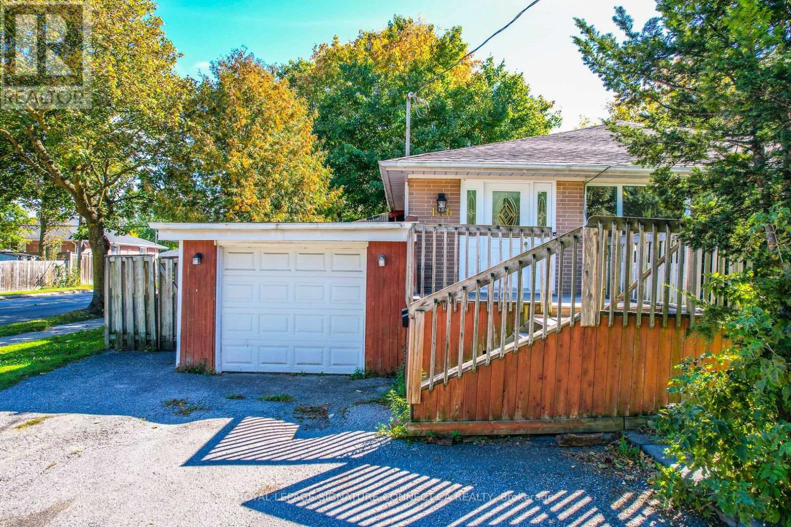
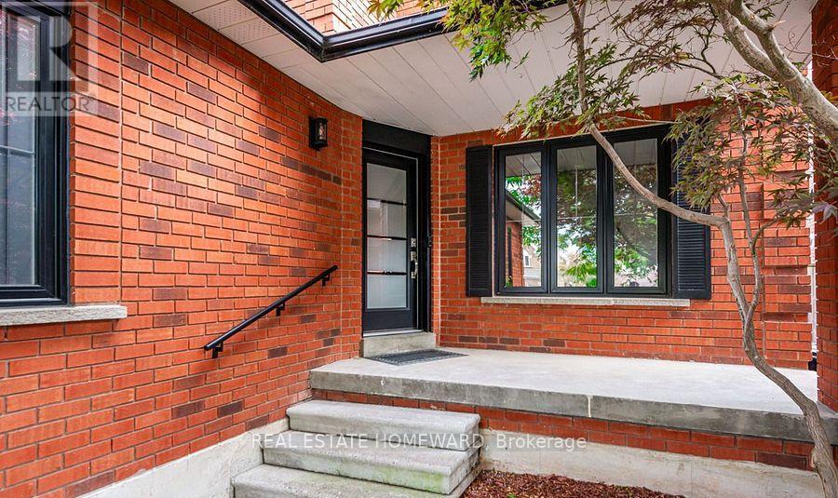
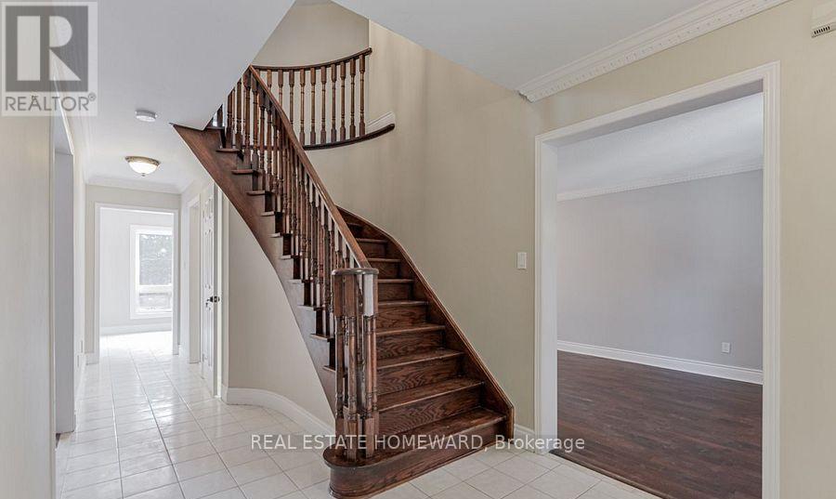
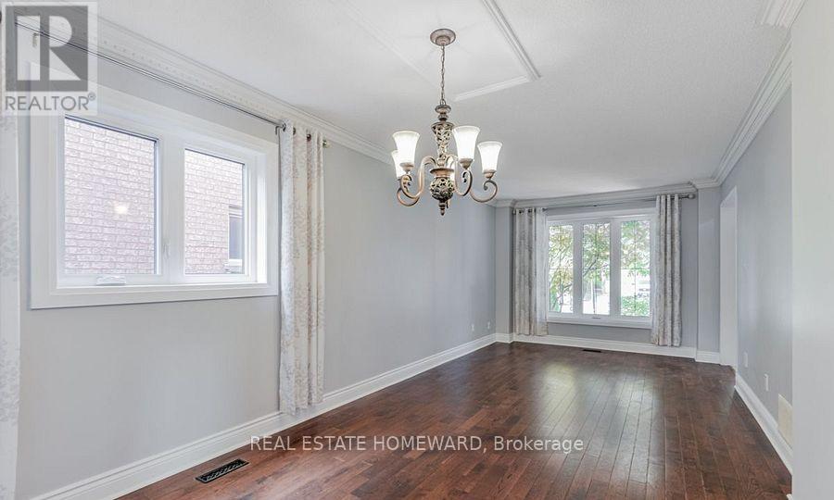
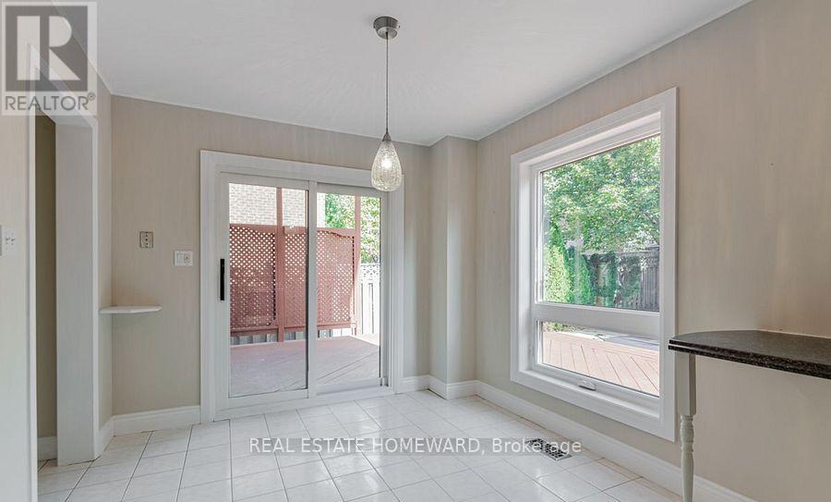
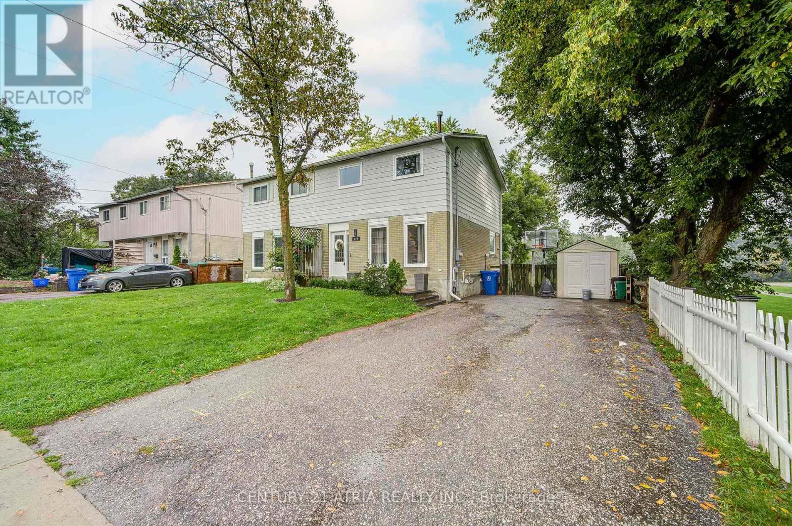
Welcome to this beautifully updated 4-bedroom, 3-bathroom home in the desirable College Manor neighbourhood. Offering a bright and functional layout, the second floor features four spacious bedrooms and two full bathrooms, including a renovated primary ensuite. Numerous upgrades completed between 2020 and 2023 include the main bathroom, ensuite bathroom, windows, exterior doors, roof, garage door, and more. Step outside to a large deck, ideal for relaxing or entertaining. Conveniently located minutes from major highways, Upper Canada Mall, top-rated schools, parks, public transit, and a wide range of amenities. The lease includes the main and second floors only. The tenant is responsible for 2/3 of the utilities. The pool will remain permanently closed and unavailable for use if the tenant does not require it.
Map data © OpenStreetMap contributors
No open houses are scheduled for this home.
Can't make it? Request a private viewing.
| Family room | Main level | 5.36 x 3.1 m |
| Living room | Main level | 4.17 x 3.1 m |
| Dining room | Main level | 2.5 x 2.98 m |
| Kitchen | Main level | 3.06 x 2.81 m |
| Eating area | Main level | 2.06 x 1.97 m |
| Primary Bedroom | Upper Level | 4.45 x 3.47 m |
| Bedroom 2 | Upper Level | 3.68 x 3.2 m |
| Bedroom 3 | Upper Level | 3.68 x 3.04 m |
| Bedroom 4 | Upper Level | 3.16 x 2.92 m |