
 For sale 50
$778,800
4 bed2 bath1,100–1,500 sq ft
326 Oakwood Court
Huron Heights-Leslie Valley, Newmarket
12 days agoMLS® N13846784
RE/MAX EXPERTS
856 Magnolia Avenue
Huron Heights-Leslie Valley, Newmarket, Ontario L3Y3C7
For sale· Added
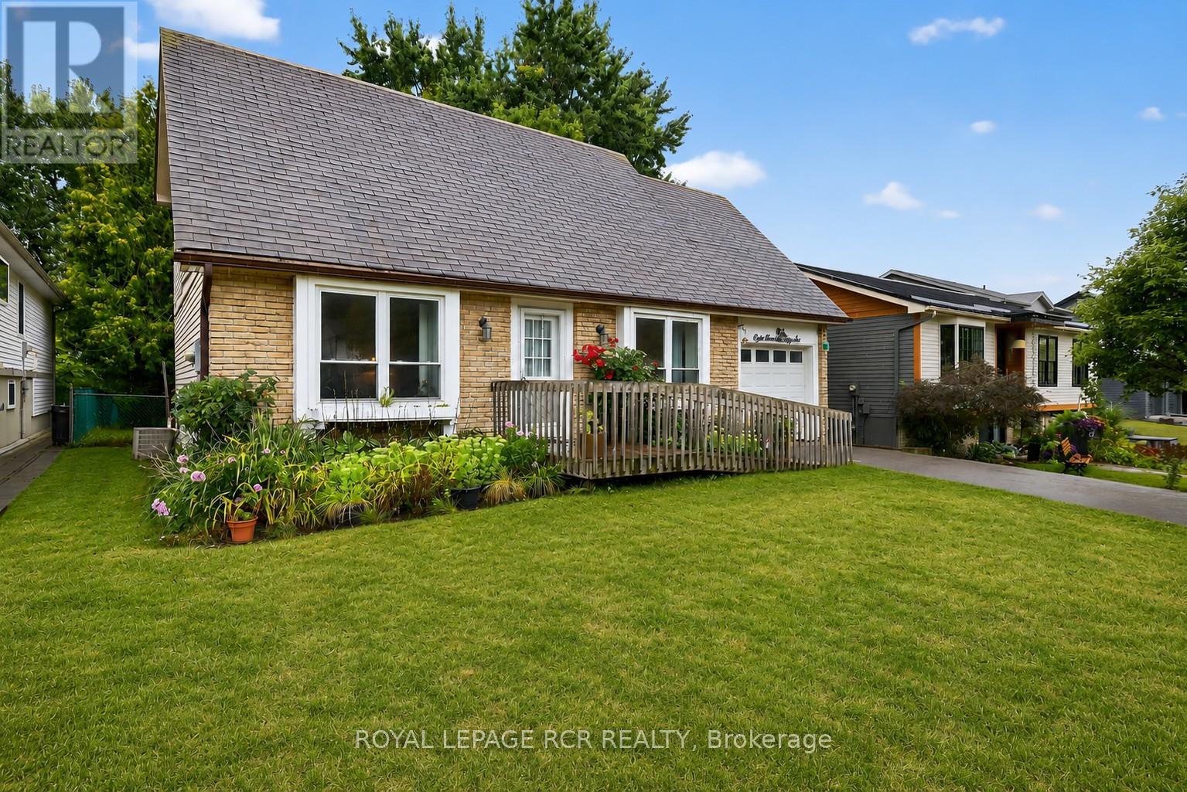
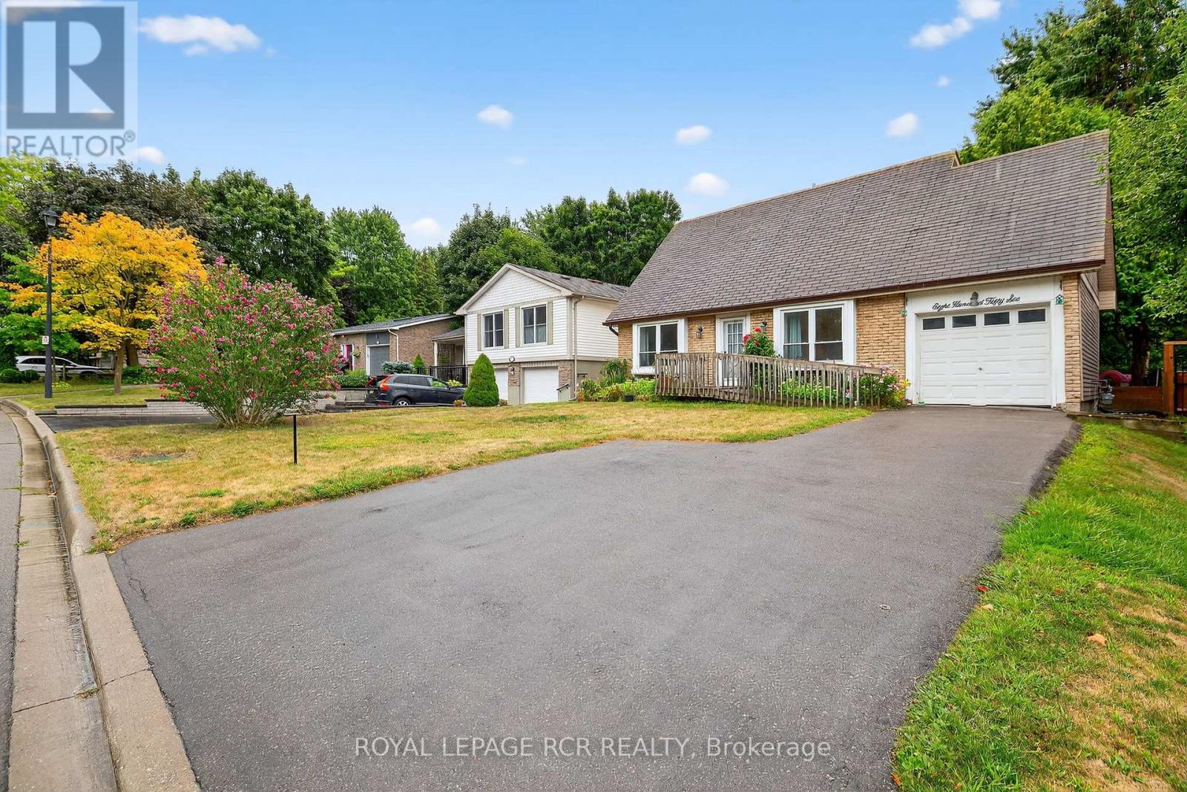
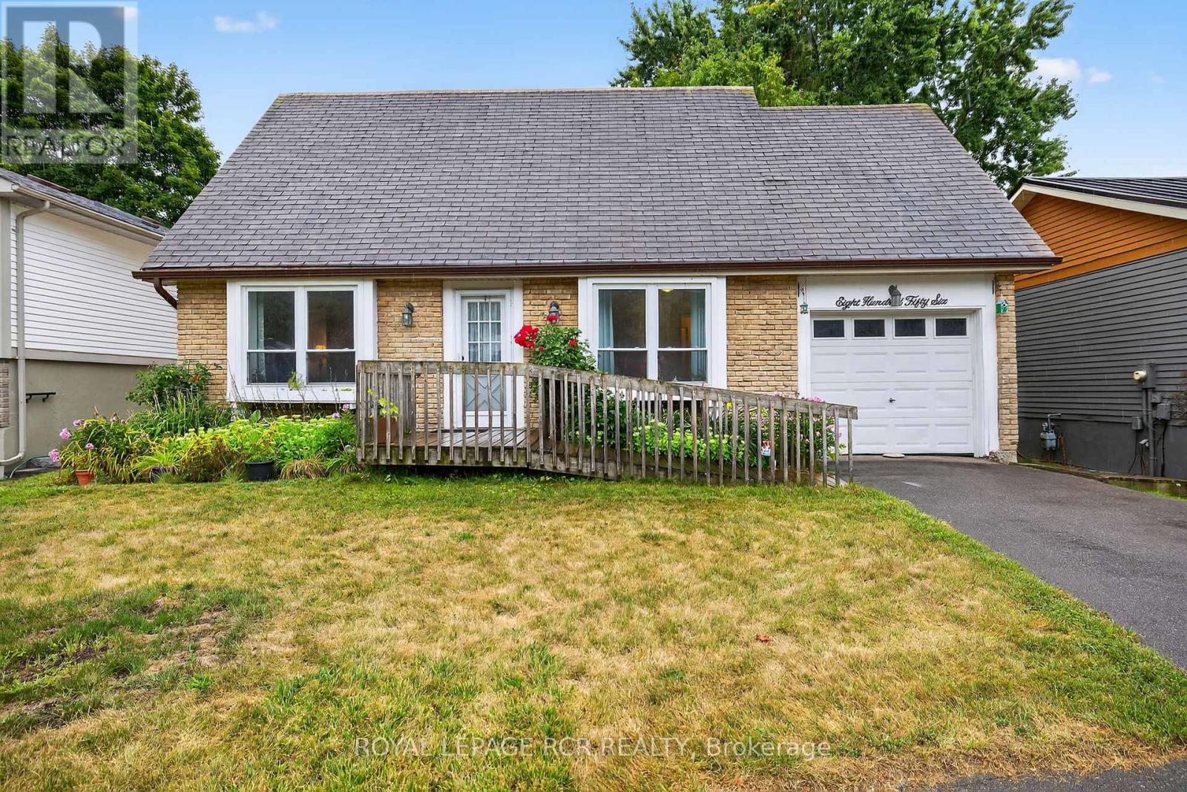
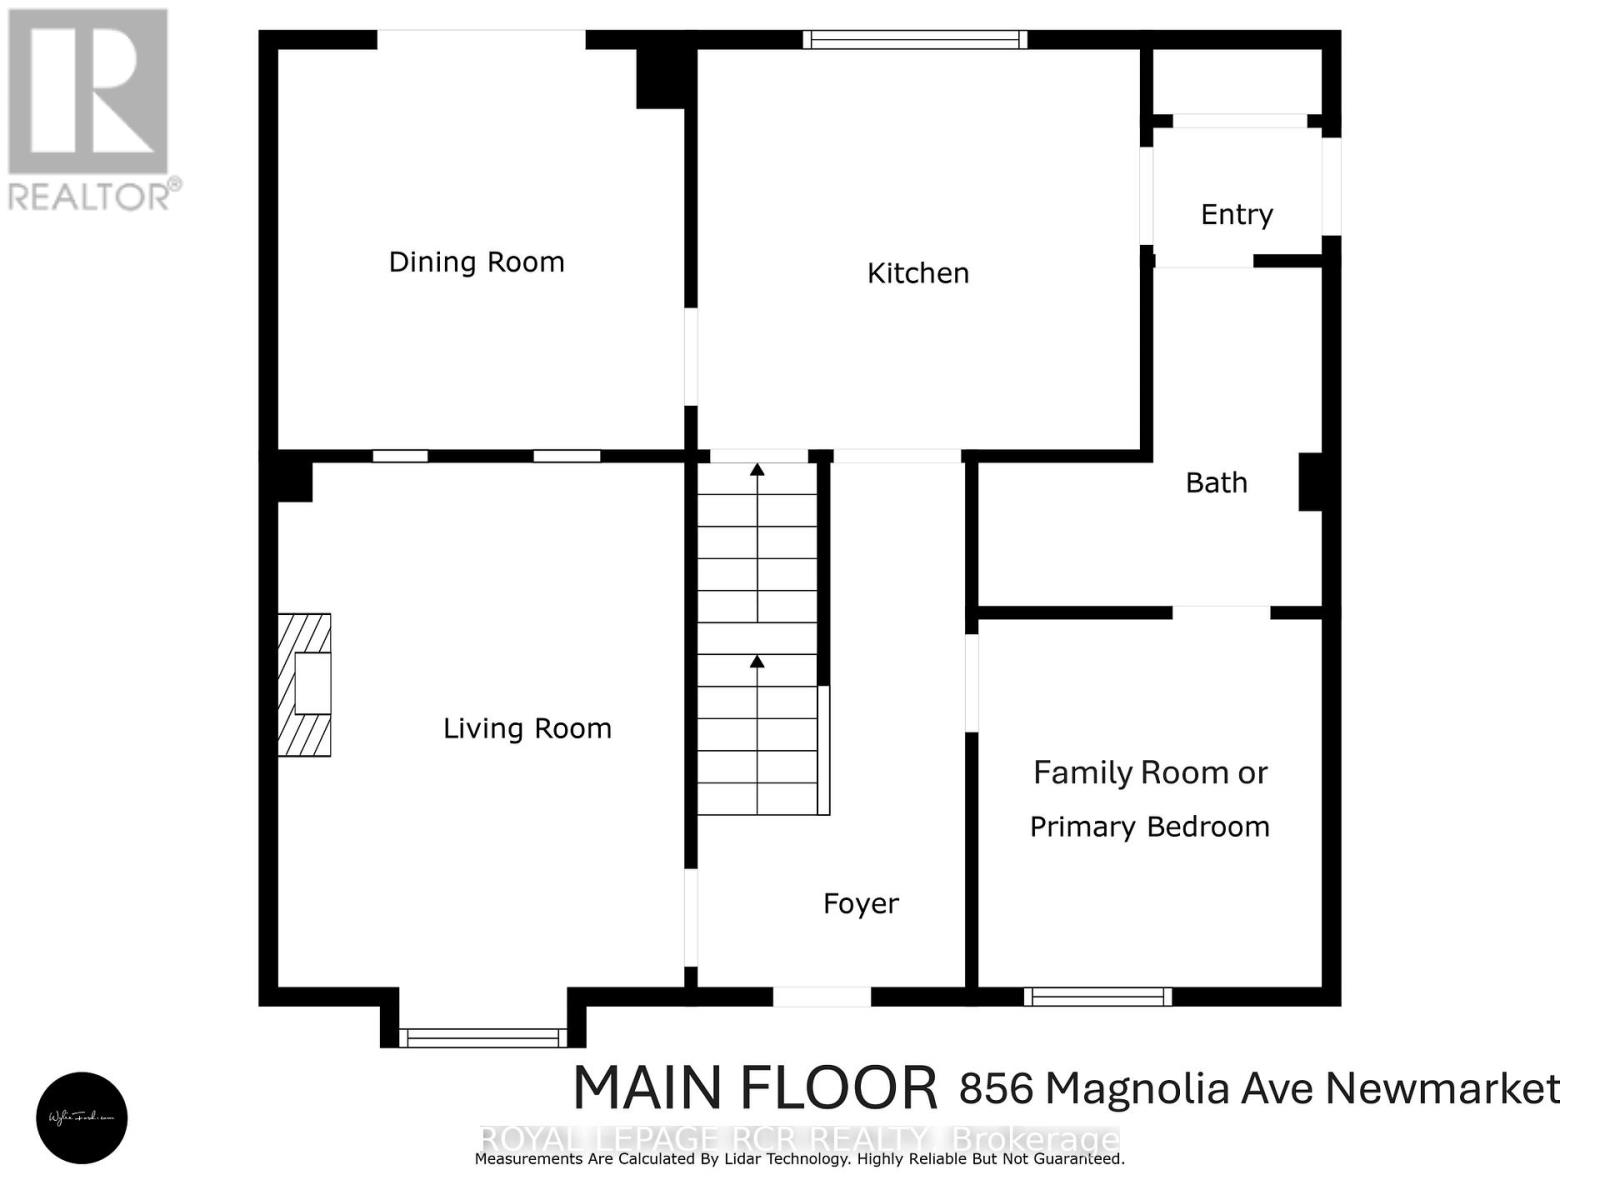
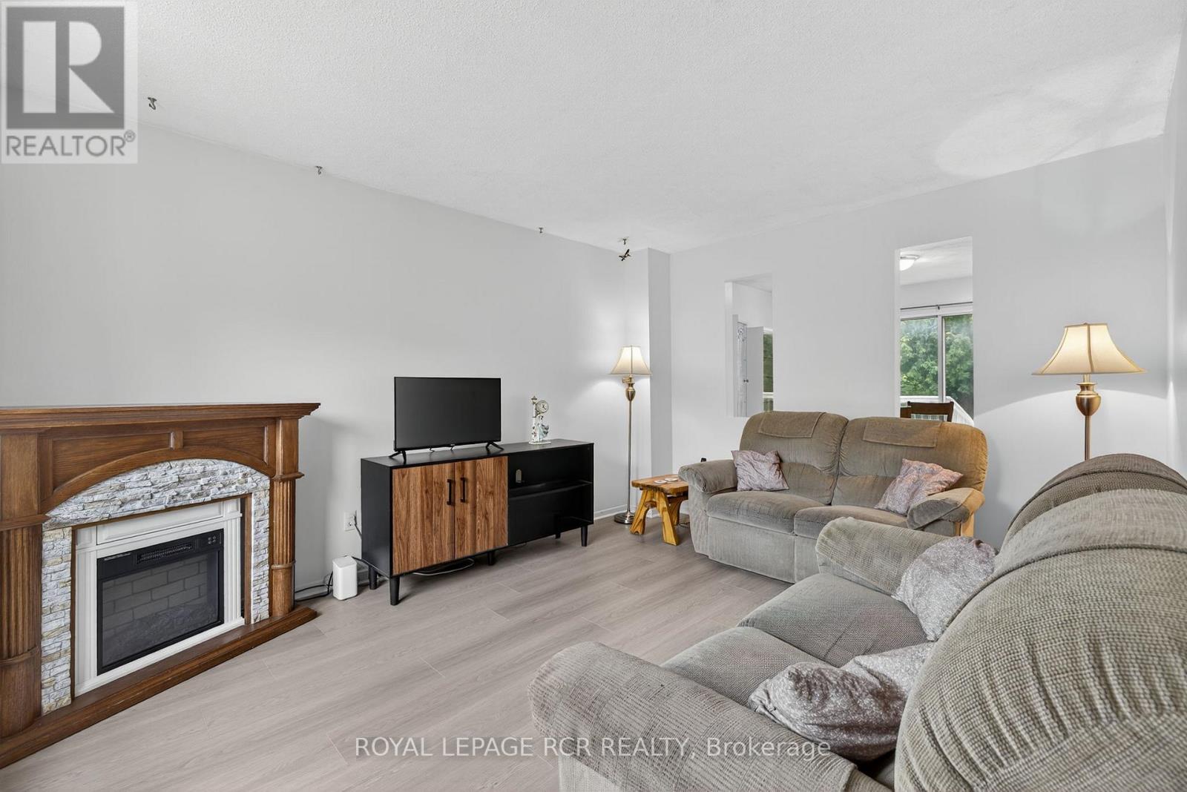
Welcome to this lovingly maintained 4-bedroom (3 on the second level and 1 on lower level), 3-bathroom home offering generous living space, timeless comfort, and exceptional versatility for growing or multi-generational families. Proudly cared for over the years, this home showcases true pride of ownership throughout and presents a wonderful opportunity to move in and personalize at your own pace. The bright and spacious main level features a sun-filled living room ideal for everyday living and entertaining, while a separate family room provides an additional cozy retreat for movie nights, gatherings, or quiet evenings at home. The functional eat-in kitchen offers ample cabinetry, plenty of workspace, and room for a family-sized table, creating a warm and welcoming heart of the home. While the interior reflects a more traditional style, the home has been exceptionally maintained and offers a solid foundation for future updates. A standout feature is the main floor family room was being used as a bedroom, complete with a convenient 3-piece ensuite featuring a roll-in shower, ideal for extended family, guests, or accessible main-floor living needs. The finished basement adds valuable additional living space perfect for a recreation room, home office, hobby area, or playroom, along with a full bathroom and excellent storage options. With spacious bedrooms and 3 full bathrooms, this home offers flexibility, comfort, and room to grow. Situated in a quiet family-friendly neighbourhood, this is a fantastic opportunity to enjoy a well-cared-for home with endless potential to make it your own.
Map data © OpenStreetMap contributors
No open houses are scheduled for this home.
Can't make it? Request a private viewing.
| Kitchen | Main level | 3.57 x 2.73 m |
| Laundry room | Lower level | 0 x 0 m |
| Dining room | Main level | 3.49 x 3.34 m |
| Living room | Main level | 3.12 x 2.85 m |
| Family room | Main level | 4.4 x 3.38 m |
| Primary Bedroom | Second level | 5.41 x 4.07 m |
| Den | Second level | 3.57 x 3.07 m |
| Bedroom 2 | Second level | 3.39 x 3.29 m |
| Bedroom 3 | Second level | 2.73 x 2.66 m |
| Recreational, Games room | Lower level | 5.08 x 3.85 m |
| Bedroom 4 | Lower level | 5.1 x 3.15 m |




