 For sale 50
$799,990
3 bed3 bath1,100–1,500 sq ft
267 Warner Crescent
Summerhill Estates, Newmarket
1 month agoMLS® N13753254
SUTTON GROUP-ADMIRAL REALTY INC.
86 Newbury Drive
Bristol-London, Newmarket, Ontario L3Y4R3
For sale· Added
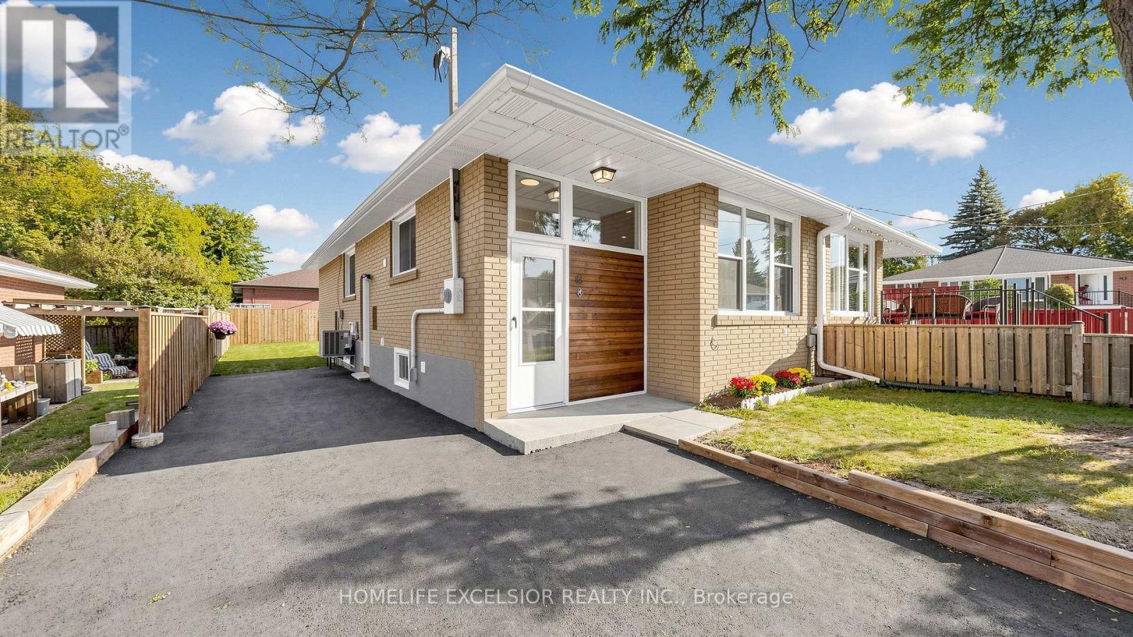
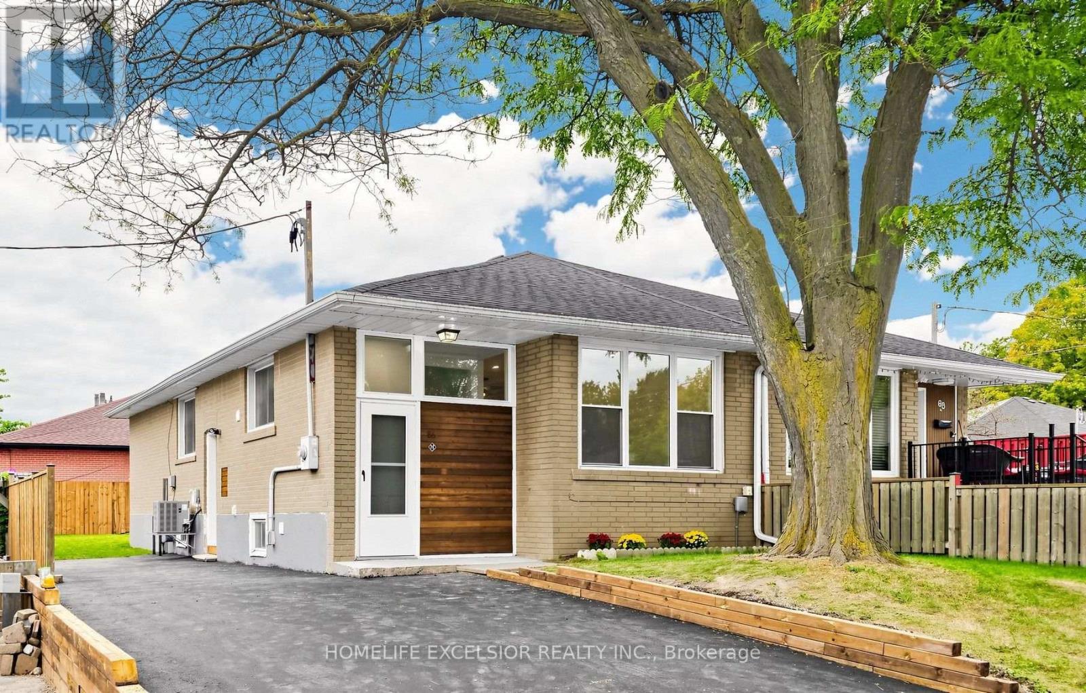
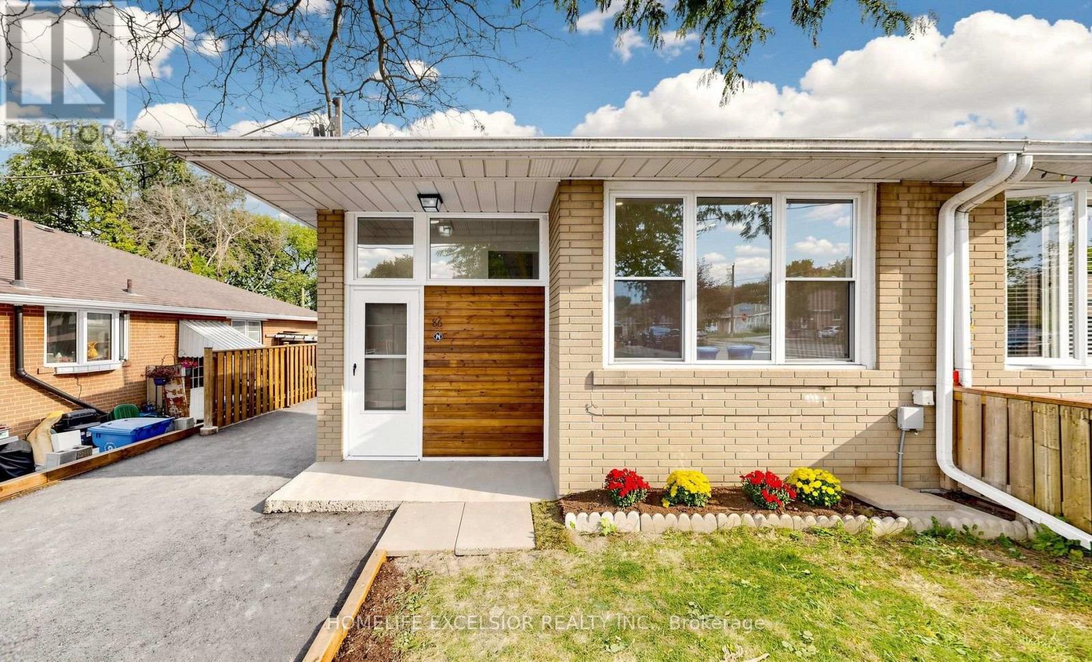
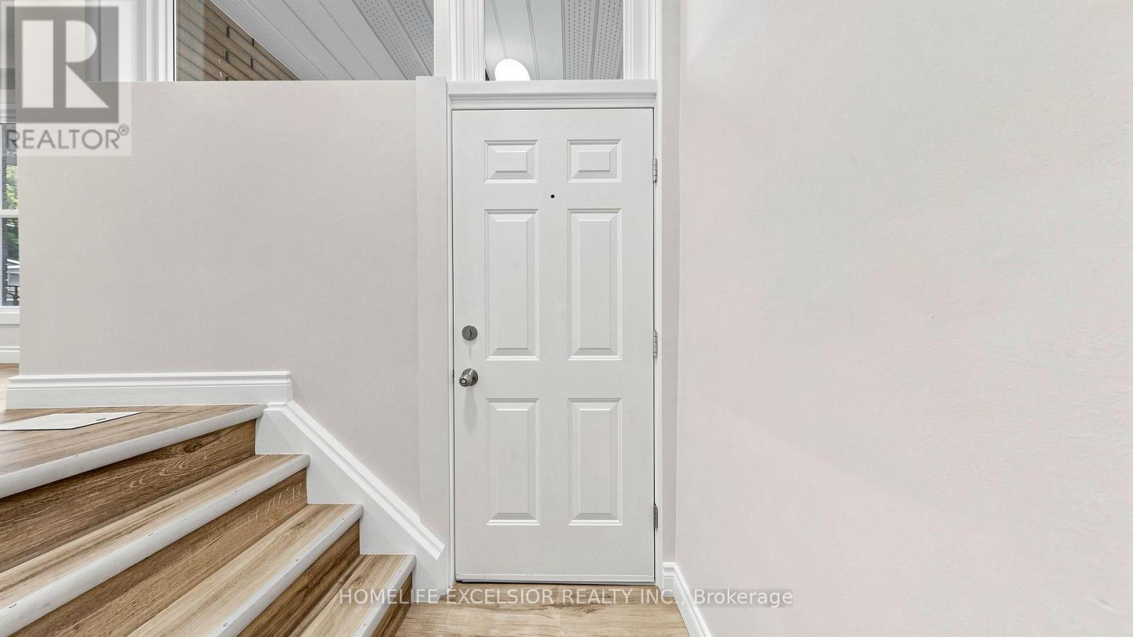
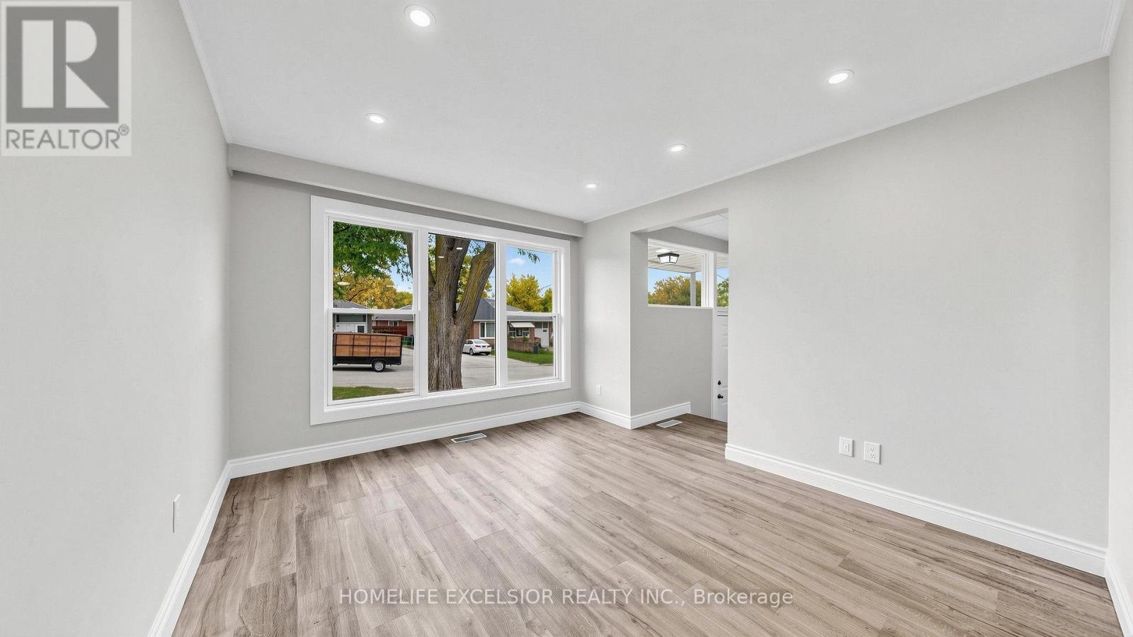
Beautifully Renovated Home with Basement Apartment & Excellent Income Potential! Welcome to 86 Newbury Drive, Newmarket - a beautifully renovated property offering modern finishes, extensive 2026 upgrades, and excellent rental income potential. The home features a basement apartment, ideal for investors, multi-generational living, or additional income.Extensively upgraded in 2026, including a new driveway, side and rear fencing, backyard sod, and retaining wall. Furnace & A/C replaced in 2024.Ideally located close to Upper Canada Mall, shopping, restaurants, parks, recreation, transit, and Southlake Hospital. Easy access to Highway 404 and GO Transit makes commuting throughout Newmarket and the GTA convenient. A turnkey opportunity offering modern living, valuable upgrades, legal rental and an exceptional location.
Map data © OpenStreetMap contributors
No open houses are scheduled for this home.
Can't make it? Request a private viewing.
| Oct 10, 2026 | $769,000 | ▲ $70,000 |
| Sep 30, 2026 | $699,000 | First recorded price |
Price changes since Sep 30, 2026.
| Kitchen | Main level | 4.12 x 3.14 m |
| Bedroom 5 | Basement | 3.19 x 2.82 m |
| Living room | Main level | 4.8 x 3.34 m |
| Dining room | Main level | 2.5 x 2.7 m |
| Primary Bedroom | Main level | 3.17 x 3.52 m |
| Bedroom 2 | Main level | 4.2 x 2.4 m |
| Bedroom 3 | Main level | 2.88 x 2.48 m |
| Kitchen | Basement | 3.12 x 2.3 m |
| Laundry room | Basement | 1.9 x 1.61 m |
| Living room | Basement | 5.53 x 3.12 m |
| Bedroom 4 | Basement | 6.08 x 3.32 m |