 NewFor rent 49
$2,950/mo
3 bed3 bath1,100–1,500 sq ft
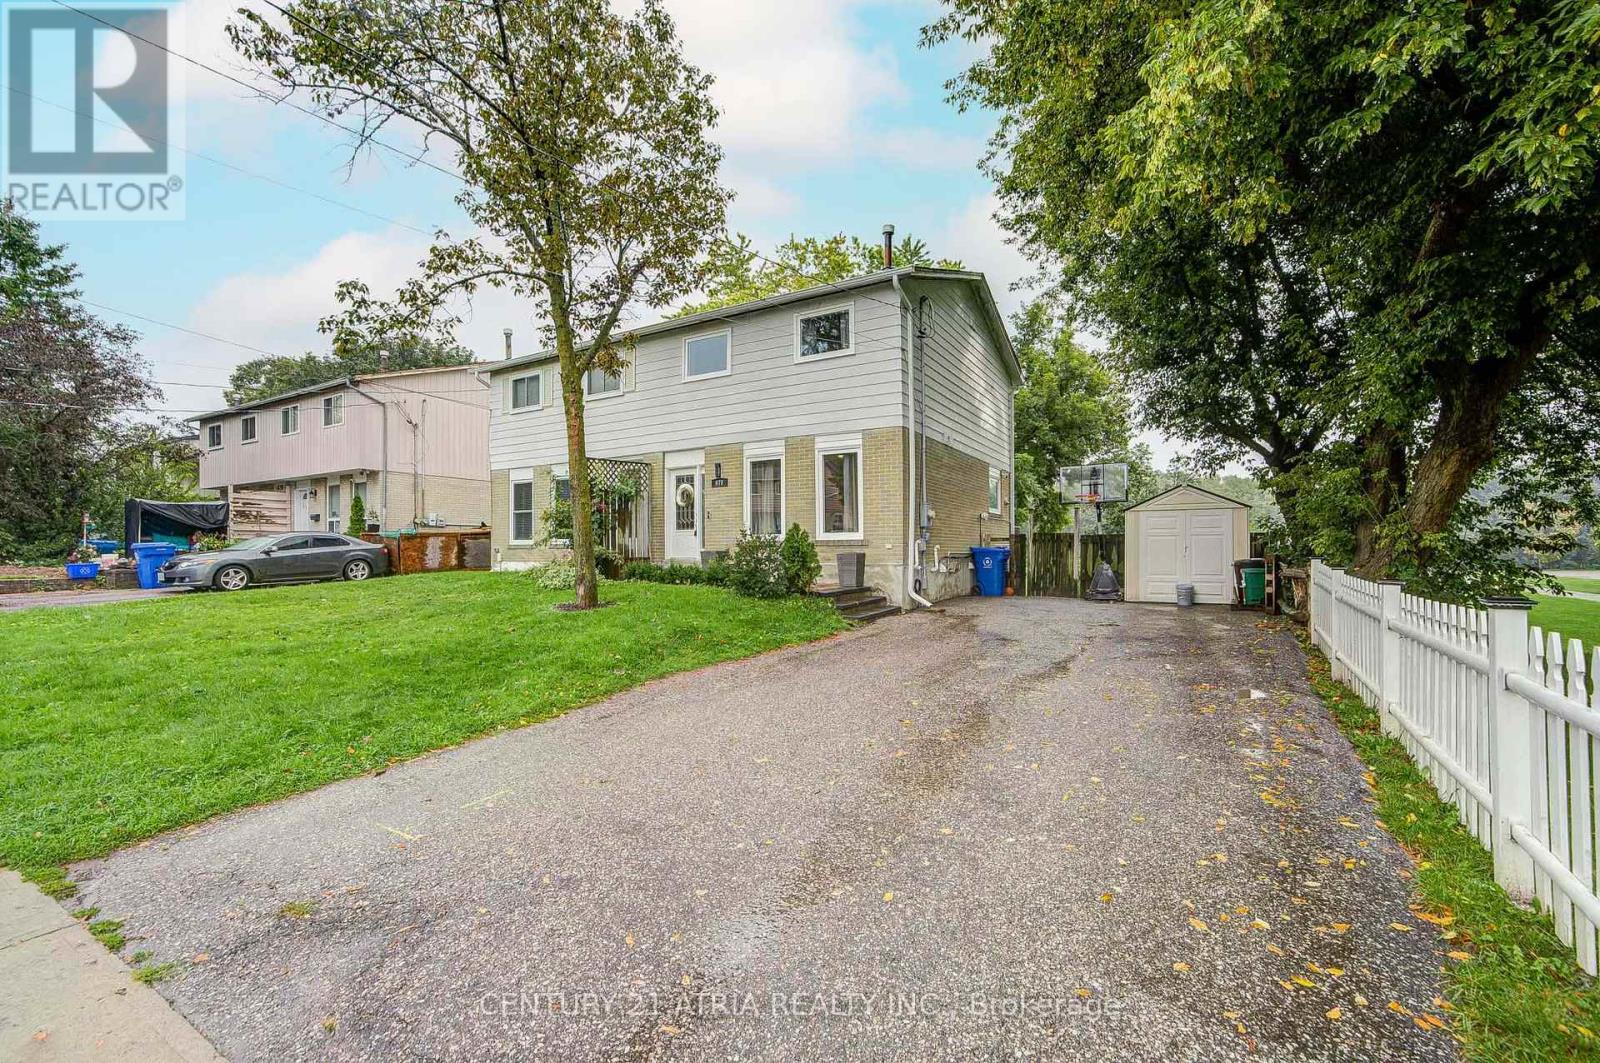
670 Elgin Street
Huron Heights-Leslie Valley, Newmarket
3 days agoMLS® N13884948
CENTURY 21 ATRIA REALTY INC.
986 Srigley Street #A
Gorham-College Manor, Newmarket, Ontario L3Y1Y3
For rent· Added
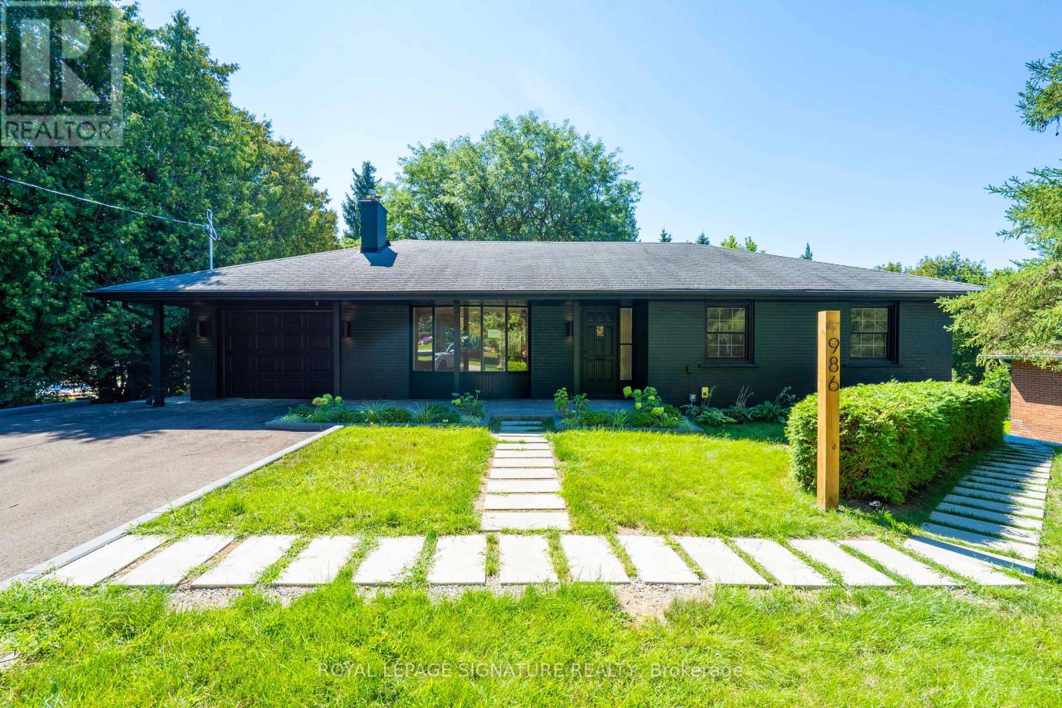
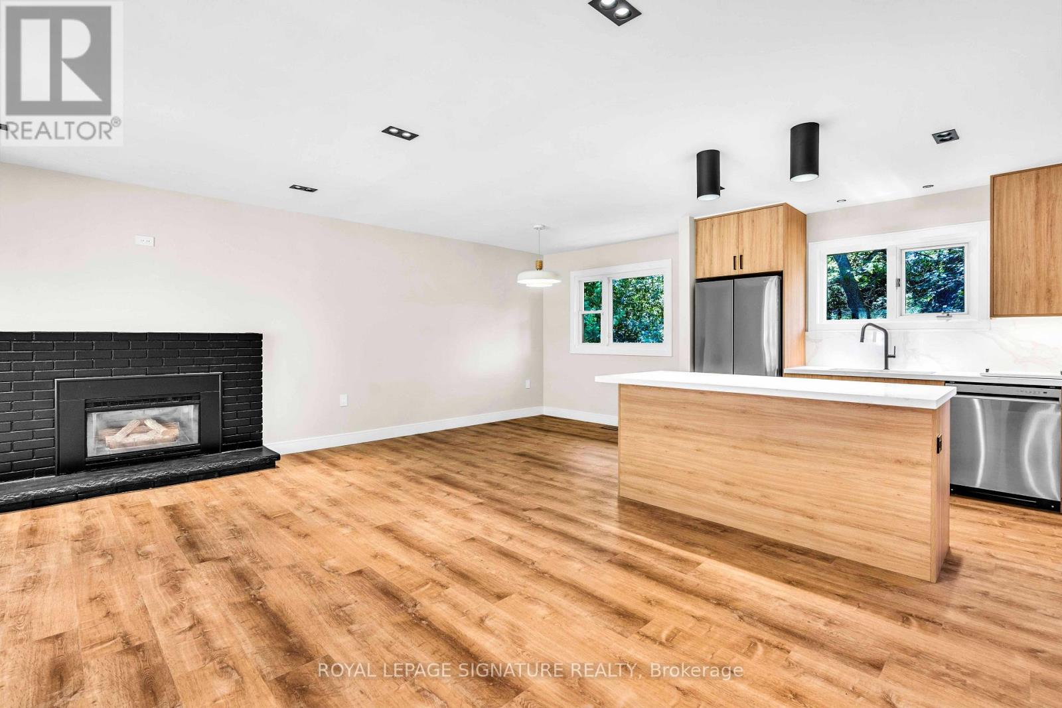
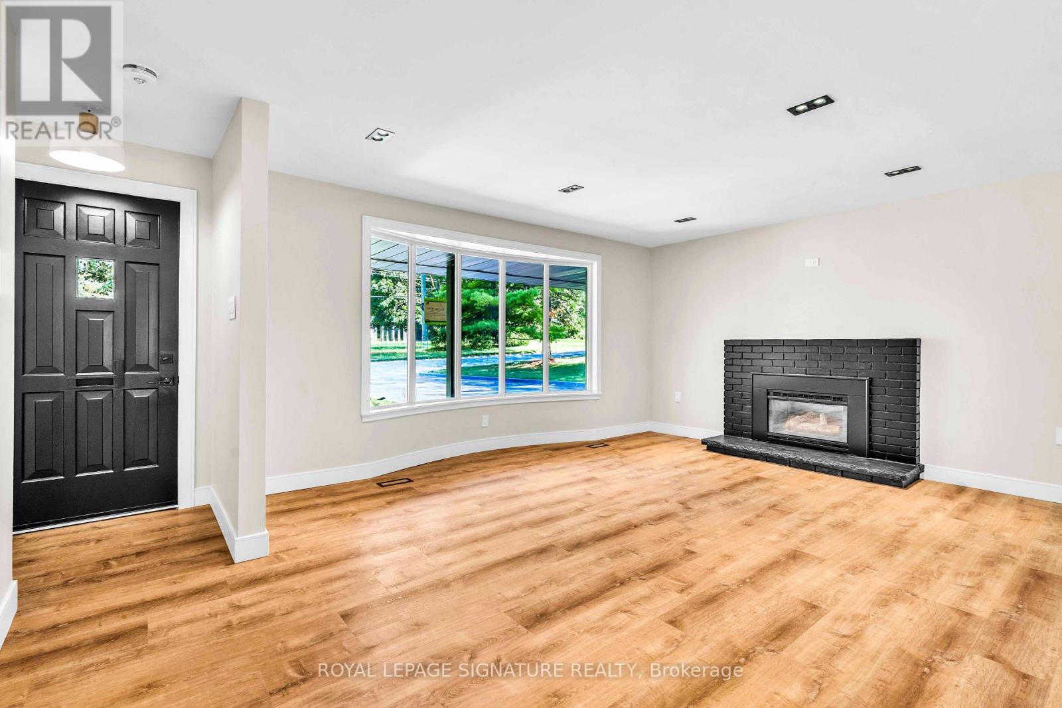
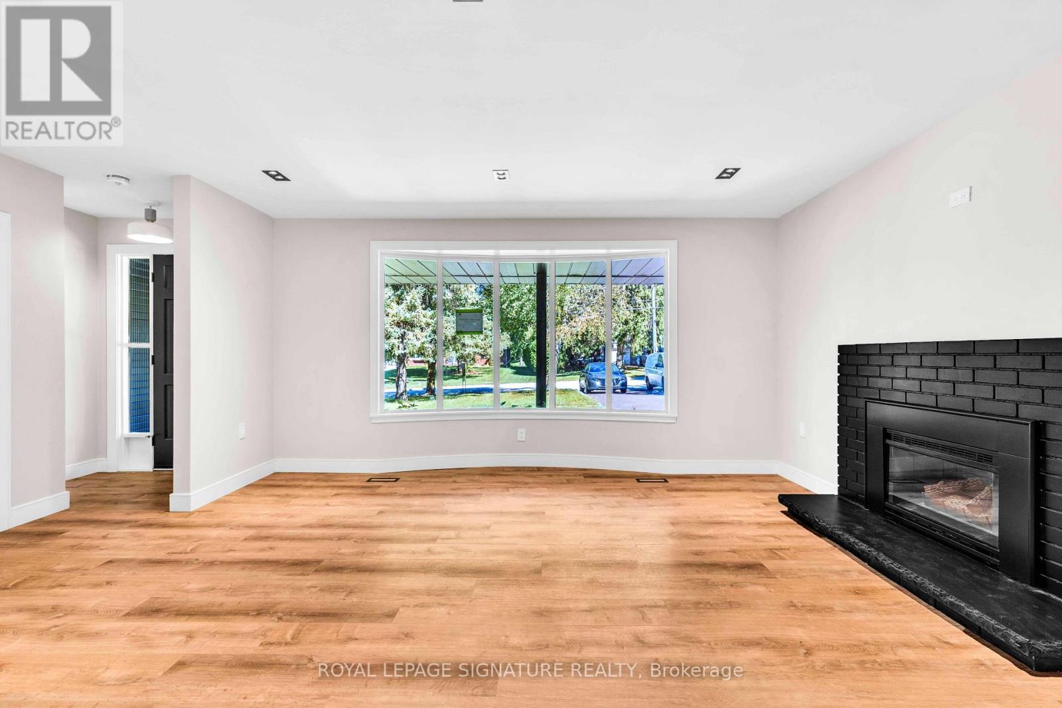
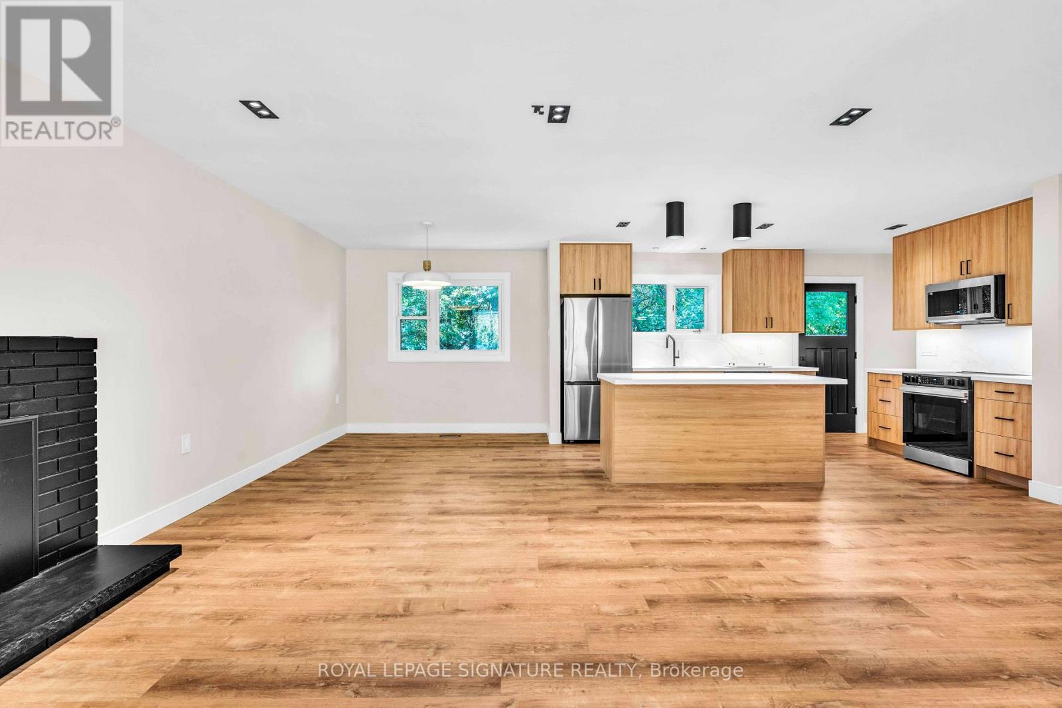
Offered for first occupancy following a comprehensive renovation, this refined three-bedroom main-floor residence combines the ease of bungalow living with the quality and finish of a newly completed home. Natural light flows through the open living and dining areas, anchored by a gas fireplace and a thoughtfully designed kitchen featuring streamlined cabinetry and stainless-steel appliances. Three well-proportioned bedrooms and an elegant bathroom create a calm, functional interior, while the private entrance and absence of shared interior space provide a genuine sense of independence. A private rear deck extends the home outdoors, complemented by access to the shared landscaped backyard and seasonal lawn care provided. The property was professionally designed and completed as a fully permitted three-residence conversion, with enhanced acoustic separation incorporated between homes and clear pride of ownership throughout. Professionally installed Wi-Fi infrastructure includes a dedicated access point serving the residence. On-site EV charging through a 50-amp outlet is available by separate arrangement and at additional cost. Conveniently located near Historic Main Street, Fairy Lake, Riverwalk Commons, Newmarket GO, Southlake Health, parks, schools, and Highway 404.
Map data © OpenStreetMap contributors
No open houses are scheduled for this home.
Can't make it? Request a private viewing.
| Living room | Main level | 6.51 x 7.67 m |
| Dining room | Main level | 6.51 x 7.67 m |
| Kitchen | Main level | 6.51 x 7.67 m |
| Primary Bedroom | Main level | 2.9 x 4 m |
| Bedroom 2 | Main level | 3.25 x 4 m |
| Bedroom 3 | Main level | 2.65 x 2.9 m |