 NewFor rent 49
$2,950/mo
3 bed3 bath1,100–1,500 sq ft
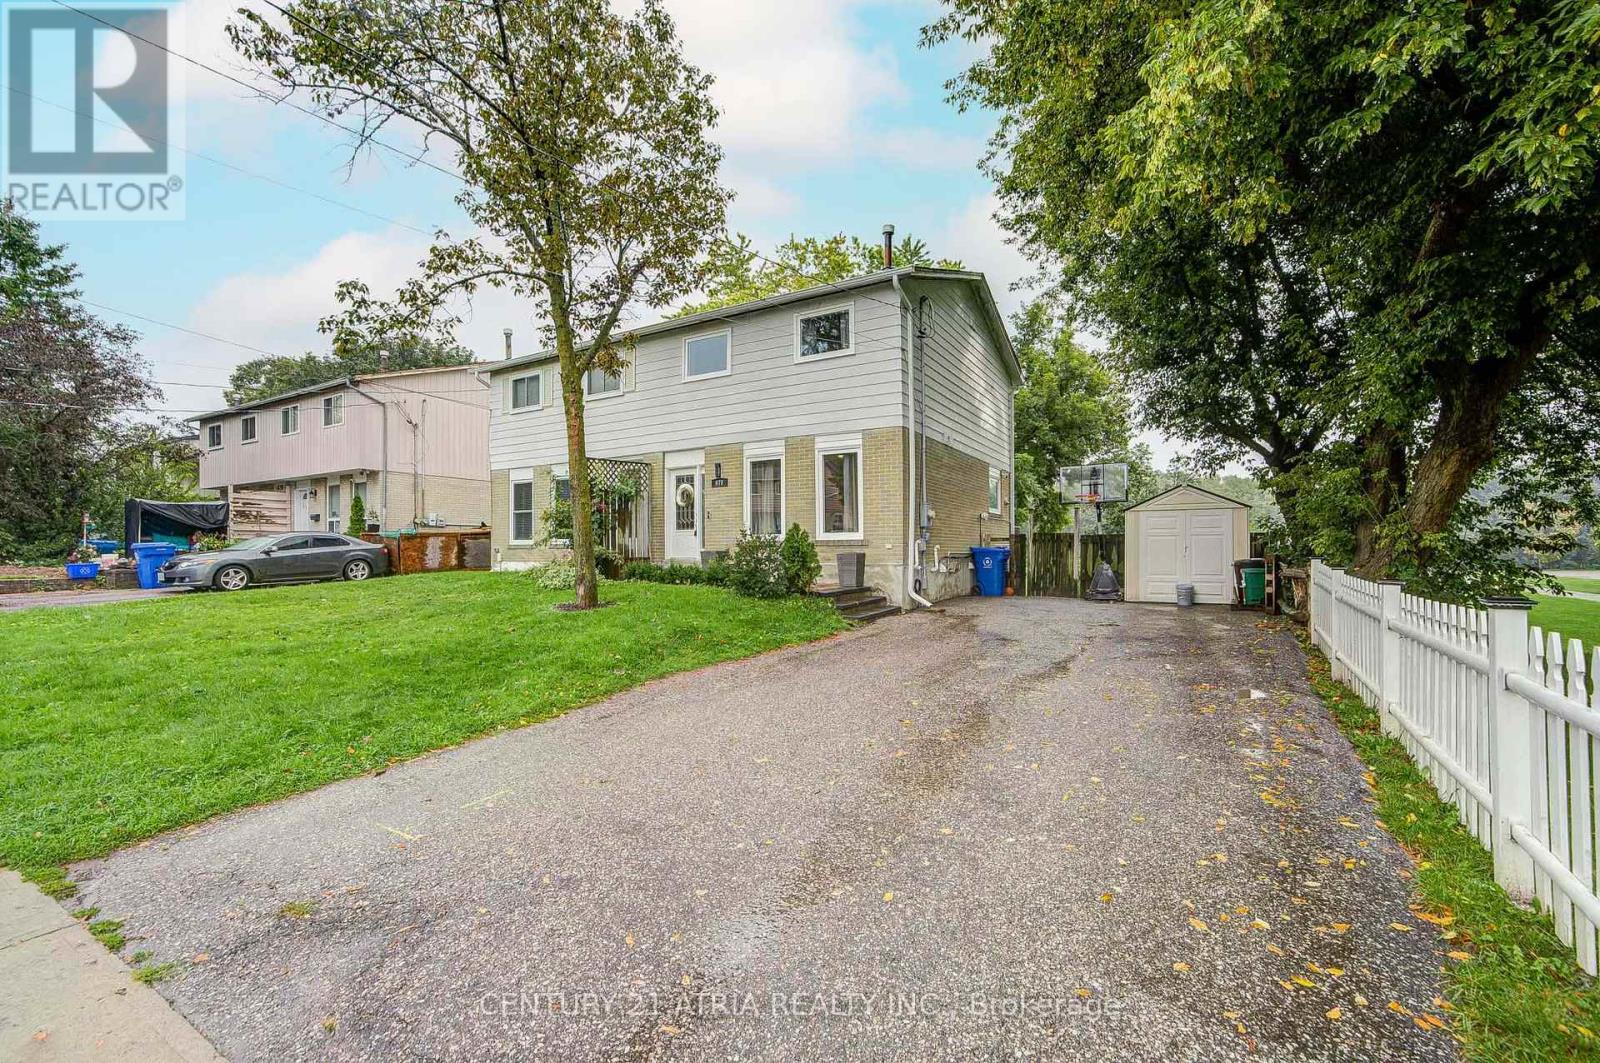
670 Elgin Street
Huron Heights-Leslie Valley, Newmarket
3 days agoMLS® N13884948
CENTURY 21 ATRIA REALTY INC.
Main 114 Red River Crescent
Woodland Hill, Newmarket, Ontario L3X2R1
For rent· Added
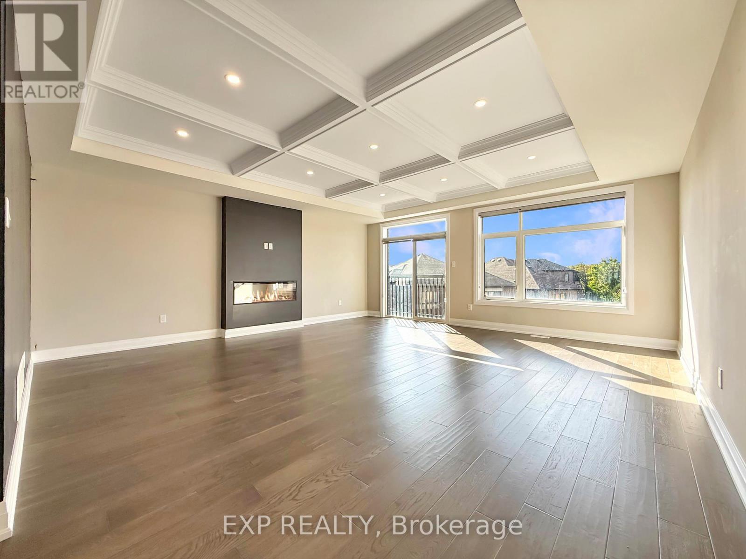
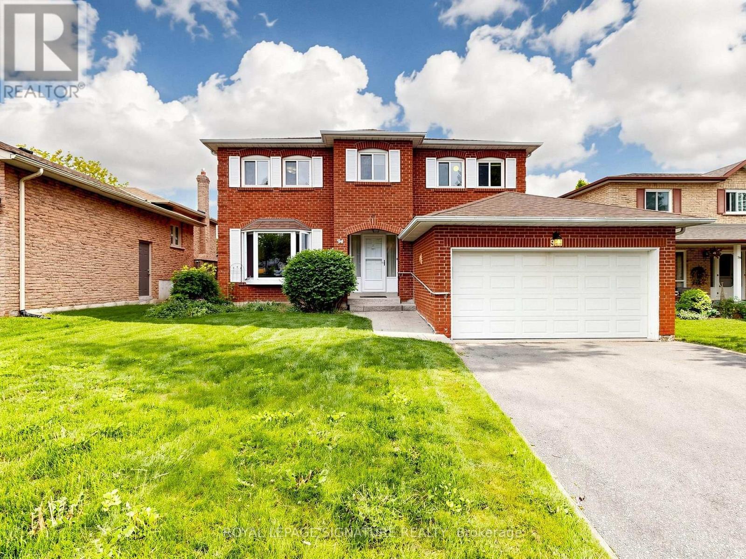
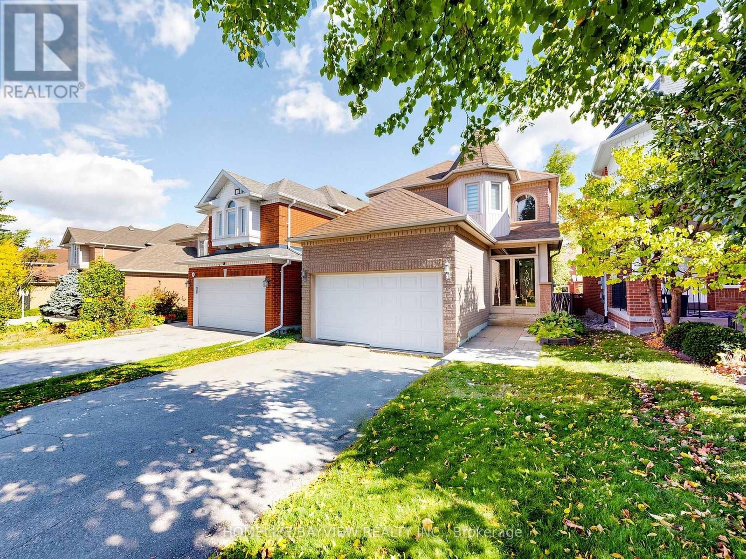
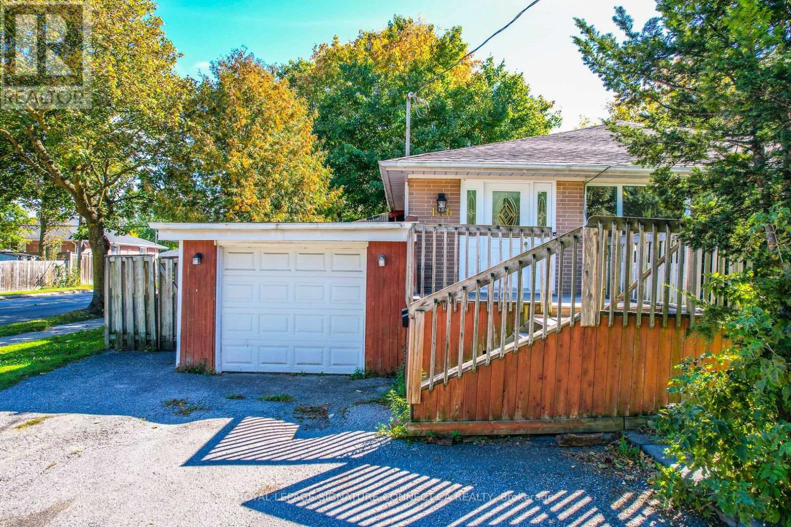
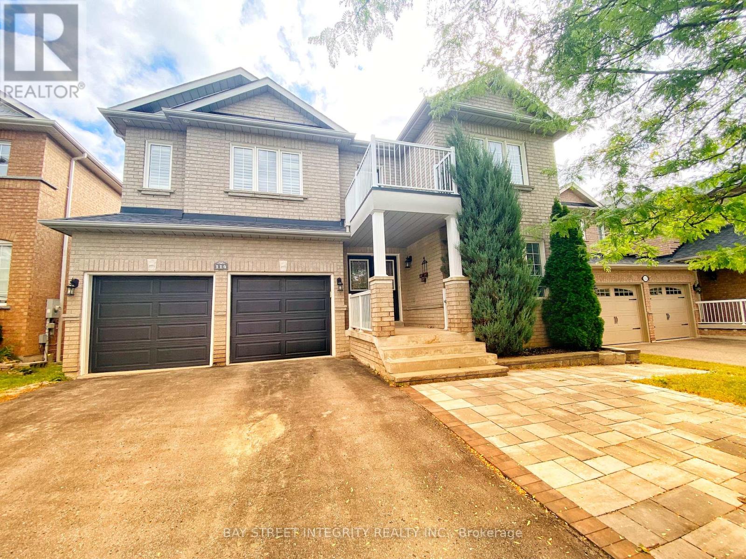
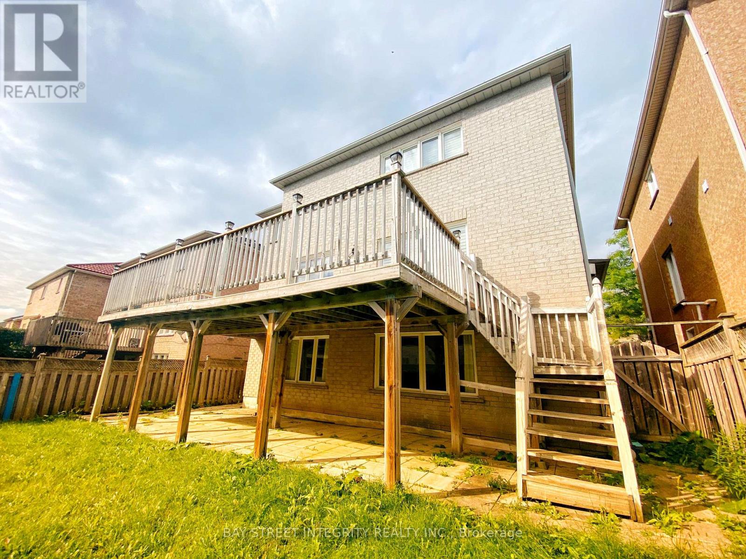
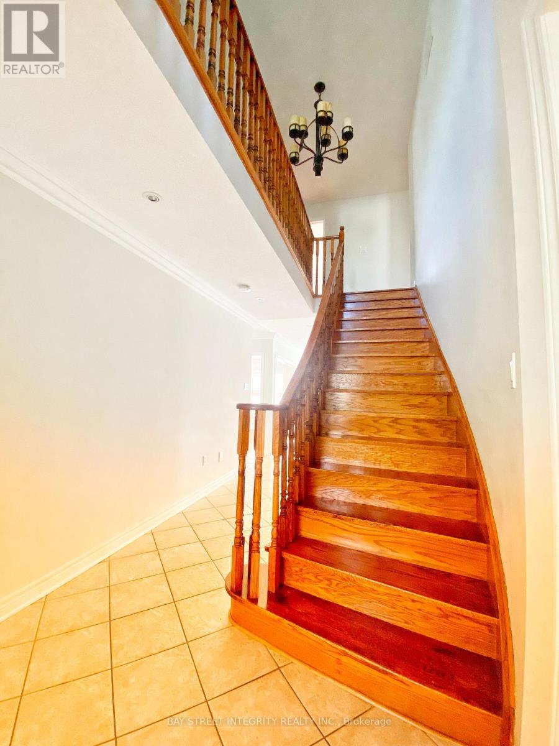
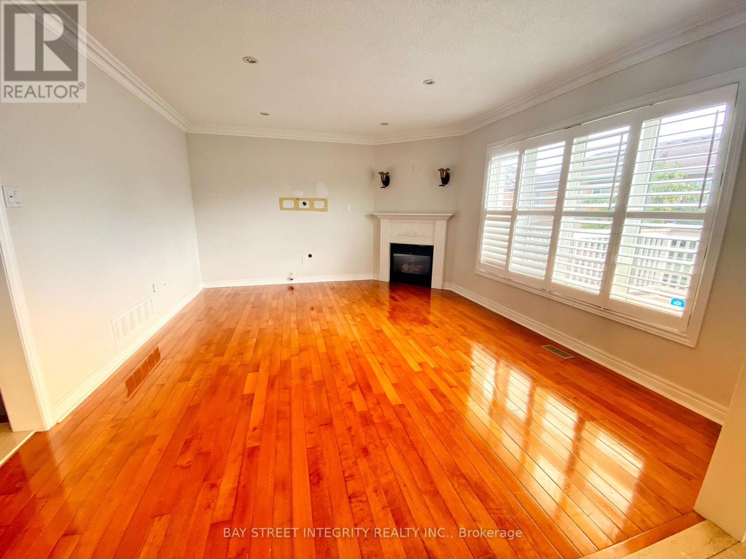
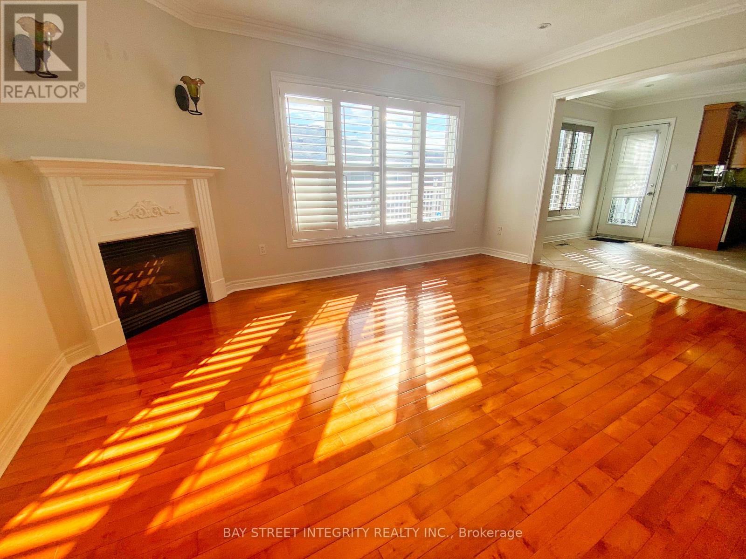
Exceptional Home Located In The High Demand Woodland Hill Neighborhood On A Quiet Desirable Street. * Clean & Very Well Maintained.Juliette Balcony & A Huge Rear Deck * Spacious Floor Plan With Hardwood & Cali Shutters Throughout & A Combination Of Pot Lights & Crown Moulding On Main * Perfect Kitchen With A Pantry, Quartz Counters, Centre Island, Custom Backsplash * Eat-In Breakfast Area With Walkout To Huge Deck * 4 Generous Sized Bedrooms & Convenient 2nd Floor Laundry * It's Perfect For The Growing Family & Extended Family! * A Must See!
Map data © OpenStreetMap contributors
No open houses are scheduled for this home.
Can't make it? Request a private viewing.
| Living room | Main level | 3.94 x 3.33 m |
| Dining room | Main level | 3.71 x 3.04 m |
| Kitchen | Main level | 4.08 x 2.56 m |
| Eating area | Main level | 5.23 x 3.1 m |
| Family room | Main level | 4.93 x 4.06 m |
| Primary Bedroom | Second level | 5.99 x 4.03 m |
| Bedroom 2 | Second level | 3.57 x 3.08 m |
| Bedroom 3 | Second level | 4.86 x 3.67 m |
| Bedroom 4 | Second level | 3.63 x 3.33 m |