 For sale 50
$1,996,000
7 bed4 bath3,000–3,500 sq ft
3758 Main Street
Chippawa, Niagara Falls
7 months agoMLS® X12847160
ROYAL LEPAGE NRC REALTY
13693 Niagara River Parkway
Lyons Creek, Niagara Falls, Ontario L2E6S6
For sale· Added
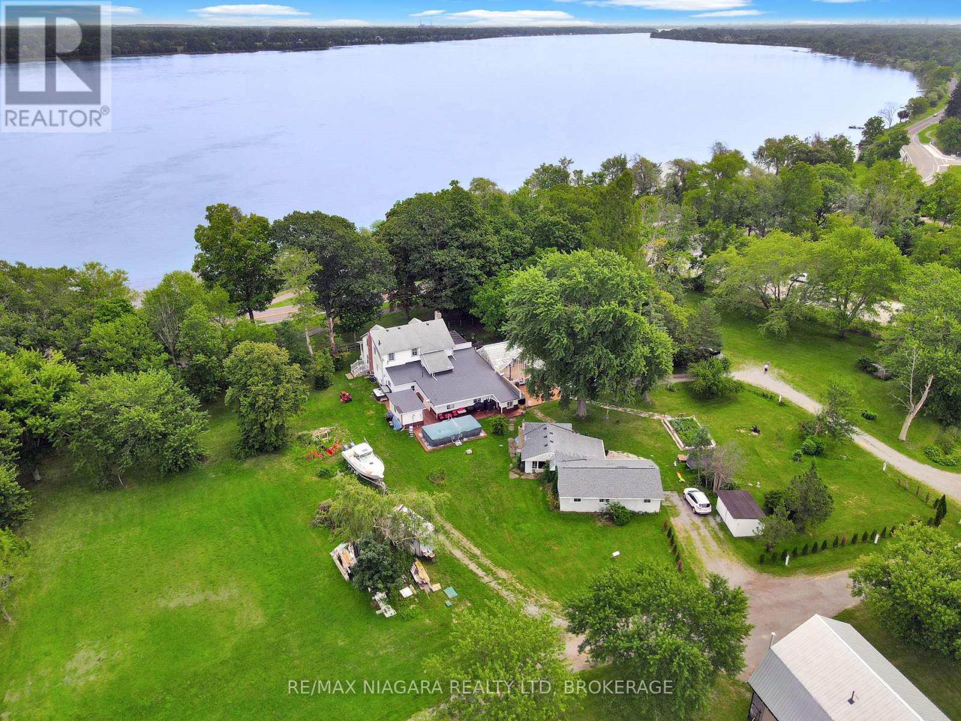
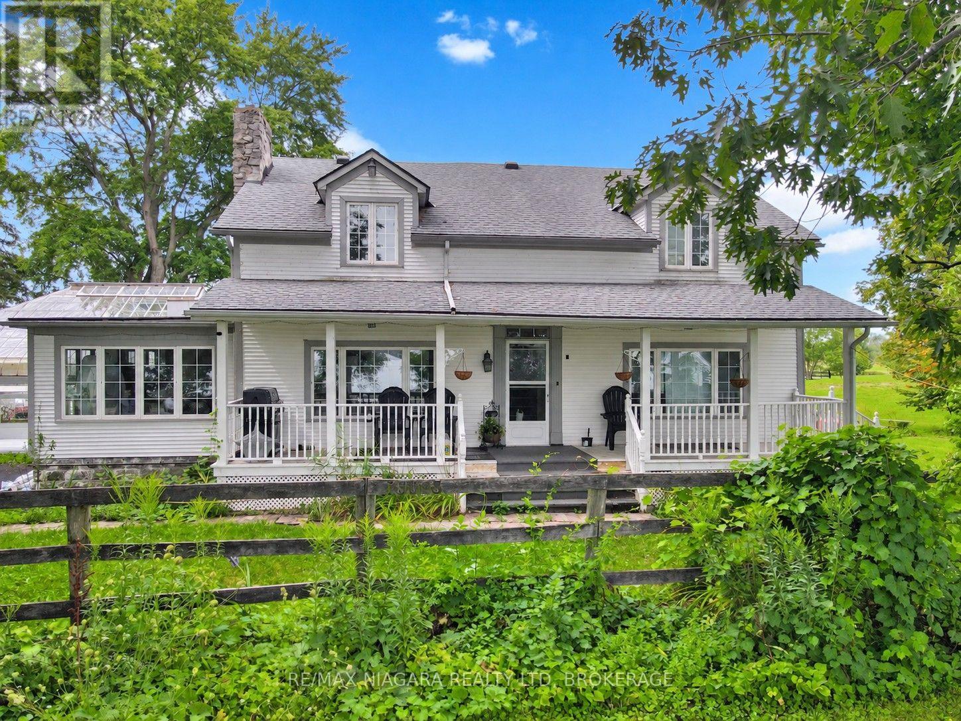
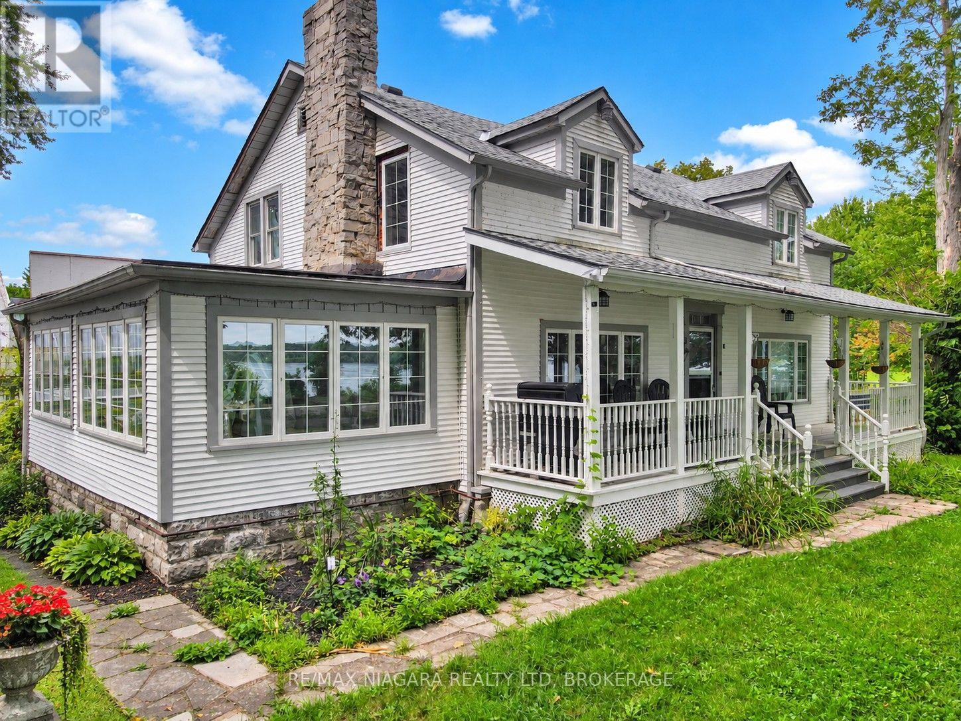
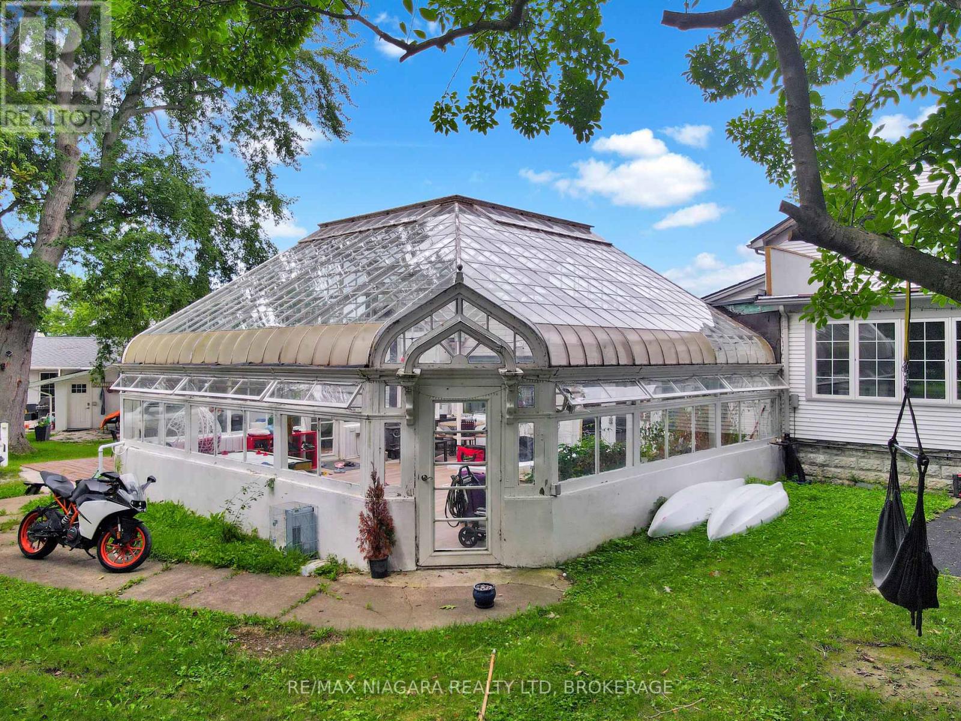
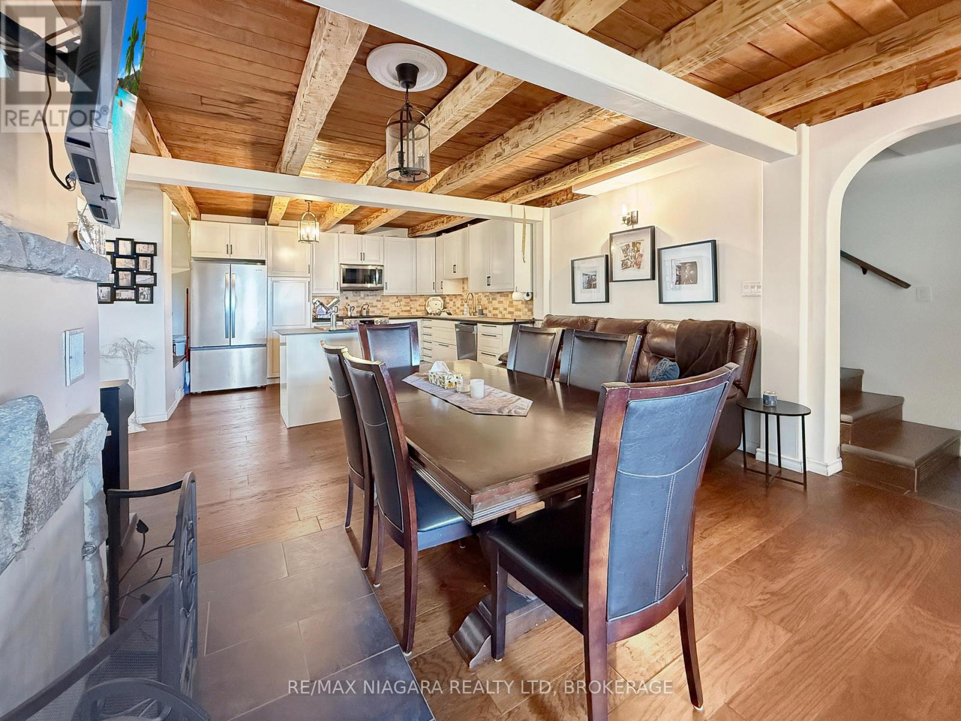
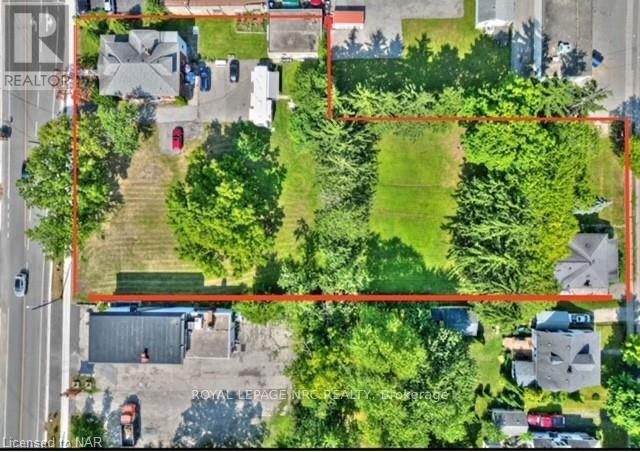
Discover this exceptional 2.2-acre property at Netherby Road and the Niagara River Parkway, boasting approximately 300 feet of road frontage on a prominent corner lot, panoramic Niagara River views, direct Friendship Trail access, and incredible versatility! The spacious main residence features 7 bedrooms, 3 bathrooms, 2 kitchens, and a sunroom, with potential for a bachelor unit and two separate 3-bedroom living spaces, ideal for multigenerational living or income opportunities. Interior highlights include updated kitchens, renovated bathrooms, a wood-burning fireplace, and an impressive 500 sq. ft. great room perfect for entertaining. Relax on the large covered front porch overlooking the beautiful surroundings. Two furnaces provide forced-air and in-floor heating beneath elegant Italian tile flooring. Additional features include a 2024 steel roof, septic system, and cistern. A detached, heated and air-conditioned office provides year-round workspace, while a completely renovated second dwelling offers 3 additional bedrooms, ideal for extended family, guests, or rental potential. Adding historic charm is a heated conservatory greenhouse built in 1901, complete with in-floor heating and previously used as a yoga studio. This unique space offers endless possibilities for wellness, hobbies, entertaining, or a home business. With multiple living areas, a separate residence, private office, historic conservatory, and expansive grounds, this property offers outstanding flexibility. Potential exists to sever an additional lot, subject to municipal approval. A truly one-of-a-kind Niagara River property with endless possibilities that must be seen to be appreciated!
Map data © OpenStreetMap contributors
No open houses are scheduled for this home.
Can't make it? Request a private viewing.
| Oct 8, 2026 | $2,399,000 | ▼ $26,000 |
| Sep 17, 2026 | $2,425,000 | First recorded price |
Price changes since Sep 17, 2026.
| Kitchen | Main level | 4.71 x 3.25 m |
| Bathroom | Second level | 3.4 x 3.62 m |
| Loft | Second level | 2.3 x 3.25 m |
| Kitchen | Main level | 4.85 x 3.09 m |
| Living room | Main level | 5.02 x 7.74 m |
| Bedroom | Main level | 3.39 x 3.3 m |
| Bedroom | Main level | 3.38 x 3.37 m |
| Bedroom | Main level | 3.39 x 3.54 m |
| Bathroom | Main level | 1.59 x 2.93 m |
| Laundry room | Main level | 3.39 x 3.44 m |
| Kitchen | Main level | 5.35 x 4.65 m |
| Sunroom | Main level | 8.34 x 8.2 m |
| Bedroom | Main level | 4.77 x 5.23 m |
| Bathroom | Main level | 3.43 x 3.31 m |
| Kitchen | Main level | 1.73 x 3.05 m |
| Foyer | Main level | 1.83 x 2.06 m |
| Family room | Main level | 3.91 x 6.86 m |
| Bedroom | Second level | 4.58 x 4.36 m |
| Bedroom | Second level | 3.48 x 5.12 m |
| Bedroom | Second level | 4.6 x 4.31 m |