 For sale 50
$1,599,000
3+2 bed4 bath2,500–3,000 sq ft
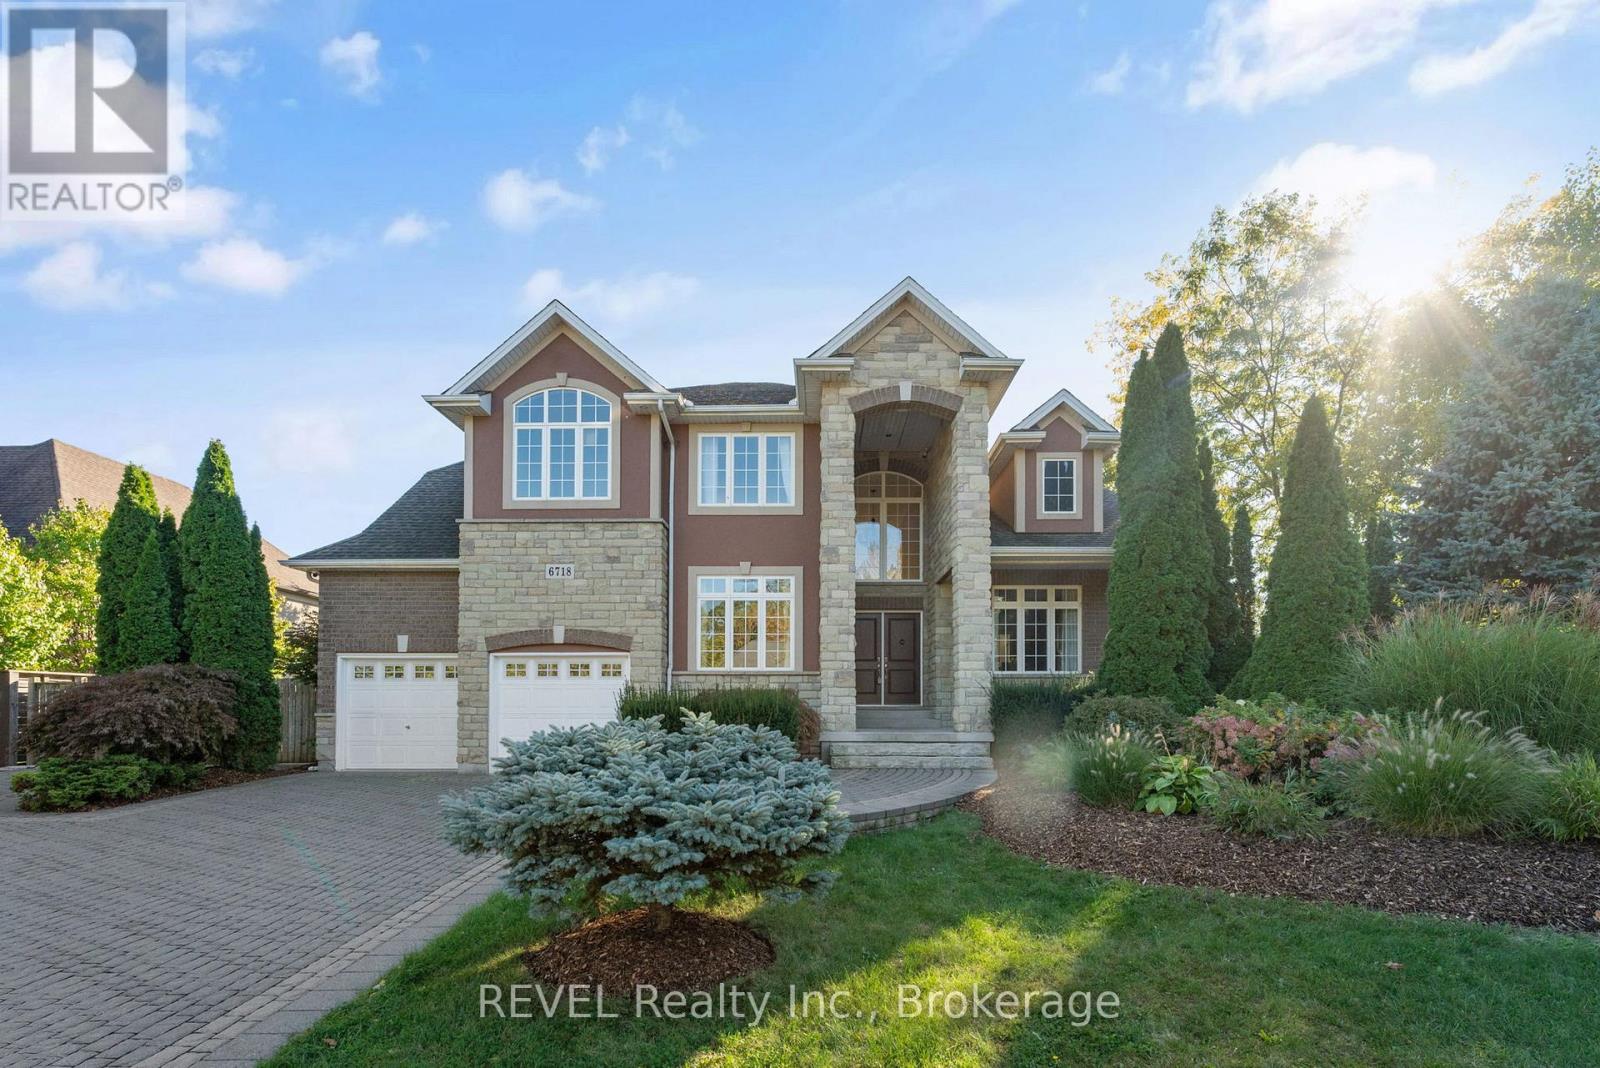
6718 Domenic Crescent
Stamford, Niagara Falls
4 months agoMLS® X13234738
REVEL Realty Inc., Brokerage
6496 January Drive
Stamford, Niagara Falls, Ontario L2J4J4
For sale· Added
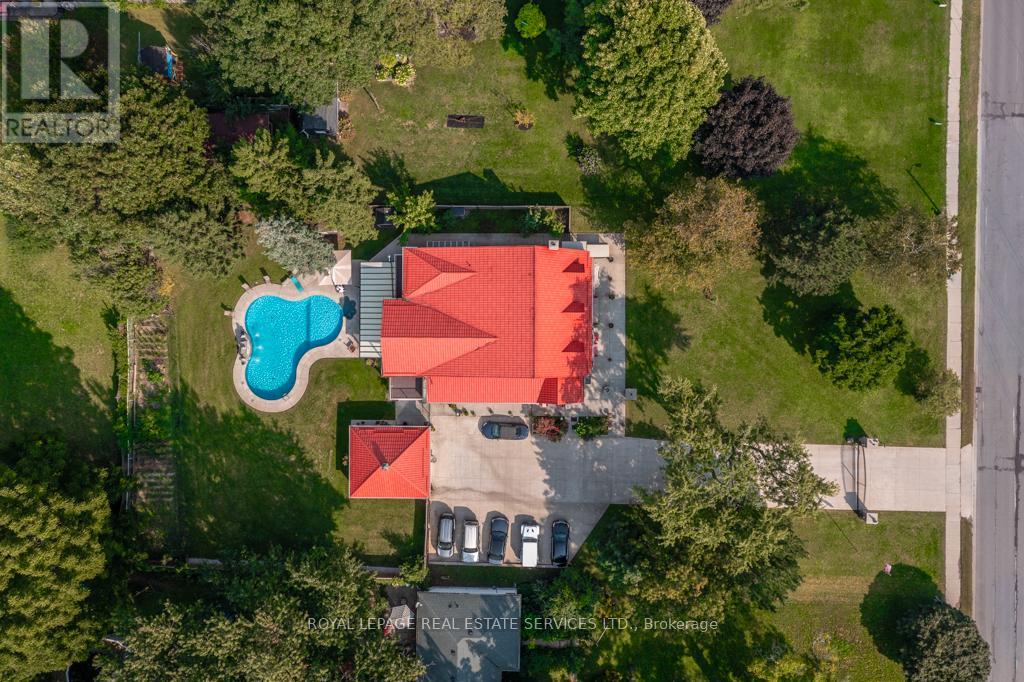
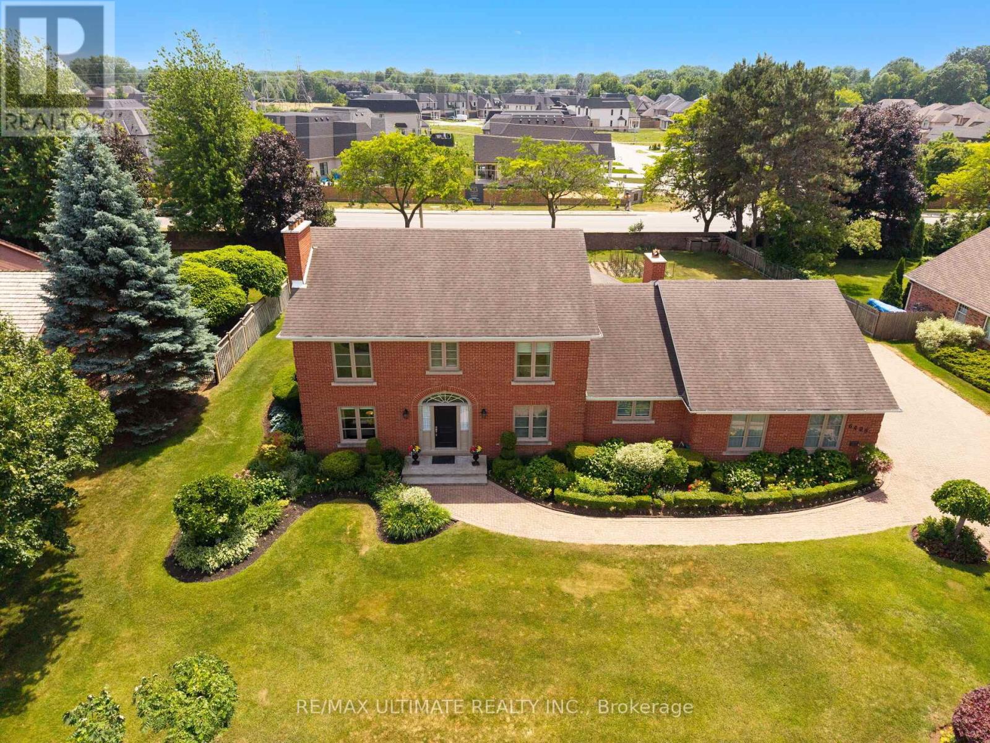
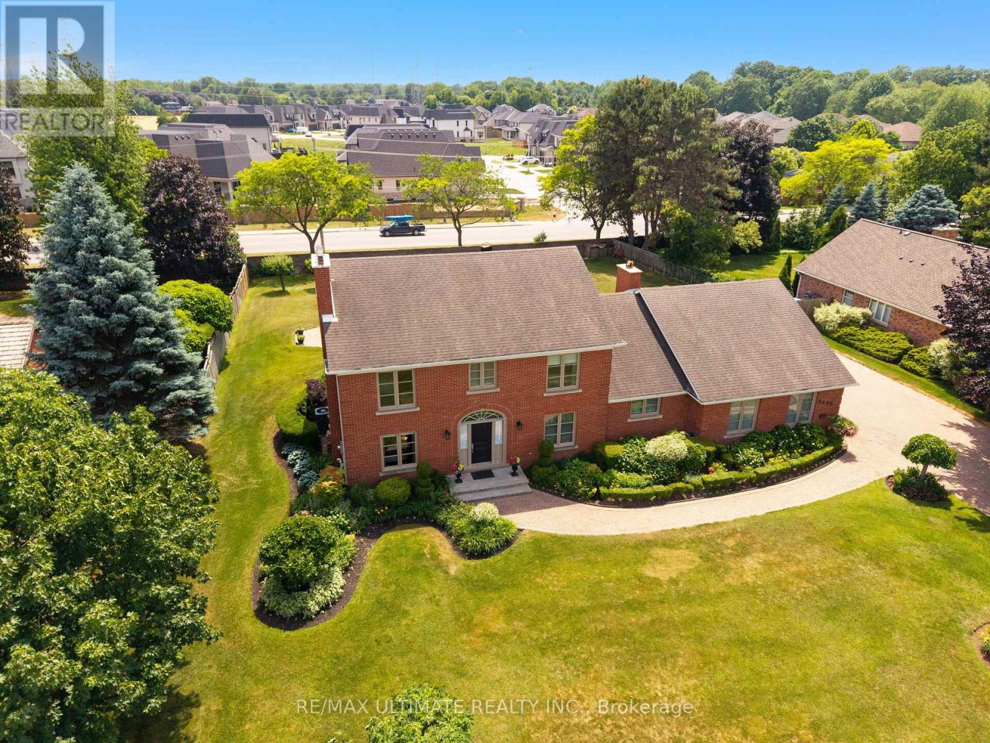
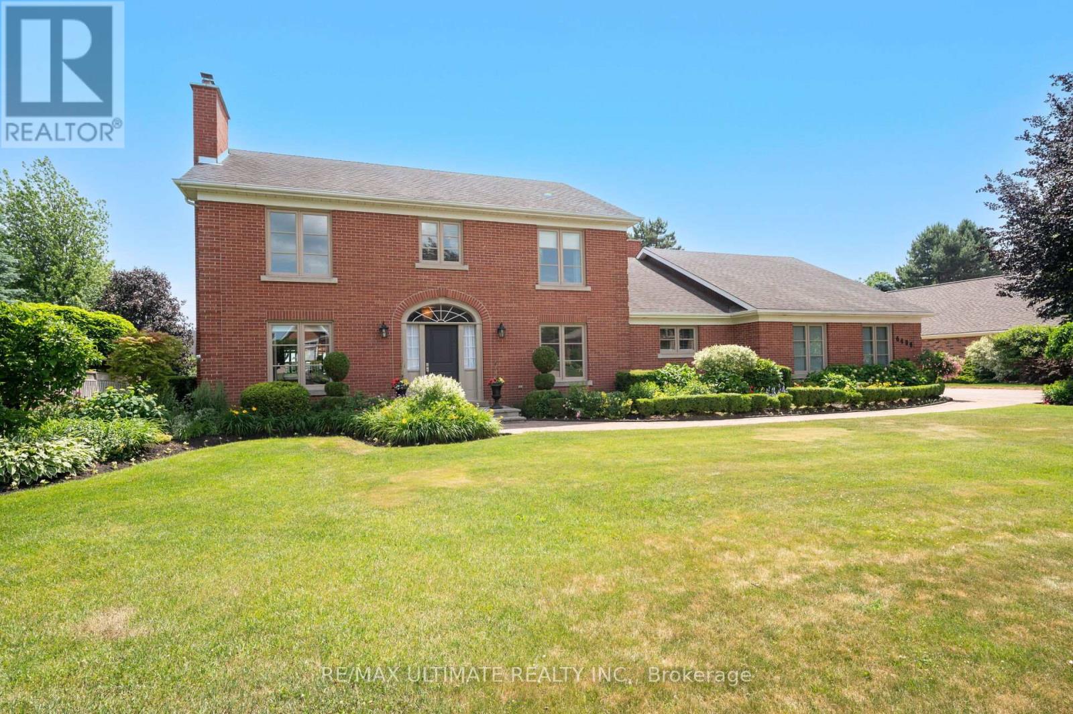
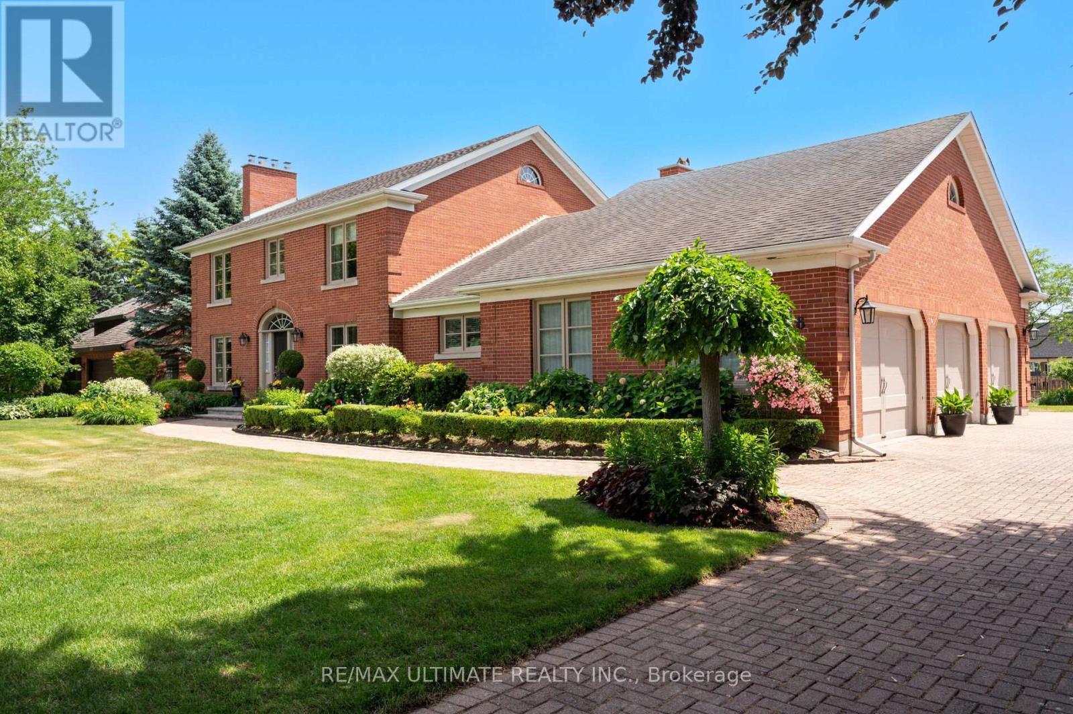
Welcome to 6496 January Drive - a luxurious estate home nestled on a massive lot in one of Niagara's most prestigious and picturesque Calaguiro Estates. Built by Frank Costantino of Costantino Construction Ltd.-a trusted name in Niagara homebuilding since 1976-this timeless 2-storey brick residence has been lovingly maintained by its original owners and showcases a rare combination of scale, craftsmanship, and pride of ownership.Perfectly perched along the Niagara Escarpment, this stately property offers both privacy and grandeur. The home's striking curb appeal is matched by nearly 4,300 sq ft of refined living space, designed for elegant entertaining and comfortable family living. Rich hardwood floors, fireplaces, crown mouldings, and custom finishes create a warm, sophisticated atmosphere throughout.Inside, you'll find multiple gathering areas, a modern kitchen, private office, solarium, and a separate entrance leading to a fully finished lower level with a second kitchen, living/dining room, family room, bedroom, and cantina-ideal for multi-generational living or long-term guests. With five spacious bedrooms, abundant storage, and seamless indoor-outdoor flow, the layout is both functional and flexible. Walls are all plaster, solid wood doors, windows replaced, newer roof, newer garage doors.Set on a beautifully landscaped, pool-sized lot surrounded by mature trees, this is more than just a home-it's an address. Located in a neighborhood known for its winding streets, breathtaking views, and custom homes, and just moments from a nearby golf course, 6496 January Drive offers a rare opportunity to own a piece of enduring Niagara luxury.
Map data © OpenStreetMap contributors
No open houses are scheduled for this home.
Can't make it? Request a private viewing.
| Living room | Main level | 3.75 x 5.65 m |
| Bedroom 3 | Second level | 3.62 x 4.67 m |
| Bedroom 4 | Second level | 3.74 x 3.46 m |
| Kitchen | Basement | 5.62 x 3.25 m |
| Dining room | Basement | 6.82 x 6.52 m |
| Living room | Basement | 6.82 x 6.52 m |
| Bedroom | Basement | 4.34 x 3.46 m |
| Family room | Basement | 3.71 x 5.91 m |
| Dining room | Main level | 4.28 x 4.37 m |
| Kitchen | Main level | 3.09 x 4.37 m |
| Eating area | Main level | 3.23 x 4.37 m |
| Great room | Main level | 4.28 x 5.69 m |
| Solarium | Main level | 4.28 x 5 m |
| Office | Main level | 4.02 x 2.76 m |
| Mud room | Main level | 4.28 x 3.59 m |
| Primary Bedroom | Second level | 3.81 x 5.27 m |
| Bedroom 2 | Second level | 3.47 x 3.9 m |