 For sale 50
$999,900
4 bed4 bath2,000–2,500 sq ft
6632 Alexa Common
Marineland, Niagara Falls
26 days agoMLS® X13796170
REAL BROKER ONTARIO LTD.
14064 King Road
Lyons Creek, Niagara Falls, Ontario L2E6S6
For sale· Added
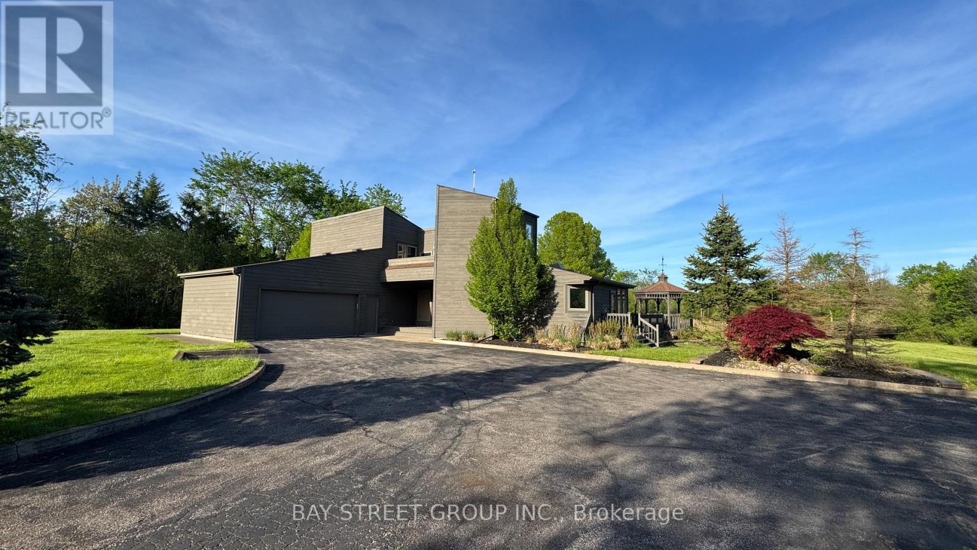
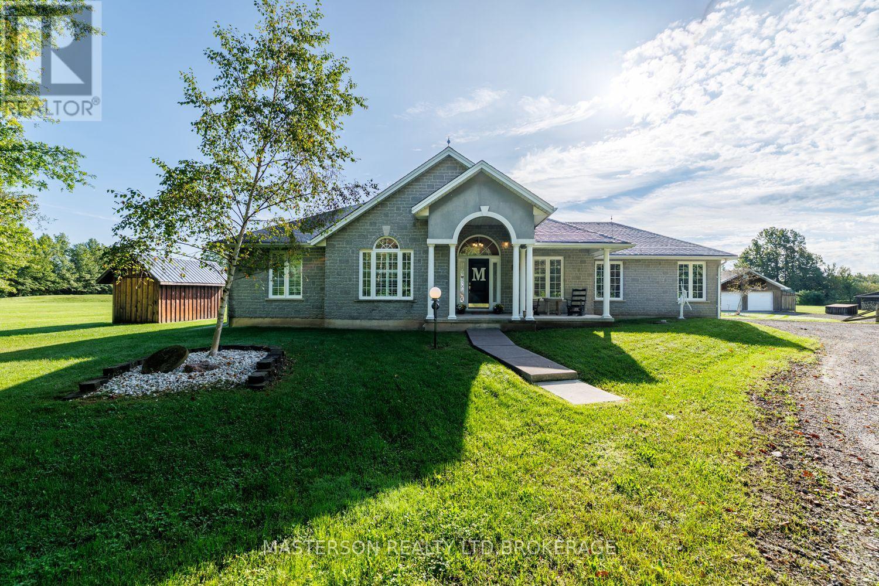
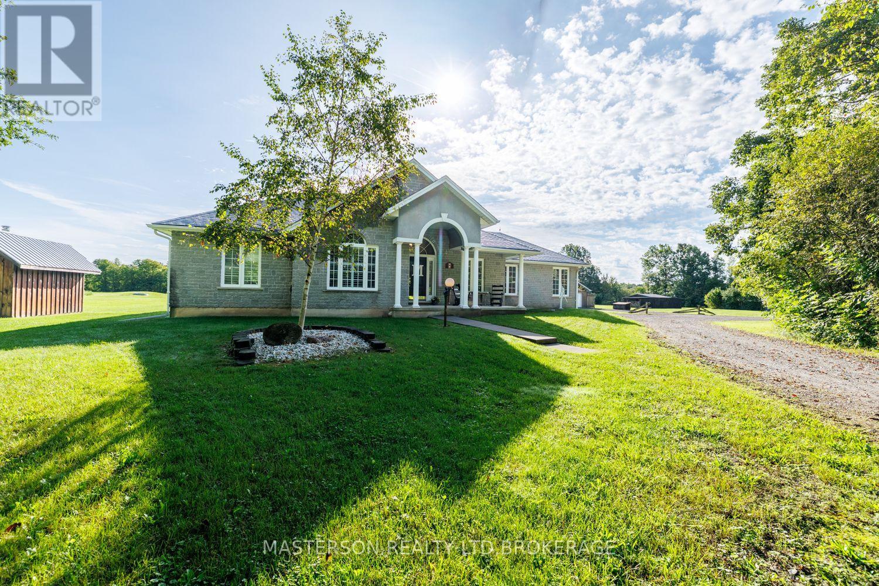
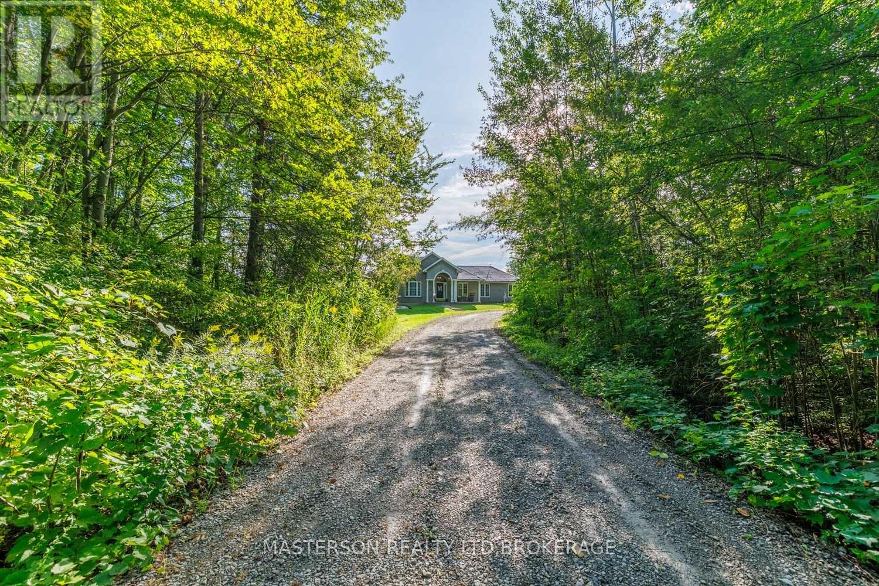
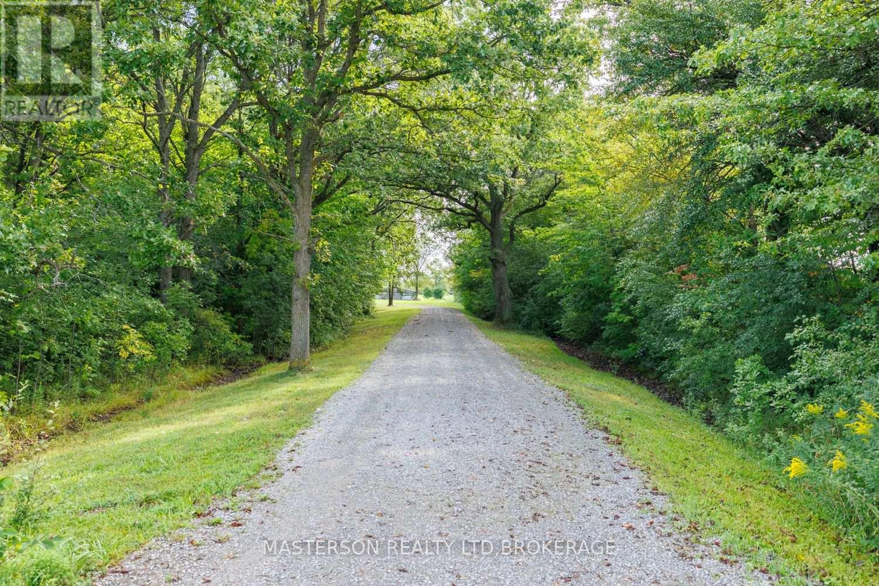
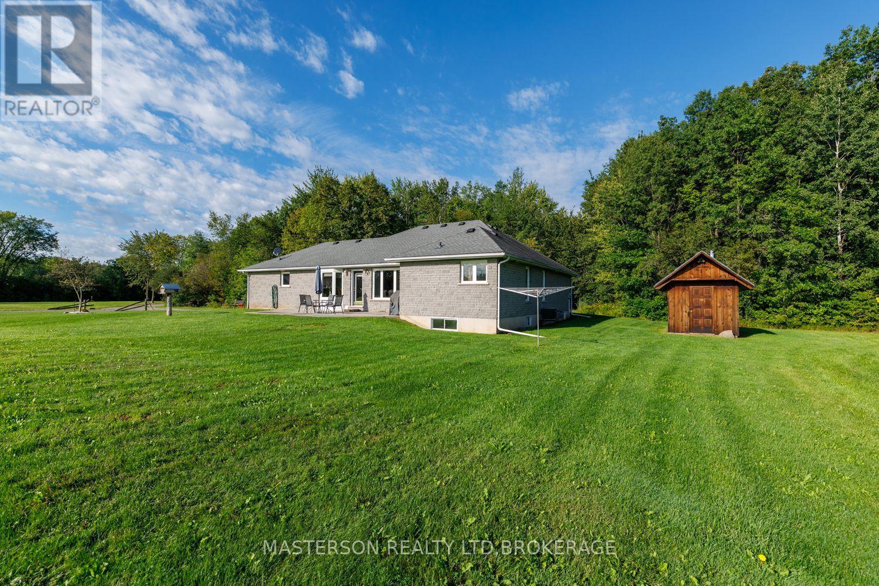
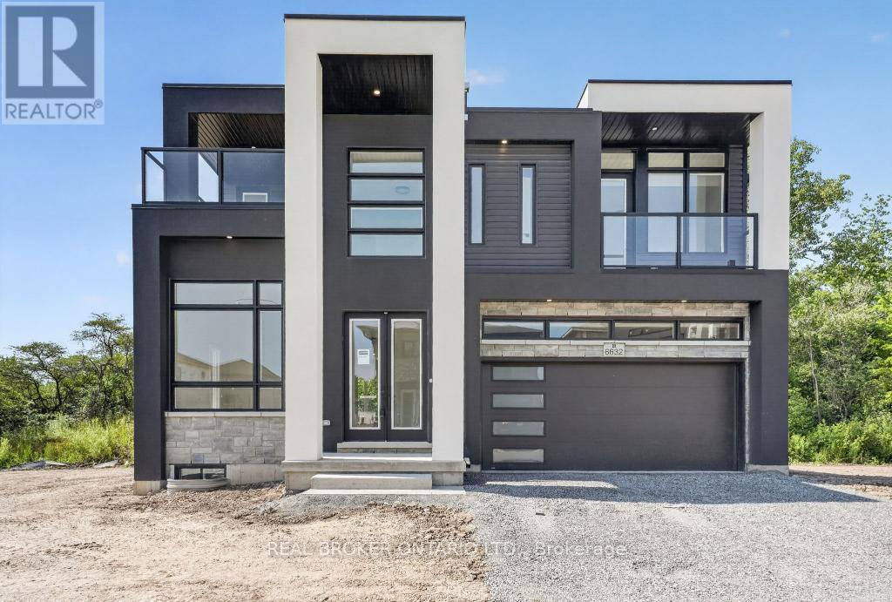
Your Country Treasure hunt is over!!! Enjoy peace and serenity of Country Living with this Custom built brick home is sitting on 25 Acres of woods, Trails, Fruit trees, and a Pond for fishing. The home features a large inviting foyer open to the spacious Living room with a gas fireplace with a solid wood mantle and doors leading out to a patio and Stunning backyard views. Custom kitchen with loads of cabinetry & counter space, Island for entertaining, a pantry, desk area, all appliances included, Dinning room has a Bay window. Main floor laundry also has a shower and entry from garage. Primary bedroom has a 4 pc ensuite with jacuzzi tub and a walk in closet. The lower level is partly finished with recreation room a 4th bedroom and a office, large storage area with room to make more finished space. The beautiful grounds offers Tillable land for farming and has a detached double garage/ shop with hydro,2 sheds, a dog run and Sauna to enjoy. Large U shaped driveway for easy access and exit. Don't miss out on this one of a kind property to live the good life
Map data © OpenStreetMap contributors
No open houses are scheduled for this home.
Can't make it? Request a private viewing.
| Living room | Main level | 6.1 x 5.33 m |
| Kitchen | Main level | 7.62 x 3.51 m |
| Primary Bedroom | Main level | 4.27 x 4.27 m |
| Bedroom 2 | Main level | 3.66 x 4.27 m |
| Bedroom 3 | Main level | 3.66 x 3.73 m |
| Laundry room | Main level | 1.96 x 0.18 m |
| Recreational, Games room | Basement | 6.096 x 3.4798 m |
| Bedroom 4 | Basement | 3.48 x 2.67 m |
| Office | Basement | 2.7 x 2.24 m |