 NewFor sale 50
$1,495,000
3+2 bed4 bath2,500–3,000 sq ft
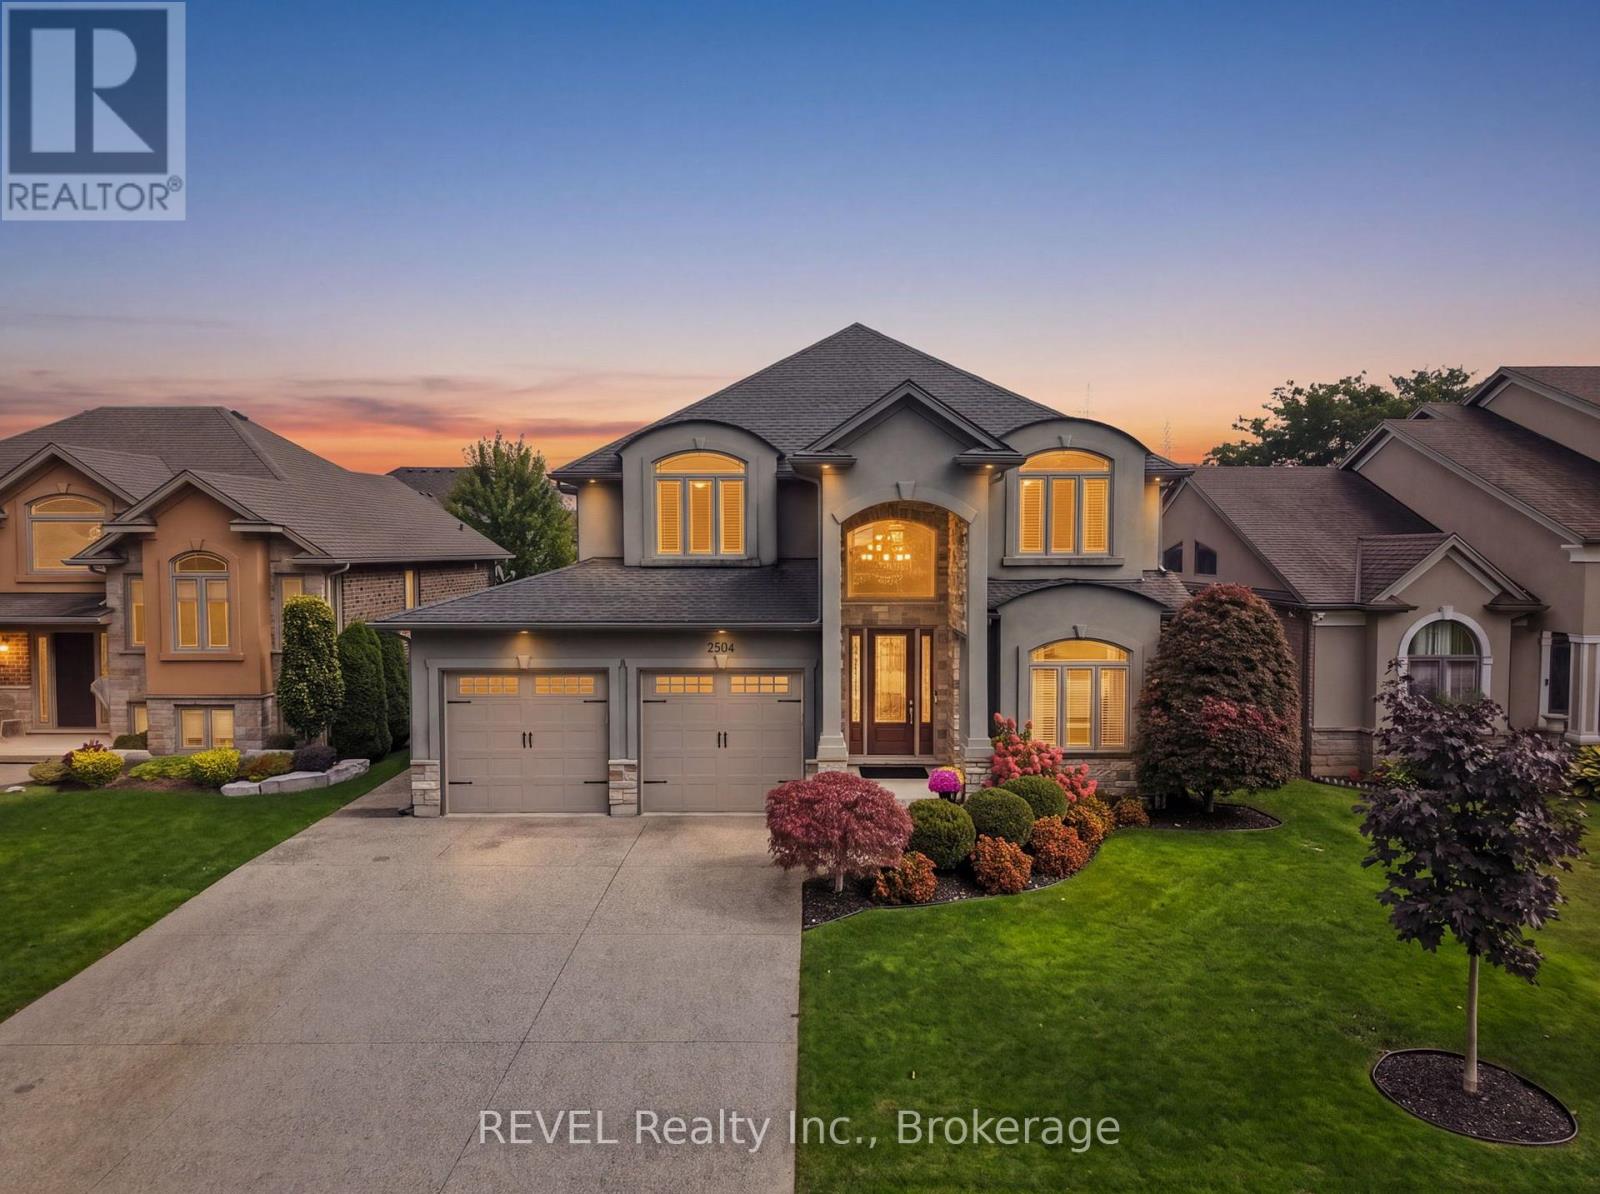
2504 Marinelli Drive
Stamford, Niagara Falls
6 days agoMLS® X13873158
REVEL Realty Inc., Brokerage
10638 Willoughby Drive
Lyons Creek, Niagara Falls, Ontario L2E6S6
For sale· Added
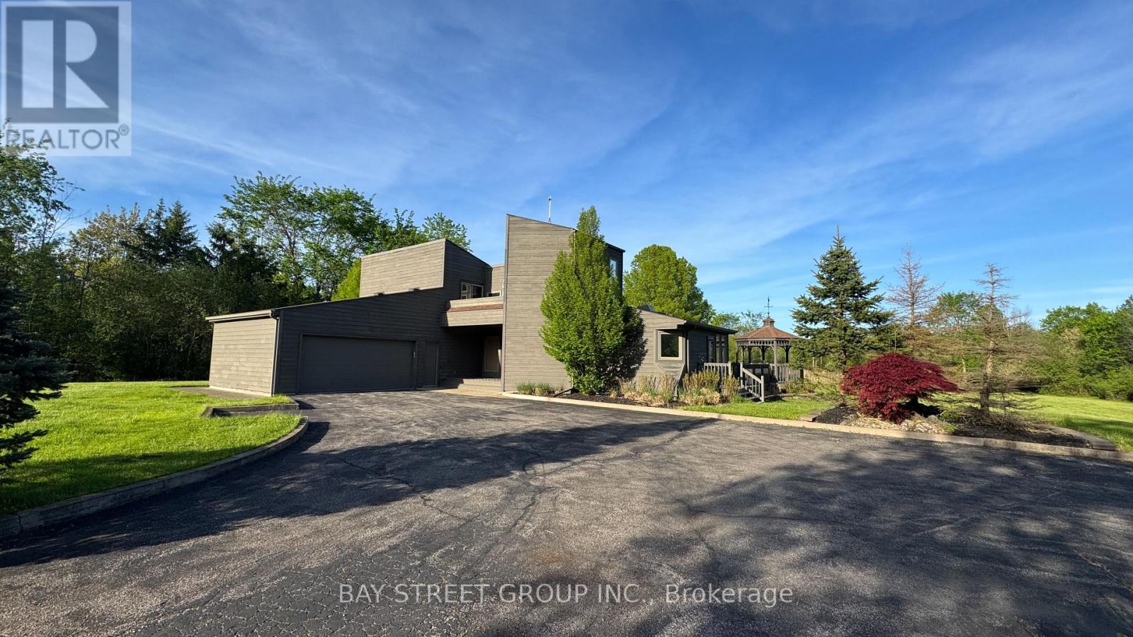
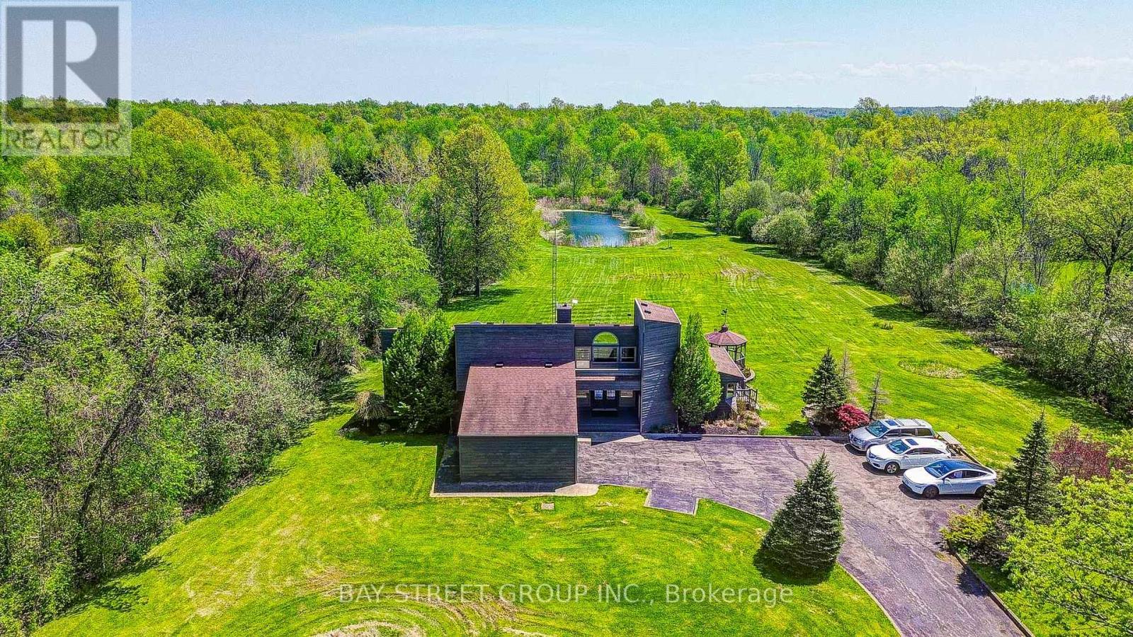
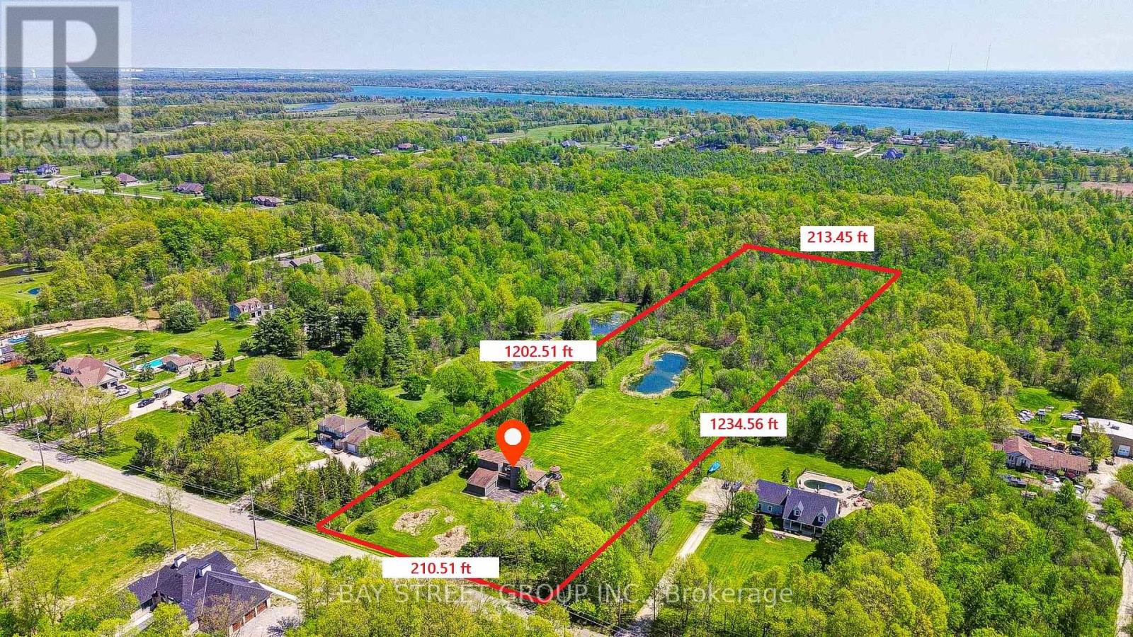
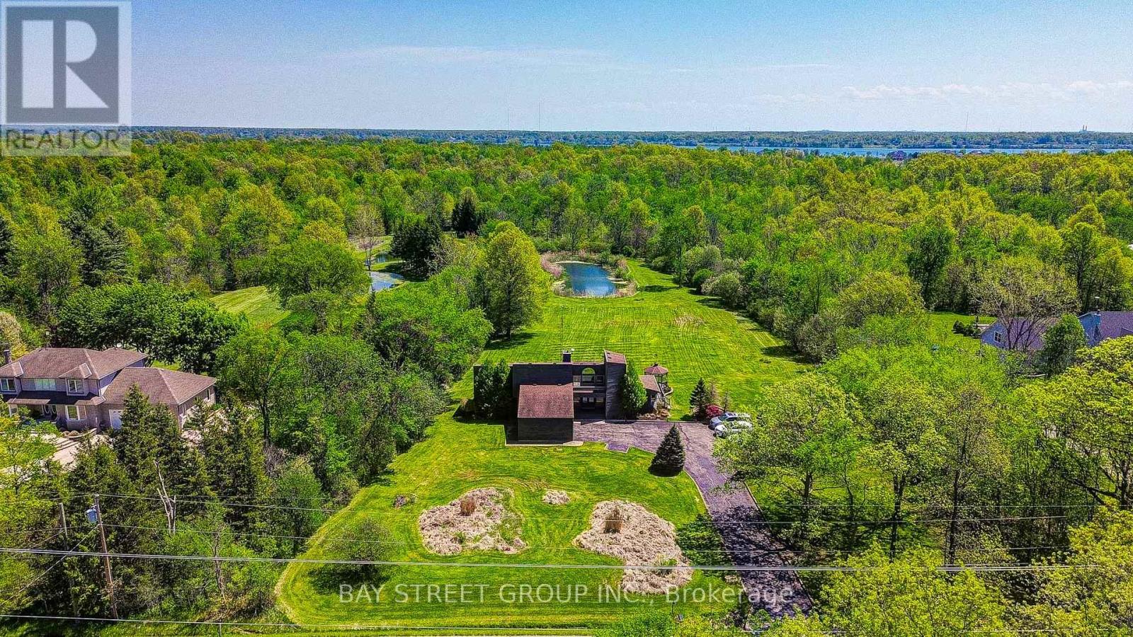
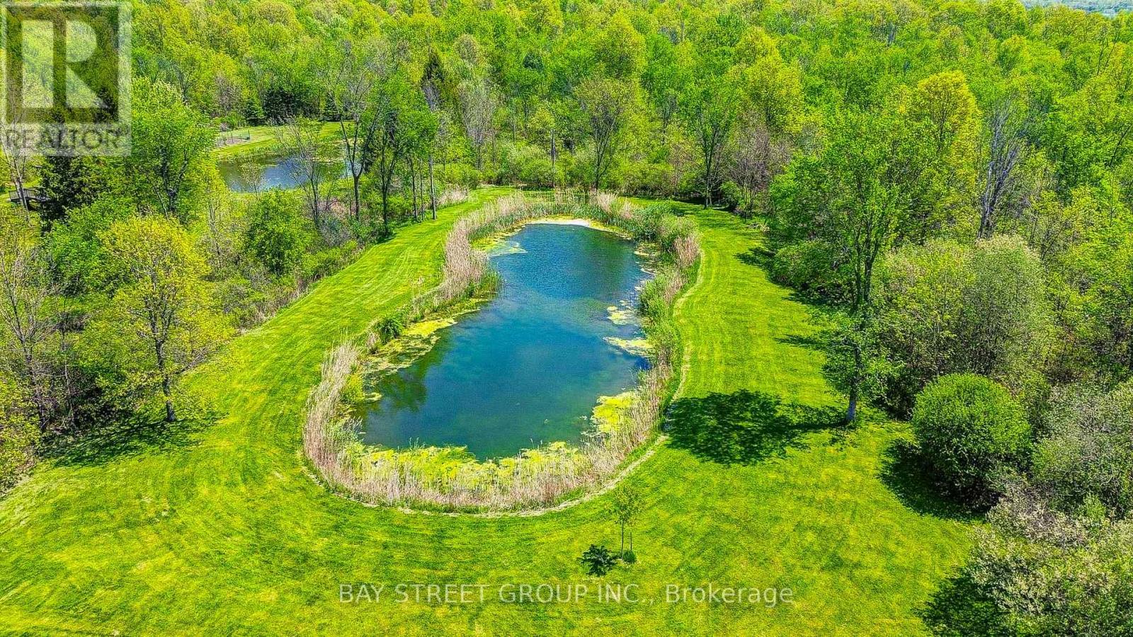
A RARE NIAGARA PENINSULA ESTATE OFFERING LUXURY, PRIVACY & NATURAL BEAUTY. Nestled on a stunning 5.888-acre property near the Niagara Parkway, golf courses, and the Niagara River, this custom-built home offers 5+2 bedrooms, 3+1 bathrooms, over 4,000 sq. ft. of living space surrounded by breathtaking nature.The main living area offers an impressive sense of space with soaring vaulted ceilings, large windows, and a beautiful wood-burning fireplace. The open-concept design connects all space, creating an ideal layout for both everyday living and entertaining.The main floor includes a second master bedroom with gas fireplace, a private bathroom with beautiful backyard views. Another bedroom featuring a spiral staircase leading to an upper-level living space. A dedicated office and a third bedroom offer excellent functionality for family living. The second floor is dedicated to the private primary bedroom with a spa-inspired ensuite, gas fireplace and private balcony overlooking the stunning property. The finished basement with the separate entrance offers large family room with couple of large built-in wall recess showcases, gas fireplace theatre, wet bar, two extra bedrooms with in-law suite potential. Outdoors is a private retreat with pond, wildlife, and panoramic sunrise and sunset views, plus an surrounding deck with pagoda.The home features central vacuum, air exchanger, and oversized heated garage/workshop, and sump pumps.A truly exceptional estate offering an irreplaceable combination of acreage, craftsmanship, privacy, and resort-like living-rarely offered and impossible to replicate at this value.
Map data © OpenStreetMap contributors
No open houses are scheduled for this home.
Can't make it? Request a private viewing.
| Family room | Basement | 7.92 x 4.88 m |
| Games room | Basement | 7.92 x 5.79 m |
| Bedroom | Basement | 3.66 x 3.05 m |
| Bedroom | Basement | 3.96 x 3.05 m |
| Bedroom | Second level | 4.27 x 2.74 m |
| Great room | Main level | 9.75 x 4.27 m |
| Kitchen | Main level | 3.66 x 3.1 m |
| Dining room | Main level | 6.4 x 3.05 m |
| Bedroom | Main level | 3.81 x 3.81 m |
| Bedroom | Main level | 4.27 x 3.66 m |
| Bedroom | Main level | 4.27 x 3.66 m |
| Primary Bedroom | Second level | 7.01 x 5.18 m |
| Office | Main level | 3.51 x 3.35 m |
| Laundry room | Main level | 3.96 x 1.83 m |