
 For sale 50
$529,999
2 bed2 bath900–999 sq ft
7549a Kalar Road #212
Brown, Niagara Falls
28 days agoMLS® X13783122
ROYAL LEPAGE SIGNATURE REALTY
2602 Olden Avenue
Casey, Niagara Falls, Ontario L2J3Z1
For sale· Added
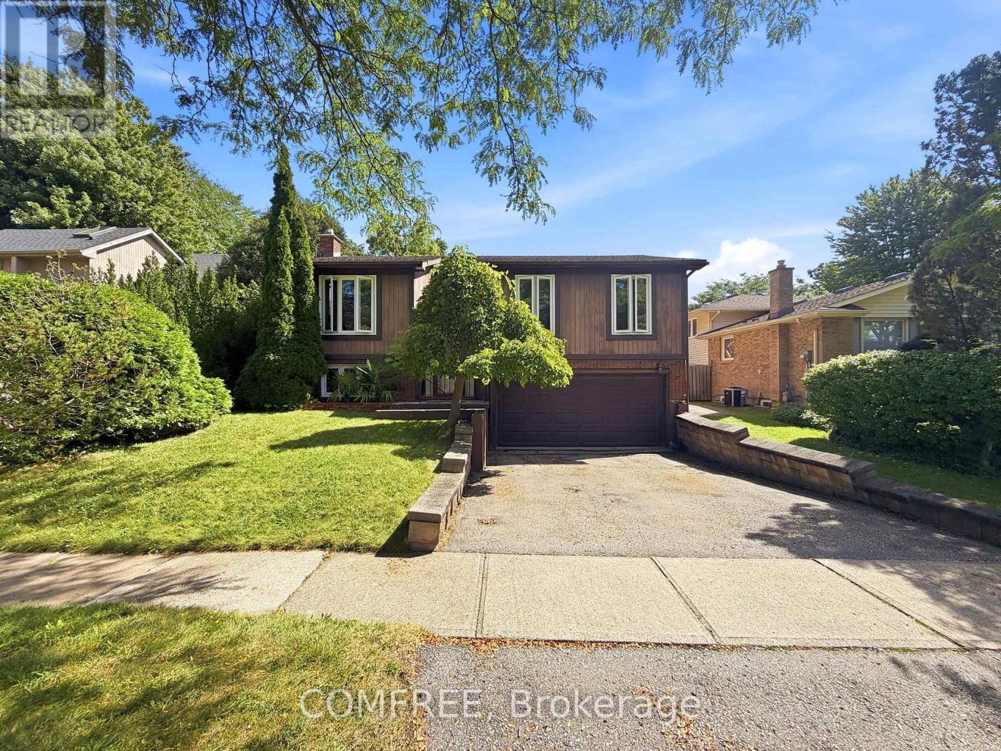
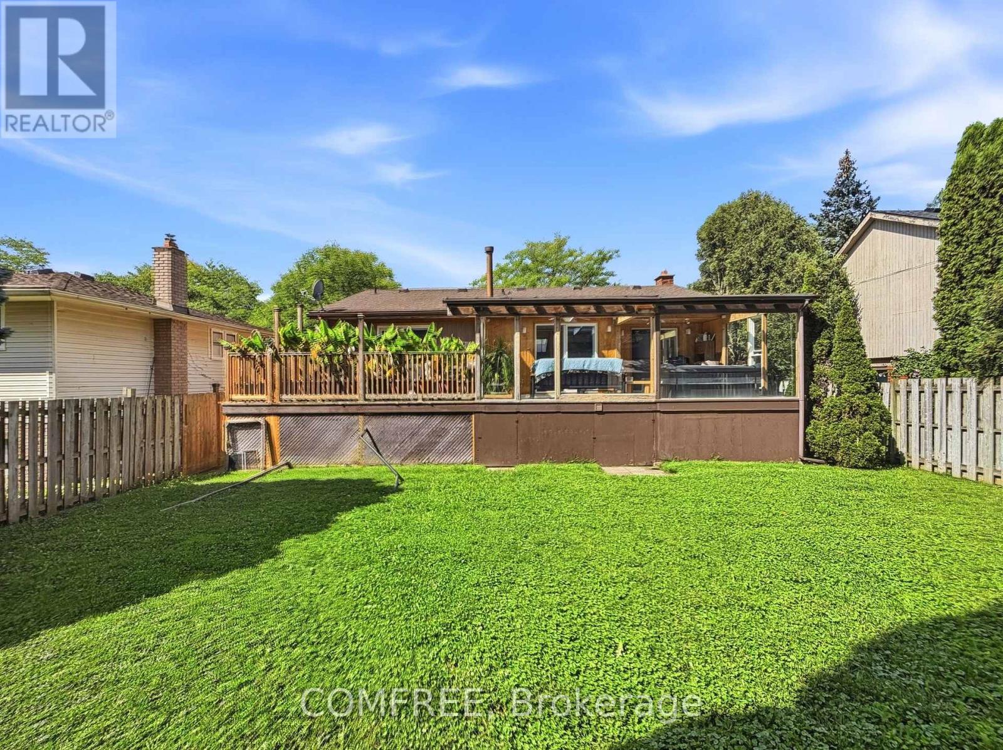
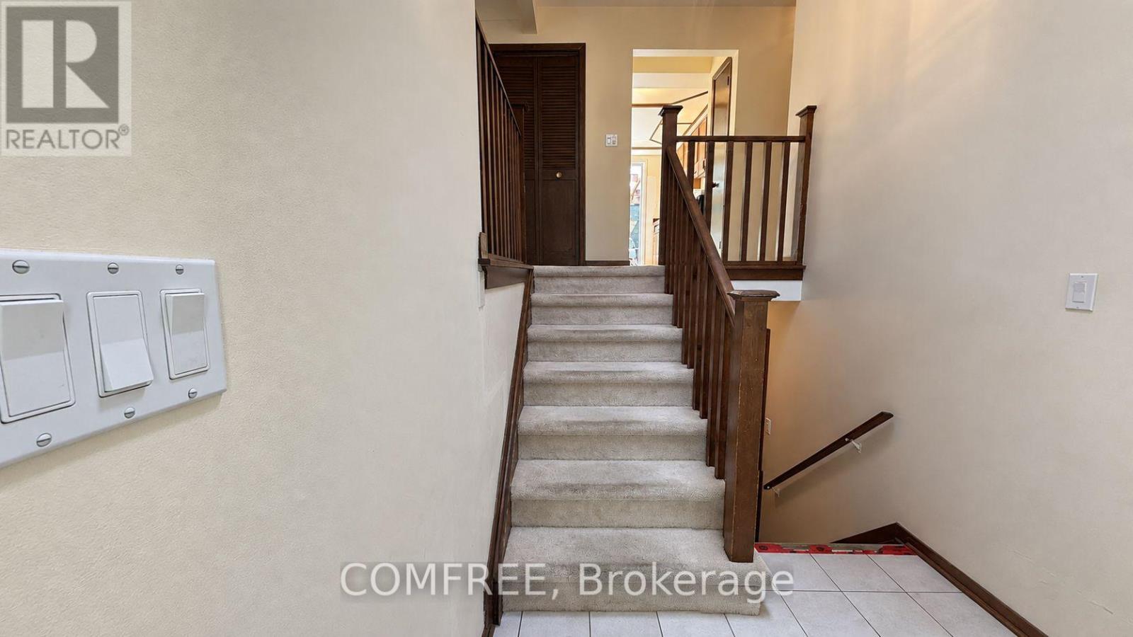
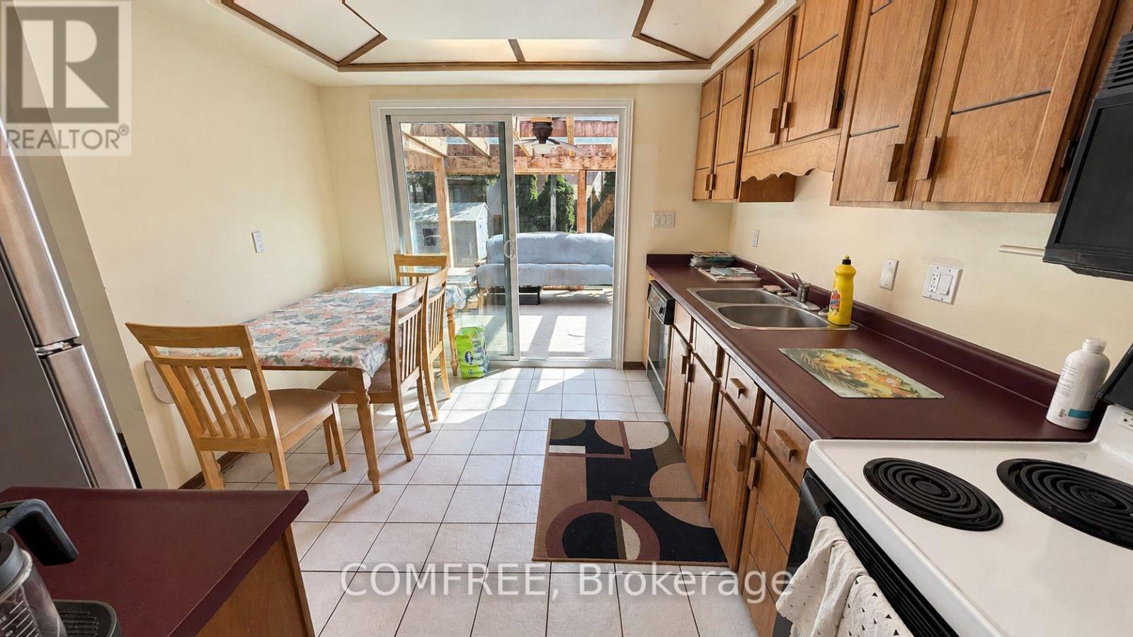
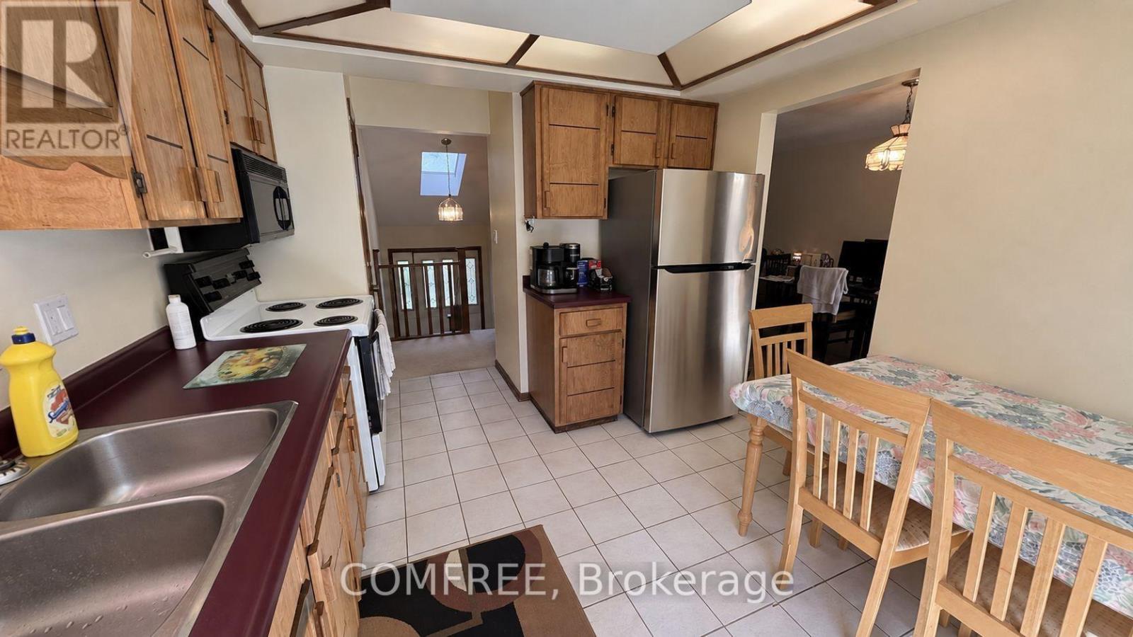
This well-maintained home offers spacious and functional living with a large open-concept living and dining area, creating an inviting space for everyday living and entertaining. The kitchen is conveniently accessible from both the hallway and dining room and features patio doors leading to a bright three-season, L-shaped sunroom. The sunroom includes a six-person hot tub (negotiable) and opens through a 6-foot patio door to a 14' x 10' deck overlooking the backyard. The lower level features a generous recreation room with a cozy gas fireplace, a laundry room with workshop space, and additional storage areas, including enclosed storage beneath the sunroom and beneath the front entrance. The attached double garage is accessible from both the basement and laundry room for added convenience. Outside, you'll find a paved driveway, a 10' x 10' storage shed, and a spacious backyard with plenty of room for outdoor activities or future additions such as a playset or above-ground pool. Additional features include ceiling fans in all three bedrooms and smoke and carbon monoxide detectors on both levels.
Map data © OpenStreetMap contributors
No open houses are scheduled for this home.
Can't make it? Request a private viewing.
| Bedroom | Main level | 3.24 x 4.14 m |
| Bedroom 2 | Main level | 3.25 x 2.88 m |
| Bedroom 3 | Main level | 3.12 x 2.52 m |
| Kitchen | Main level | 3.81 x 2.89 m |
| Dining room | Main level | 2.69 x 2.85 m |
| Living room | Main level | 4.72 x 3.29 m |
| Family room | Lower level | 7.73 x 3.27 m |




