

 For sale 50
$499,900
3+1 bed2 bath700–1,100 sq ft
5028 Gage Court
Morrison, Niagara Falls
28 days agoMLS® X13784518
EXP REALTY
4552 Portage Road #104
Cherrywood, Niagara Falls, Ontario L2E6A8
For sale· Added
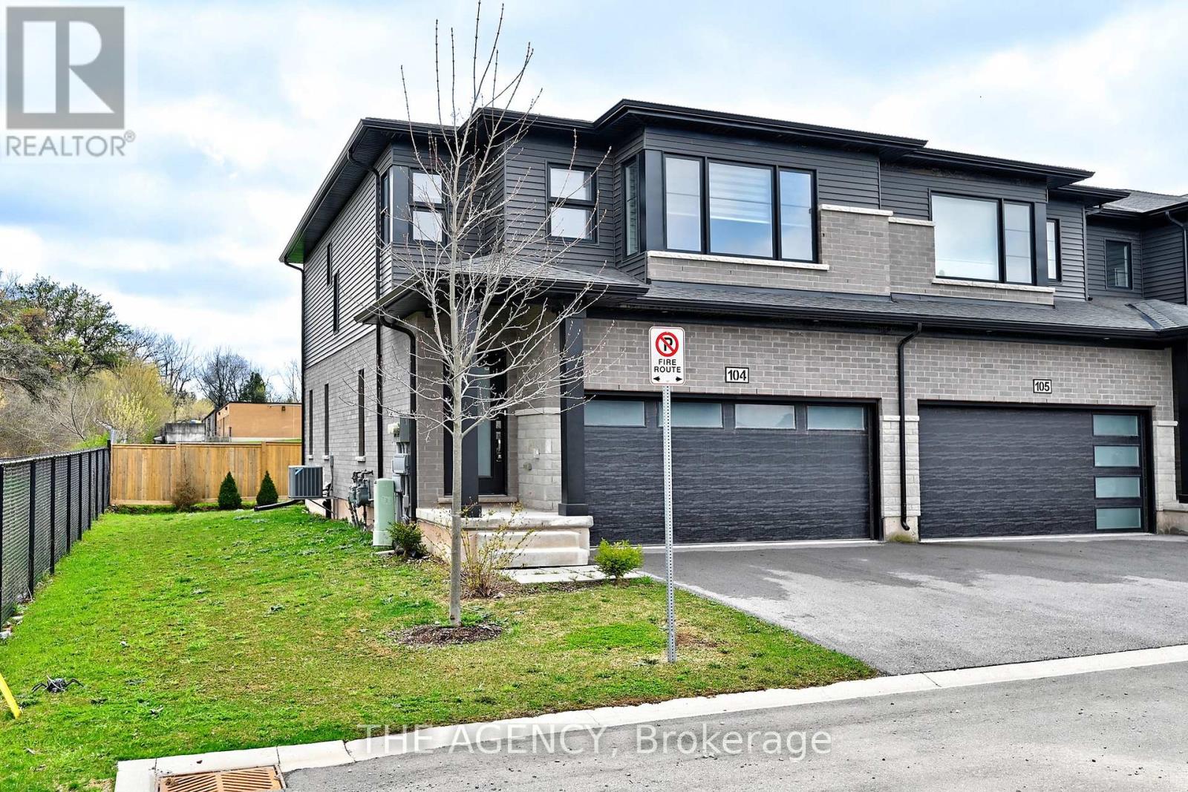
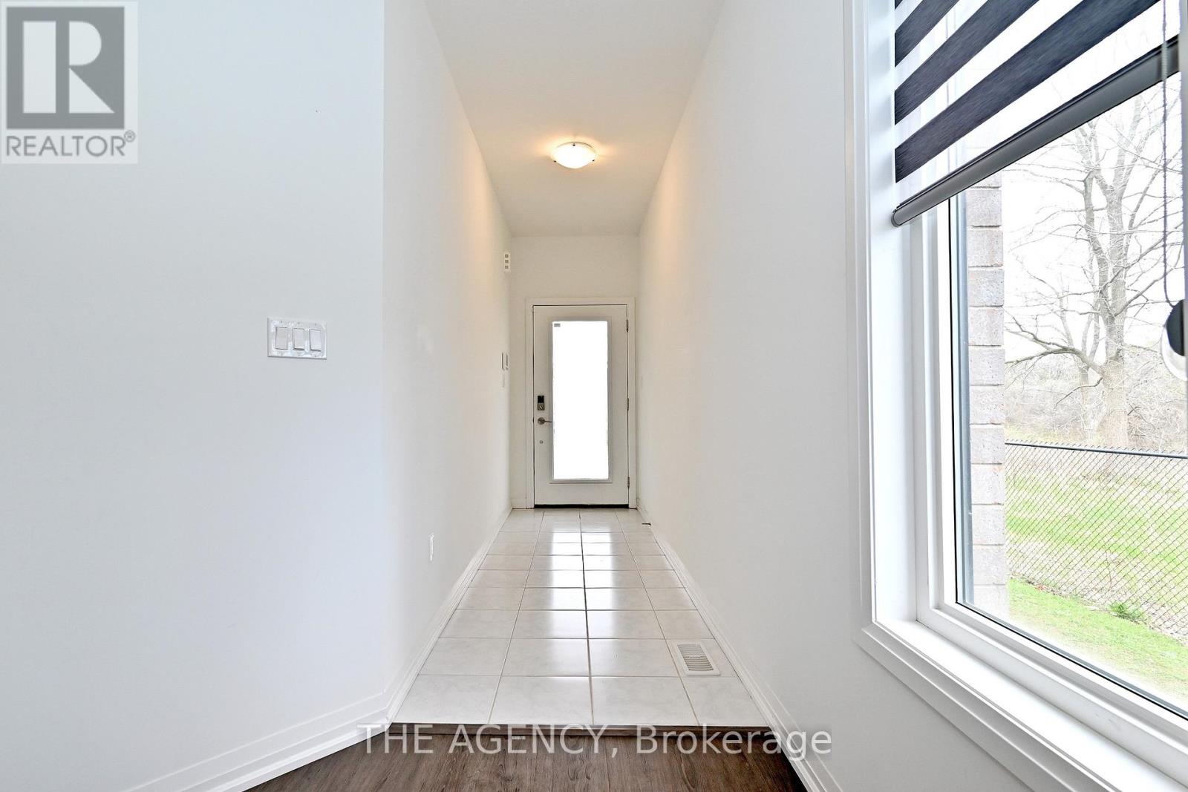
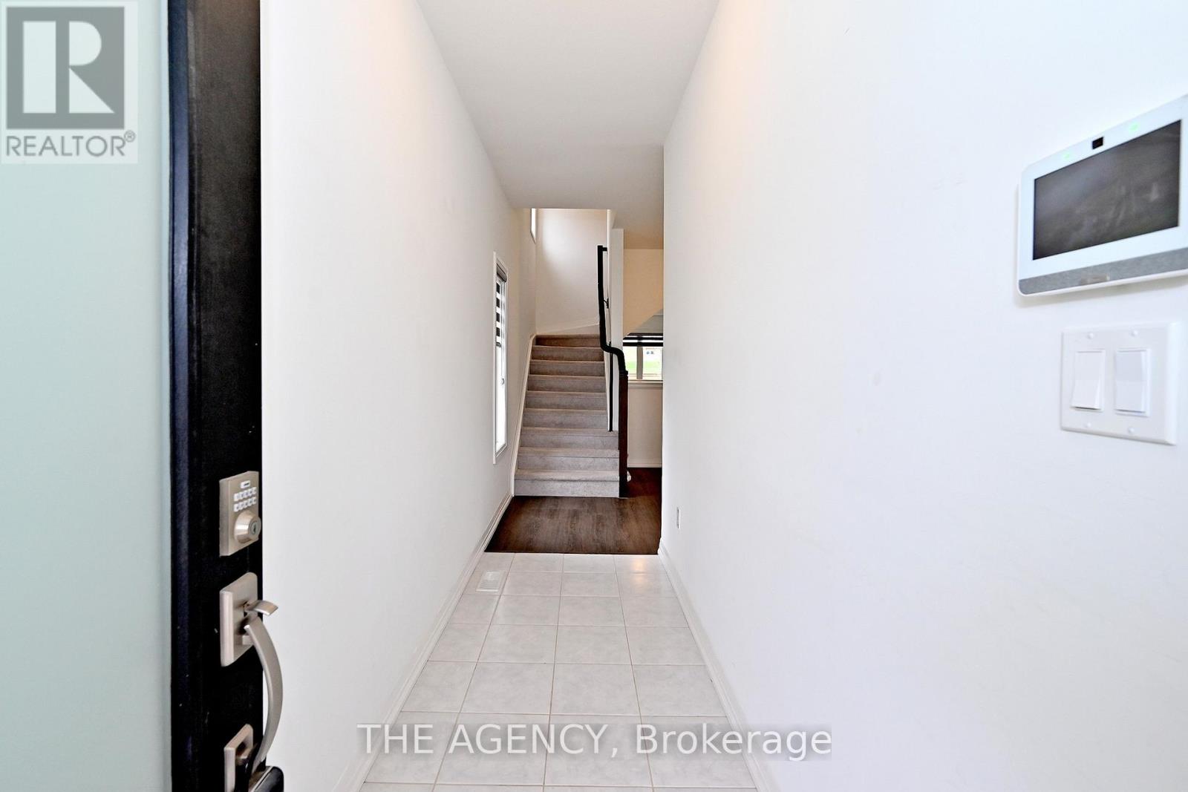
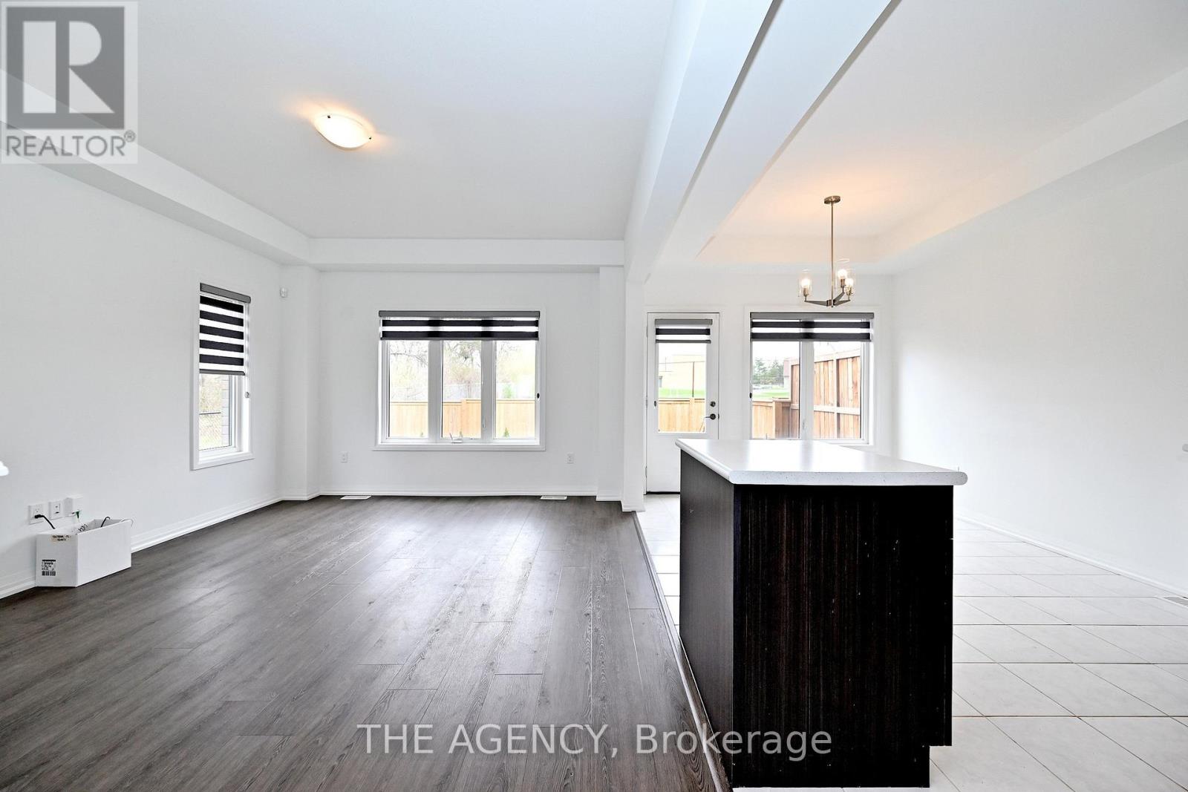
Welcome to this stunning end-unit townhouse backing onto a serene ravine in a quiet, family-friendly neighbourhood with no rear neighbours for added privacy. Offering 3 spacious bedrooms plus a versatile den, 2.5 bathrooms, and a bright open-concept layout, this home is designed for both comfortable living and effortless entertaining. As an end unit, it benefits from additional windows that fill the space with natural light throughout the day. The modern kitchen features stainless steel appliances while upper-level laundry adds everyday convenience. Upstairs, a flexible loft space provides the ideal setting for a home office, reading nook, or cozy second lounge. As an end unit, the lot configuration presents a natural opportunity to add a side entrance and create a basement suite - a smart value-add for investors or buyers looking to generate rental income down the road. Ideally located near the Millennium Trail, you can enjoy scenic walks along the canal, with quick access to the QEW and Niagara Falls. Close to schools, shopping, and all essential amenities. Whether you're an end-user, an investor, or somewhere in between - this property delivers.
Map data © OpenStreetMap contributors
No open houses are scheduled for this home.
Can't make it? Request a private viewing.
| Living room | Main level | 3.54 x 12.43 m |
| Dining room | Main level | 2.86 x 5.73 m |
| Kitchen | Main level | 2.86 x 5.73 m |
| Primary Bedroom | Second level | 3.61 x 5.46 m |
| Bedroom 2 | Second level | 2.84 x 3.62 m |
| Bedroom 3 | Second level | 3.74 x 3.62 m |
| Den | Second level | 4.75 x 6.08 m |
| Laundry room | Second level | 1.73 x 2 m |




