
 For sale 50
$499,900
3+1 bed2 bath700–1,100 sq ft
5028 Gage Court
Morrison, Niagara Falls
28 days agoMLS® X13784518
EXP REALTY
2720 Mewburn Road #20
Casey, Niagara Falls, Ontario L2J4J5
For sale· Added
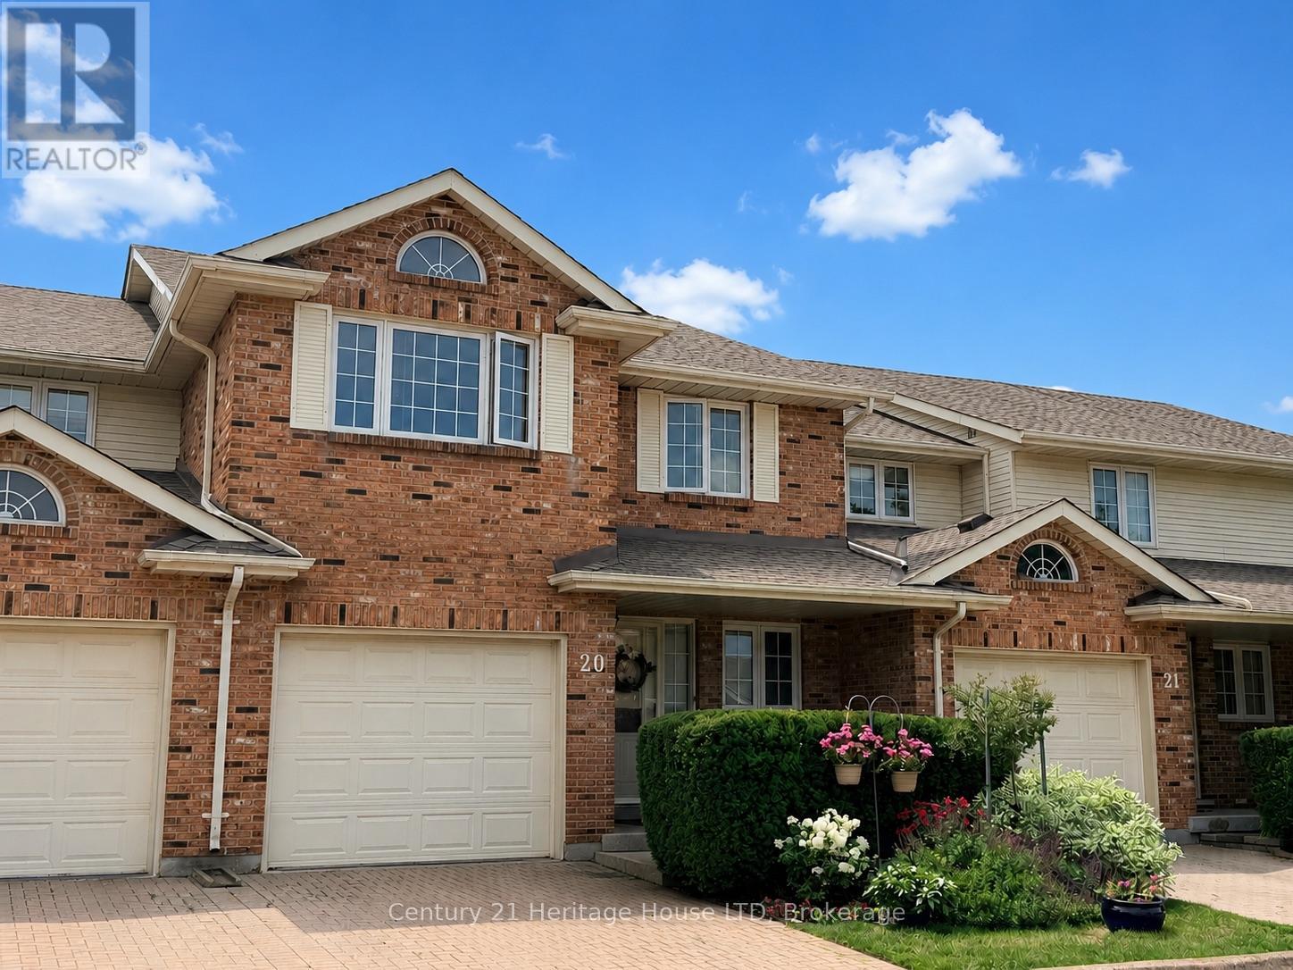
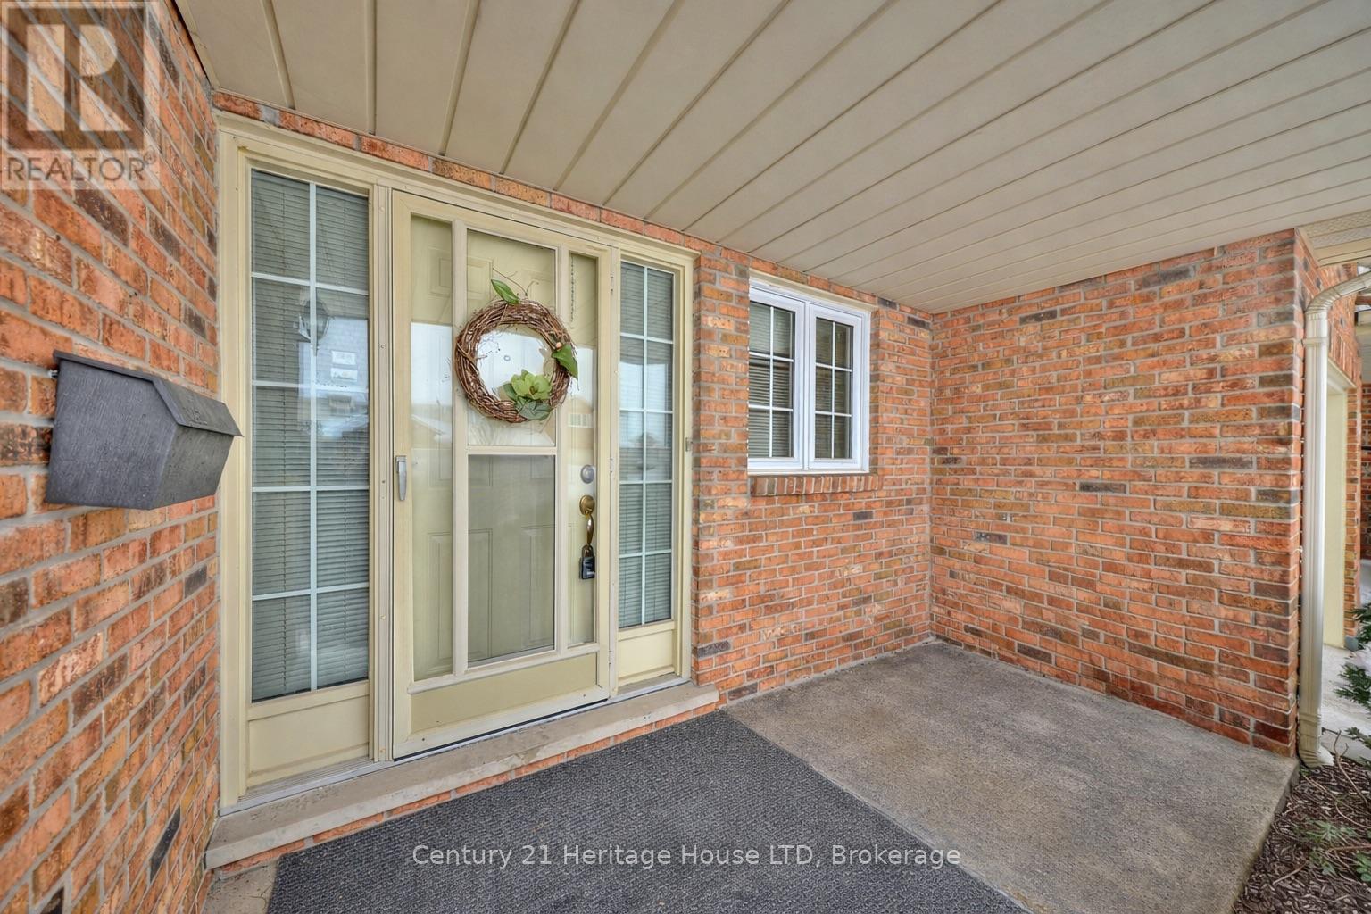
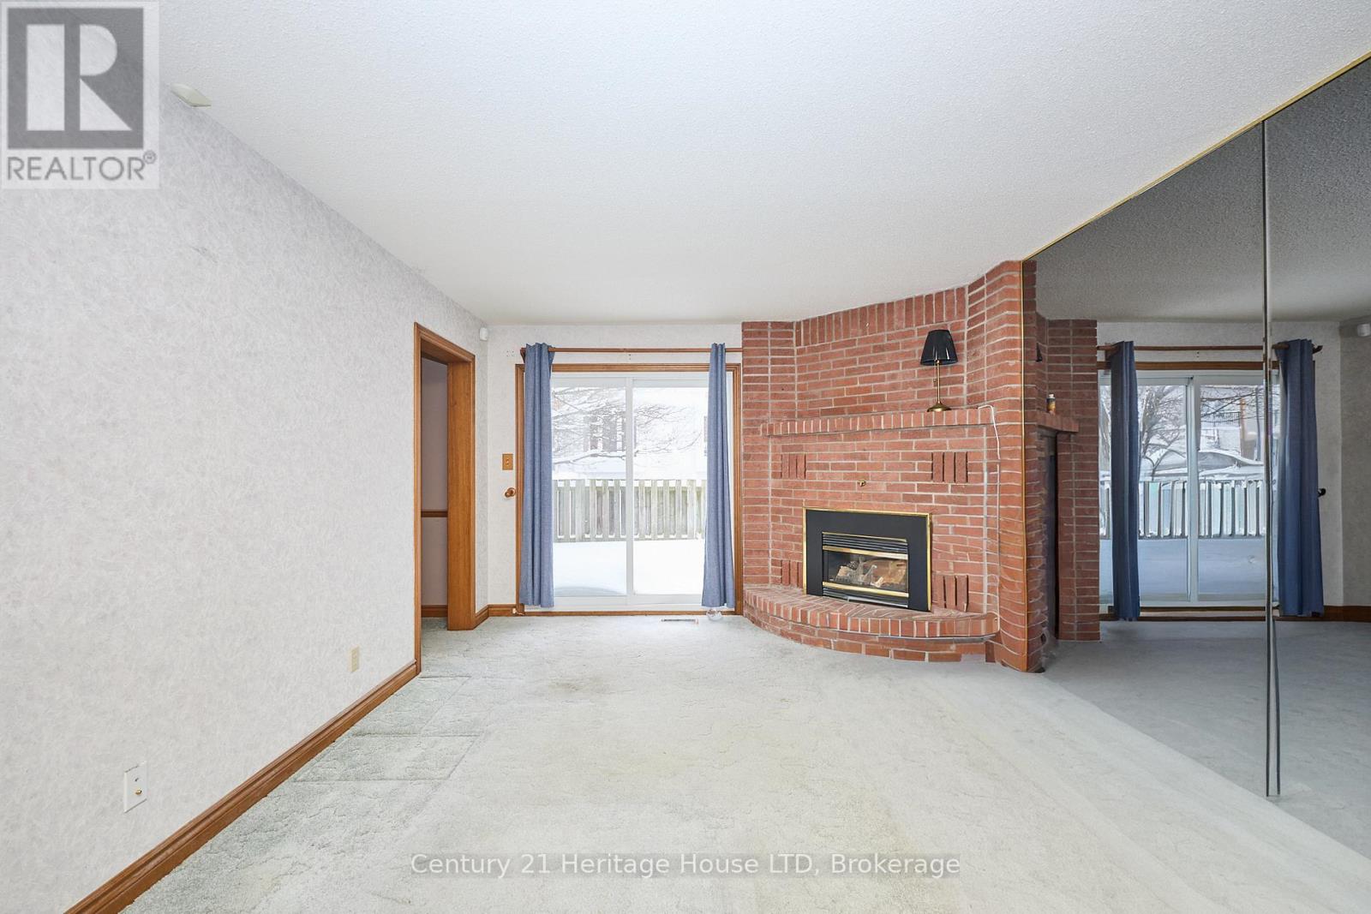
Welcome to Unit #20 at 2720 Mewburn Road, a spacious two-storey condo townhouse located in a convenient Niagara Falls neighbourhood close to amenities, schools, QEW and transit. This home offers 3 bedrooms and 2.5 bathrooms, a functional layout, and a partially finished basement providing additional living or storage space. A single car garage and private driveway add everyday convenience. Main floor laundry hook up. The property presents an excellent opportunity for buyers to decorate and personalize. Complete with access to a shared outdoor pool, this community offers the perfect setting to relax and enjoy the summer season.
Map data © OpenStreetMap contributors
No open houses are scheduled for this home.
Can't make it? Request a private viewing.
| Dining room | Main level | 3.36 x 3.84 m |
| Bathroom | Upper Level | 3.37 x 1.54 m |
| Kitchen | Main level | 3.34 x 3.6 m |
| Primary Bedroom | Upper Level | 5.8 x 3.3 m |
| Recreational, Games room | Lower level | 7.1 x 7.07 m |
| Bedroom | Upper Level | 3.7 x 3.35 m |
| Bedroom | Upper Level | 3.7 x 3.6 m |
| Laundry room | Lower level | 4.7 x 3.4 m |
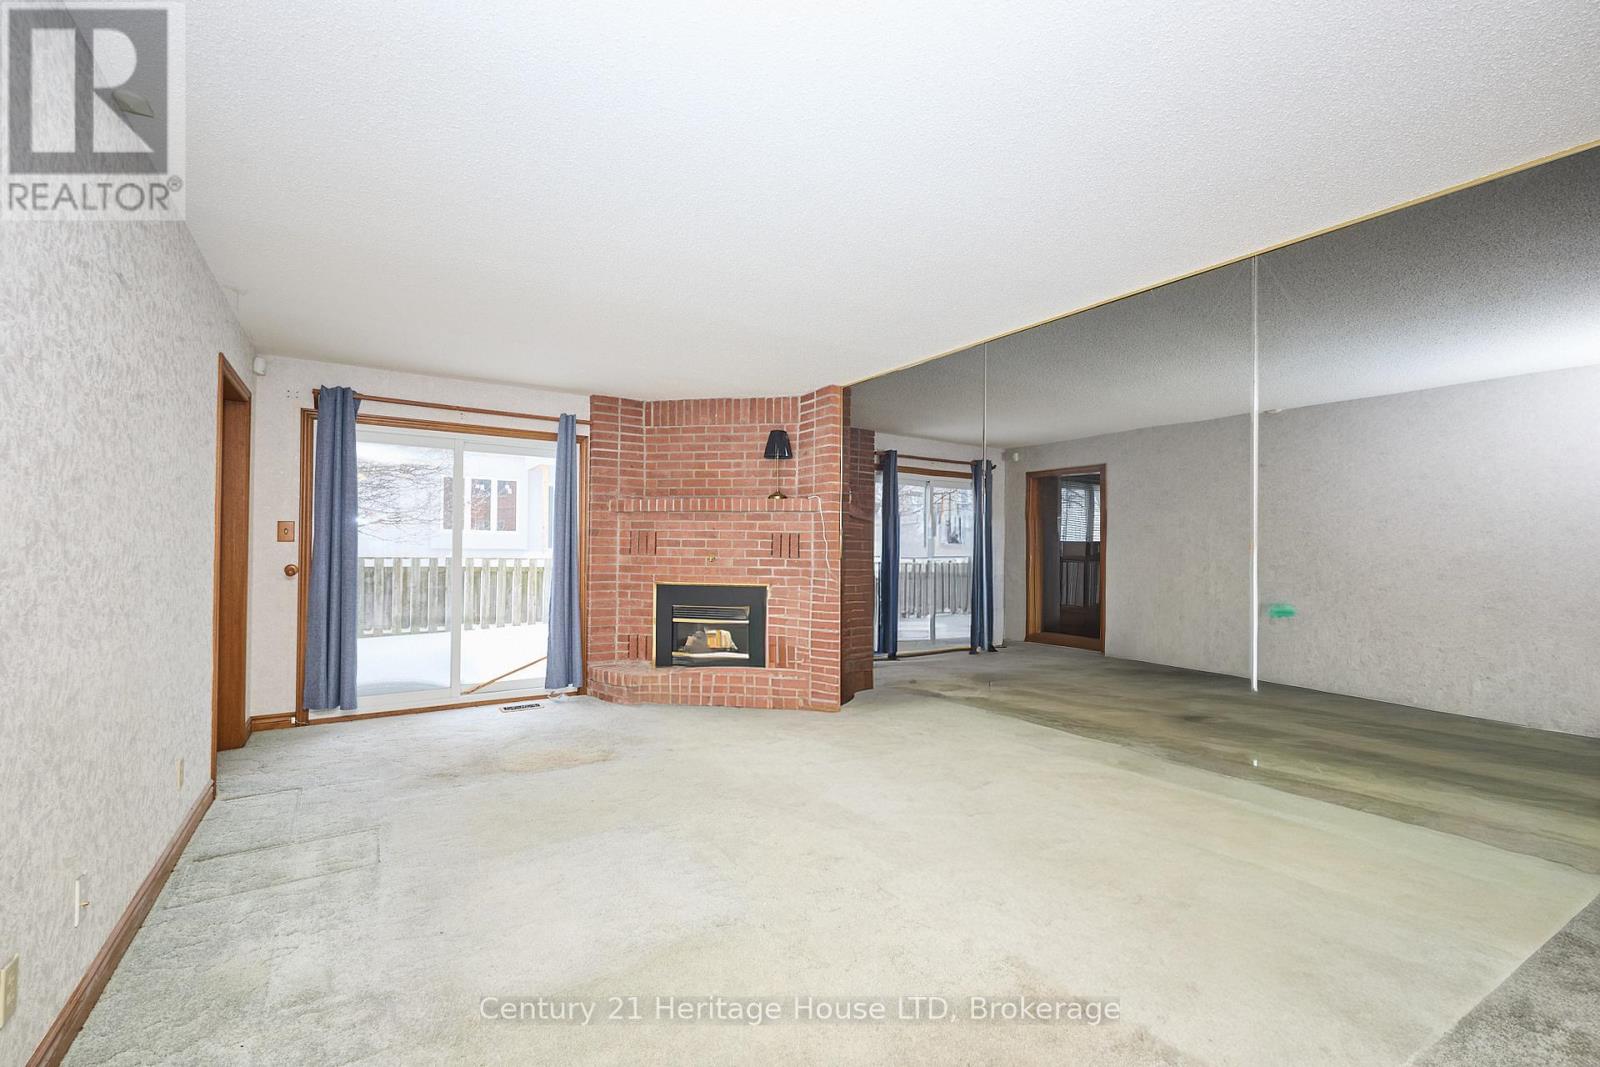
| Living room | Main level | 5.63 x 3.59 m |
| Bathroom | Main level | 1.66 x 1.64 m |
| Bathroom | Upper Level | 3.6 x 2.11 m |
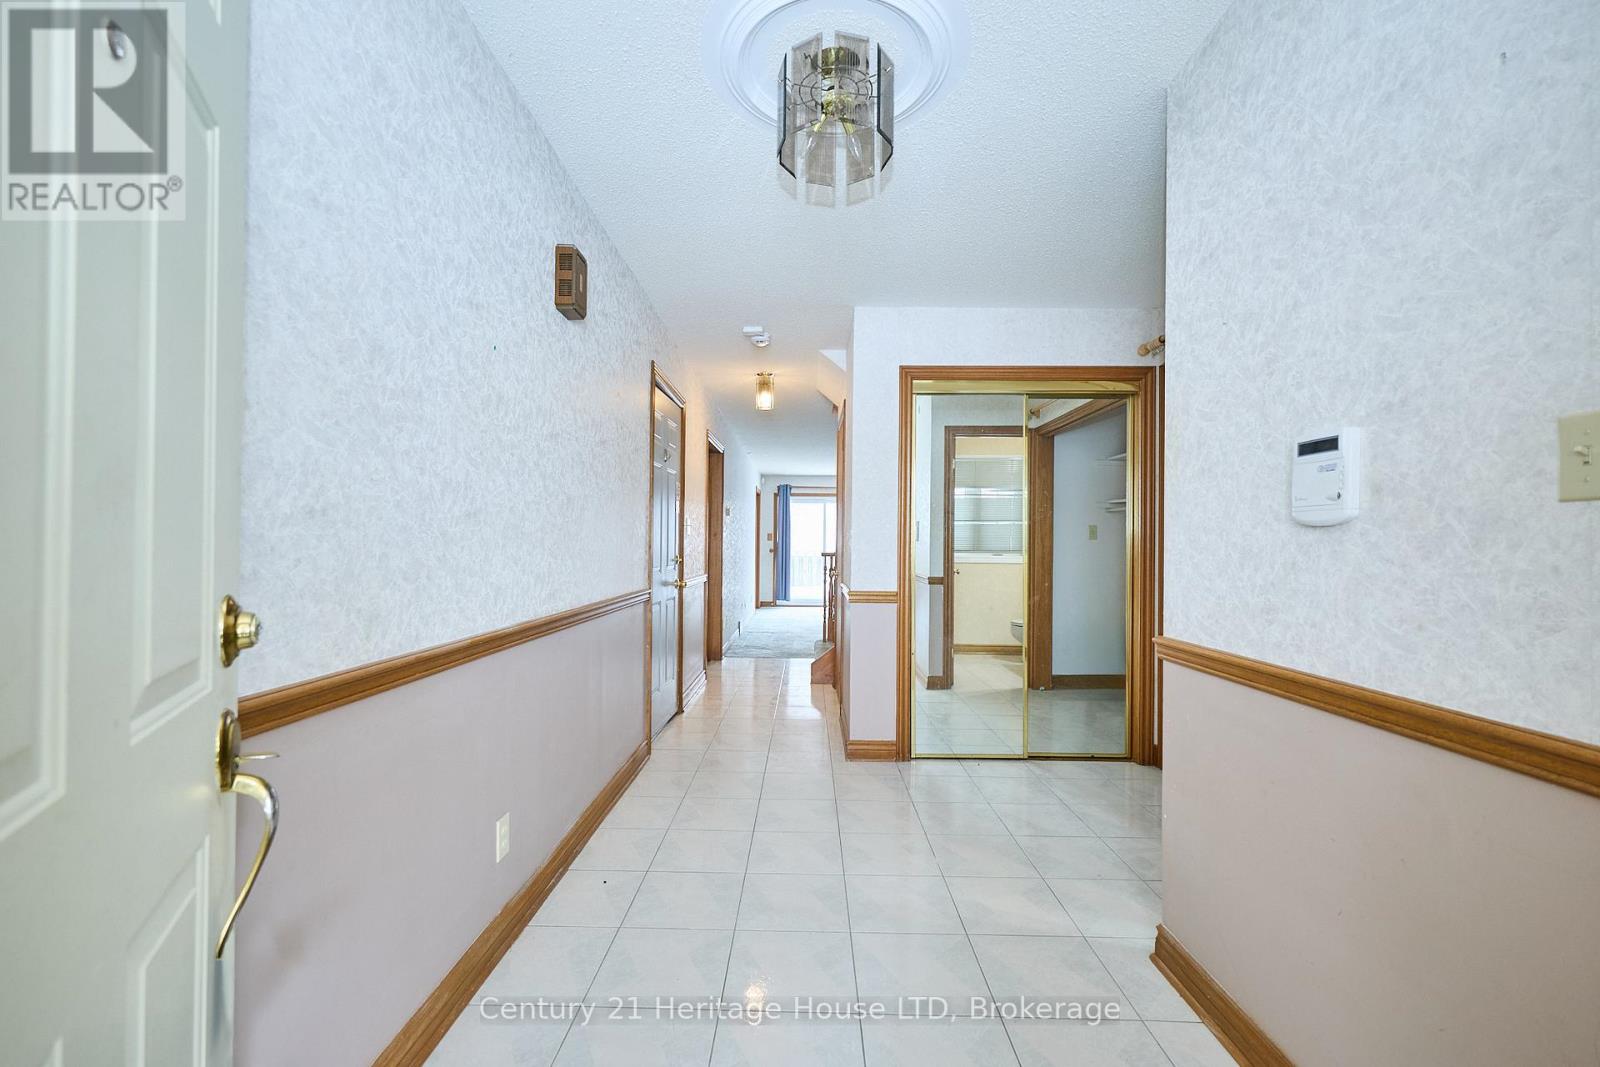
| Foyer | Main level | 1.84 x 3.5 m |




