
 For sale 50
$499,900
3+1 bed2 bath700–1,100 sq ft
5028 Gage Court
Morrison, Niagara Falls
28 days agoMLS® X13784518
EXP REALTY
2720 Mewburn Road #3
Casey, Niagara Falls, Ontario L2J4J5
For sale· Added
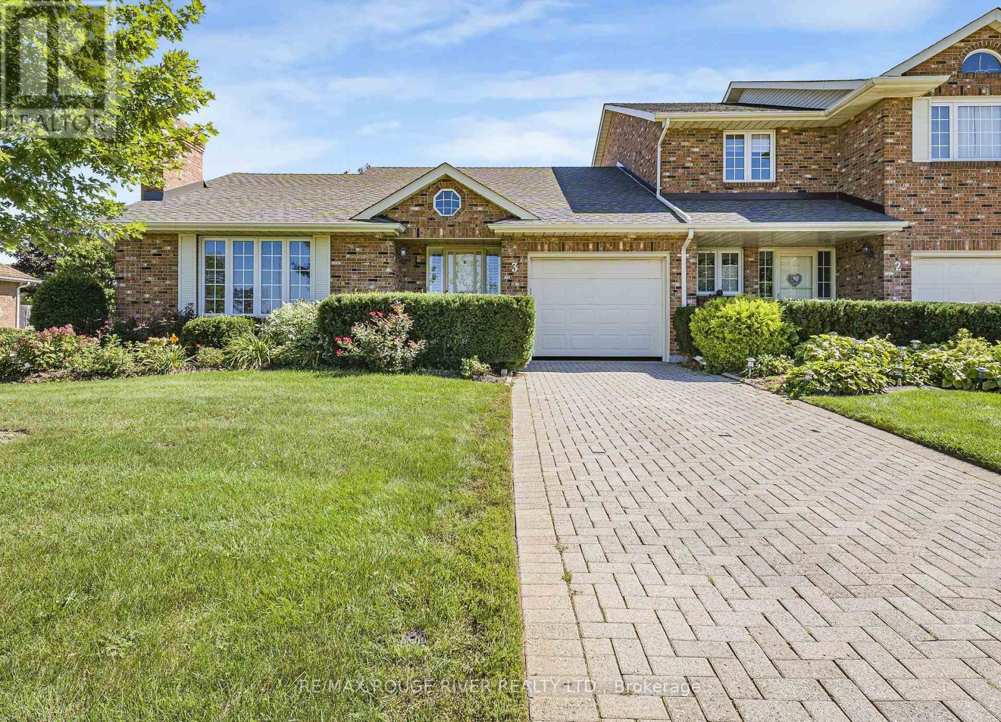
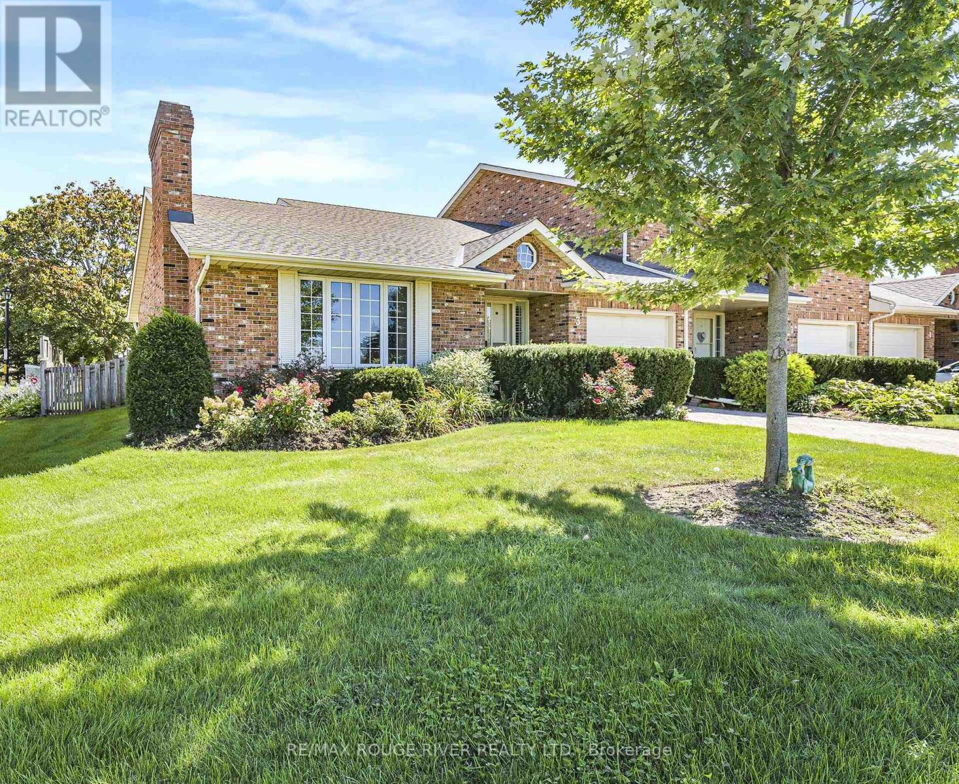
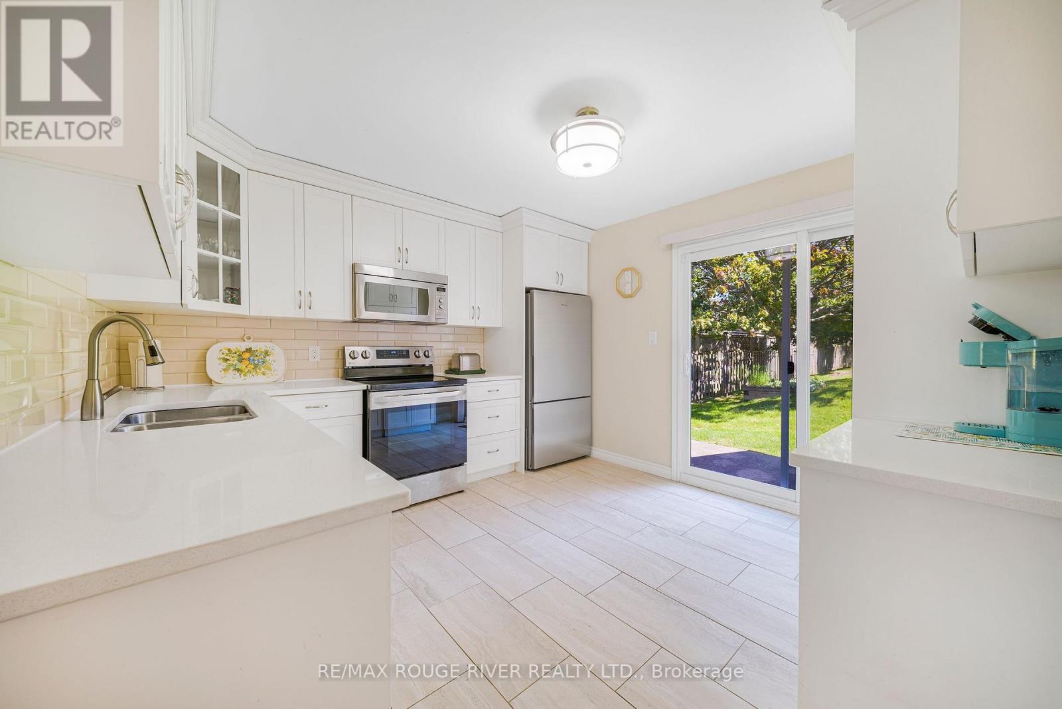
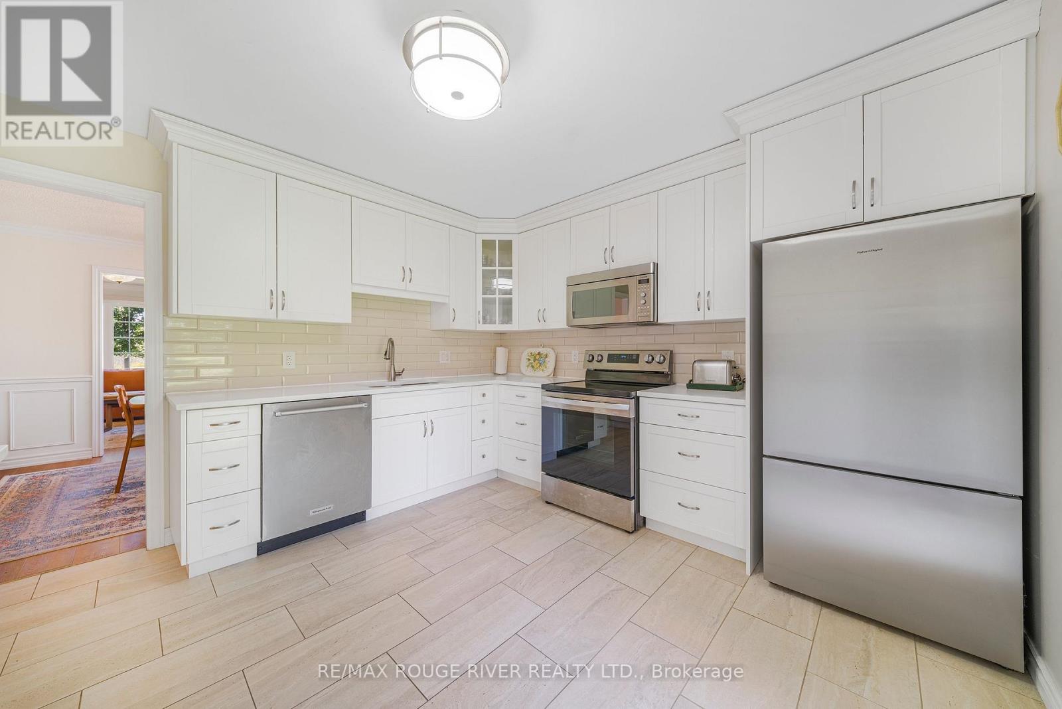
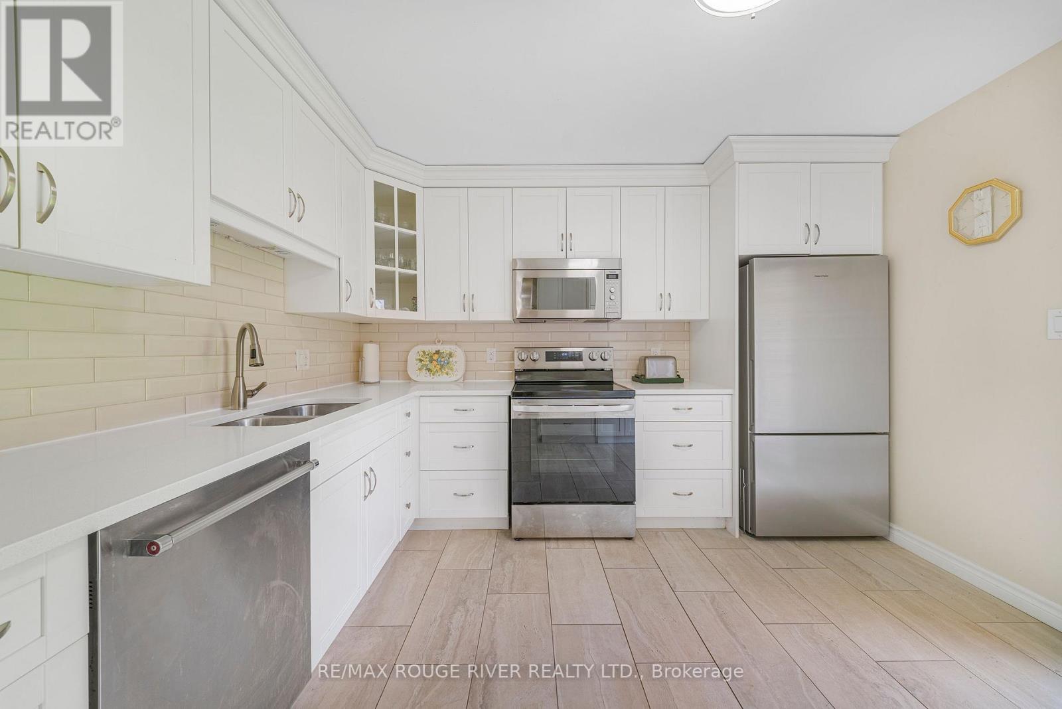
Beautifully updated all-brick End Unit bungalow condo in an excellent North End location with easy QEW access. Gorgeous custom kitchen with quality cabinetry, porcelain tile, backsplash, and upgraded stainless-steel appliances. Main Floor Laundry, High-grade vinyl plank flooring, quality light fixtures, California shutters, and fresh décor throughout. plus, convenient main-floor laundry. The primary suite features a fully renovated ensuite with marble vanity, comfort-height toilet, large linen closet, and oversized walk-in shower with two shower heads and safety grab bar. Enjoy the heated pool and recent condominium updates, including roof, windows, and patio doors. A MUST SEE !
Map data © OpenStreetMap contributors
Eastern time. Can't make it? Request a private viewing.
| Kitchen | Main level | 5.4 x 3.65 m |
| Dining room | Main level | 4.77 x 3.04 m |
| Living room | Main level | 5.1 x 4.1 m |
| Primary Bedroom | Main level | 6.3 x 5.38 m |
| Bedroom | Main level | 3.65 x 3.32 m |
| Bedroom | Basement | 5 x 3.4 m |




