
 For sale 50
$499,900
3+1 bed2 bath700–1,100 sq ft
5028 Gage Court
Morrison, Niagara Falls
28 days agoMLS® X13784518
EXP REALTY
2862 Dorchester Road
Stamford, Niagara Falls, Ontario L2J2Z3
For sale· Added
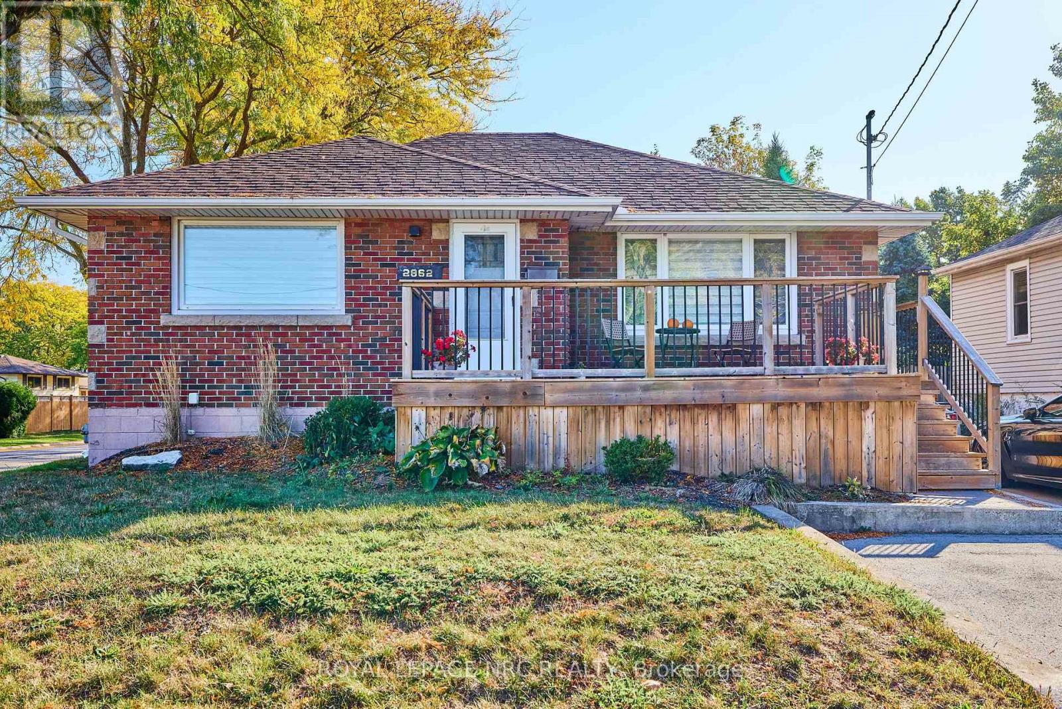
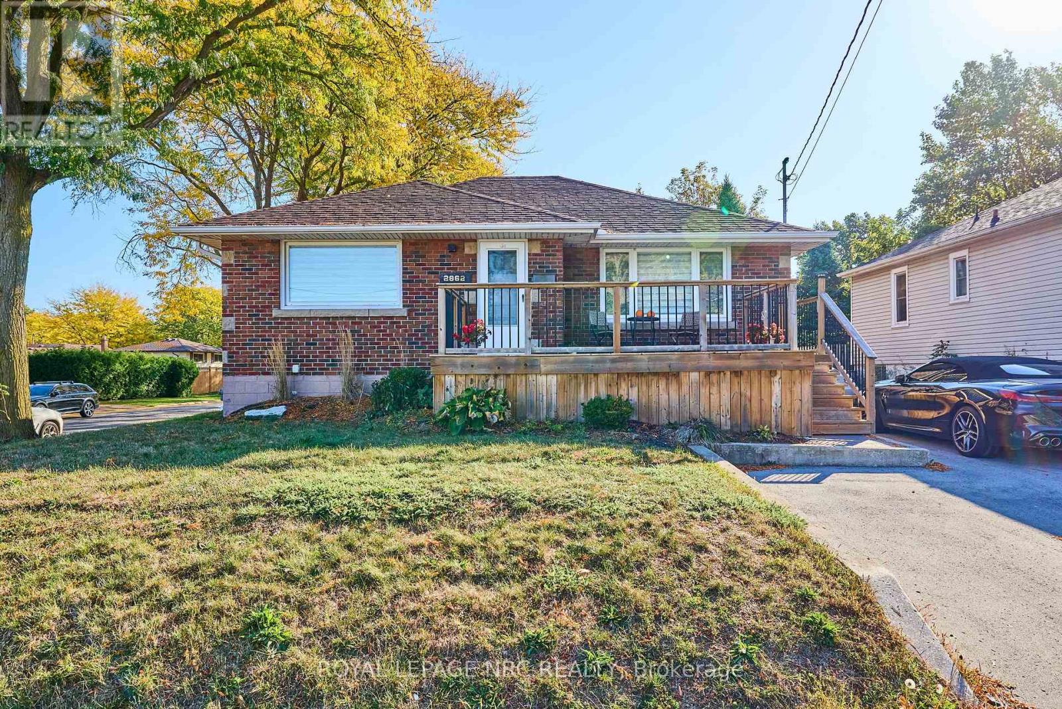
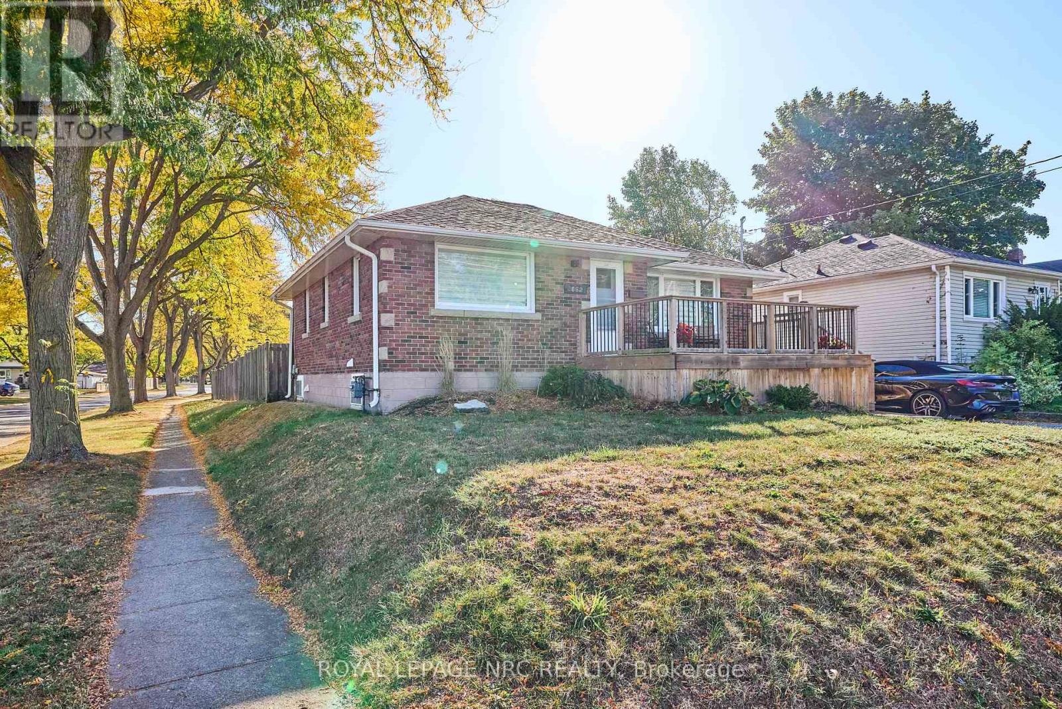
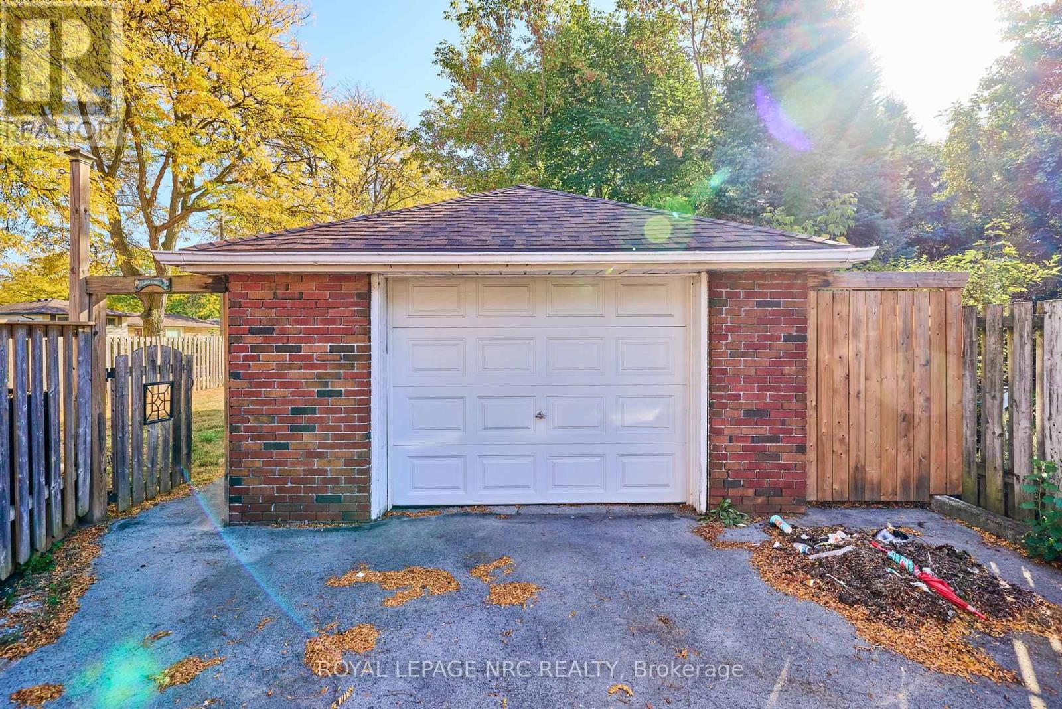
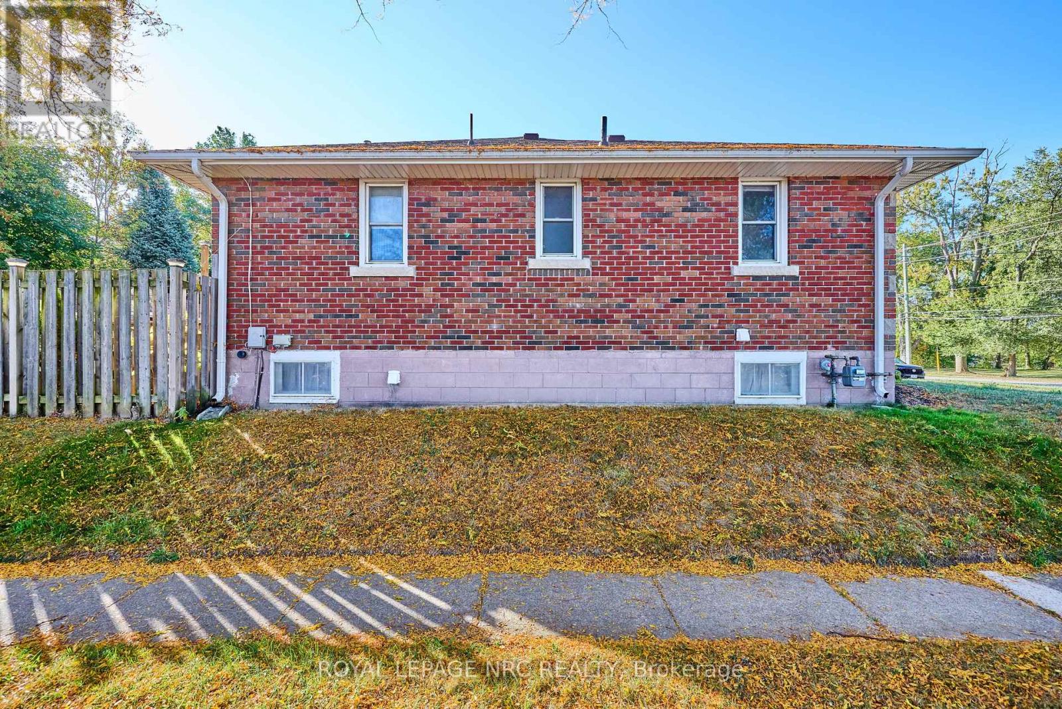
This captivating brick bungalow offers a modern and inviting living experience. With its updated kitchen featuring sleek countertops and ample storage space, it's the perfect place to entertain friends and family. The main floor boasts two bedrooms and a four-piece bathroom, while the lower level primary suite offers a custom walk-through closet to the ensuite bath.One of the standout features of this property is the sliding doors that lead to an outdoor wooden deck overlooking a spacious 50X150-foot property. Imagine hosting gatherings or simply enjoying a peaceful morning coffee in the serenity of your own outdoor space surrounded by mature trees. For those who love to entertain, the detached garage is a true gem, capable of being transformed into the ultimate outdoor living area. Vendor financing available**...6% rate with 20% down ( subject to approval)
Map data © OpenStreetMap contributors
No open houses are scheduled for this home.
Can't make it? Request a private viewing.
| Sep 28, 2026 | $549,000 | ▼ $68,000 |
| Sep 19, 2026 | $617,000 | First recorded price |
Price changes since Sep 19, 2026.
| Living room | Main level | 5.79 x 3.65 m |
| Dining room | Main level | 3.32 x 2.31 m |
| Kitchen | Main level | 4.11 x 3.5 m |
| Bedroom | Main level | 3.63 x 3.17 m |
| Bedroom 2 | Main level | 3.4 x 3.09 m |
| Primary Bedroom | Basement | 3.6 x 3.2 m |




