
 For sale 50
$499,900
3+1 bed2 bath700–1,100 sq ft
5028 Gage Court
Morrison, Niagara Falls
28 days agoMLS® X13784518
EXP REALTY
2934 Baker Road
Niagara Falls, Ontario L2E6S6
For sale· Added
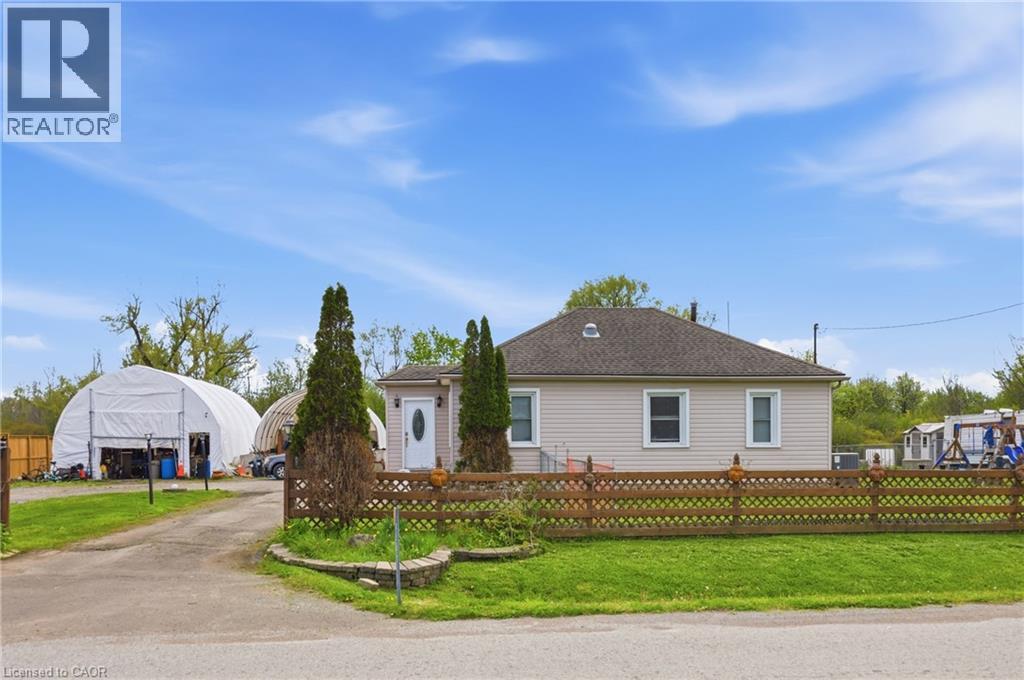
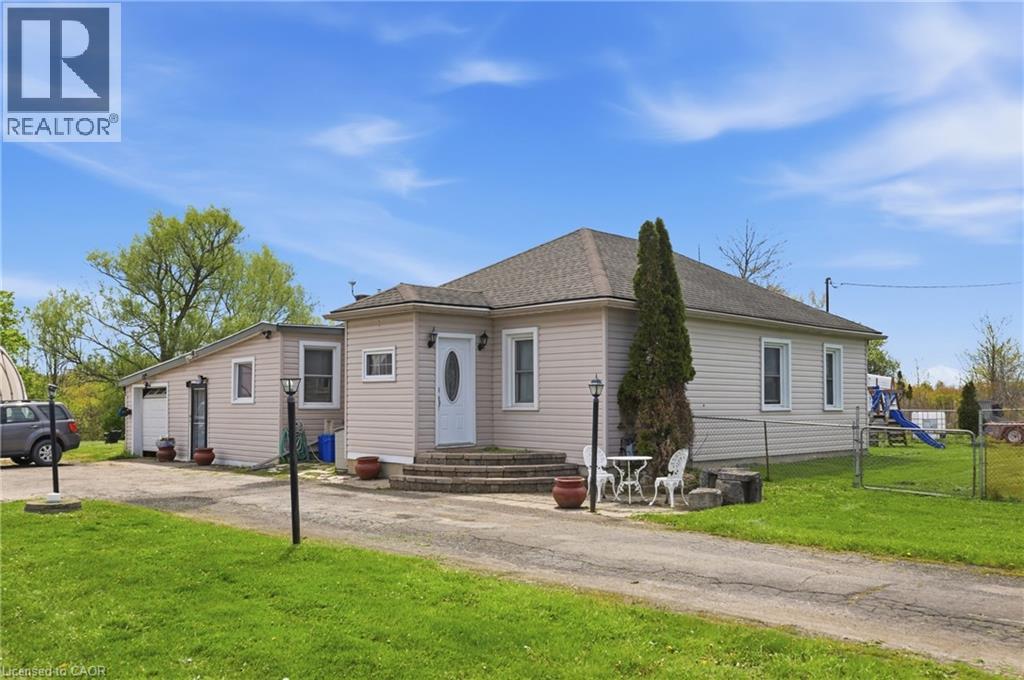
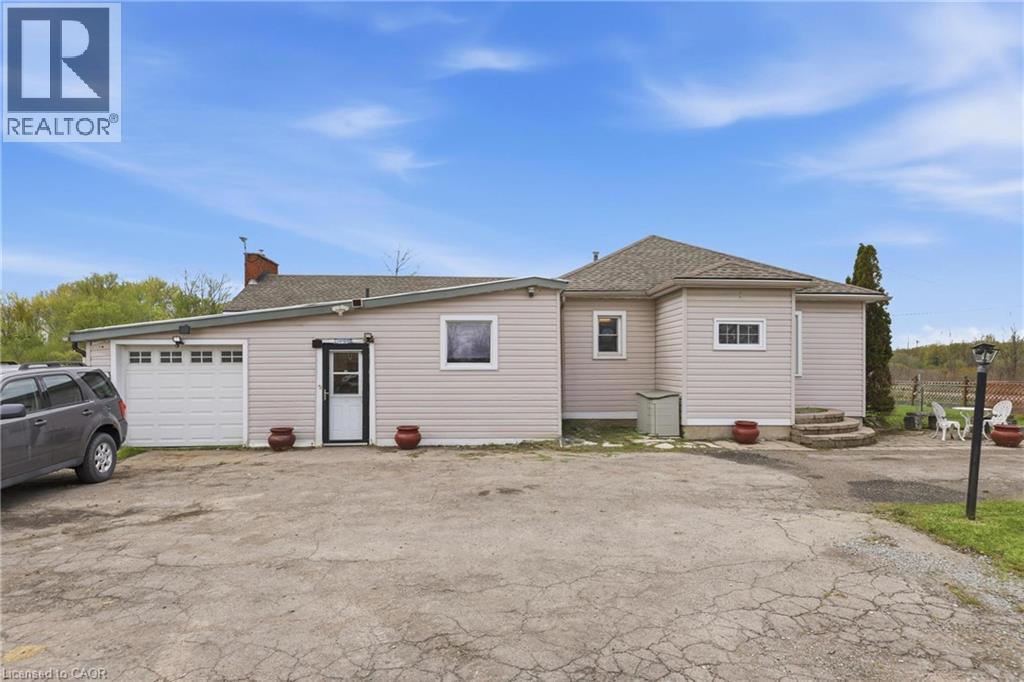
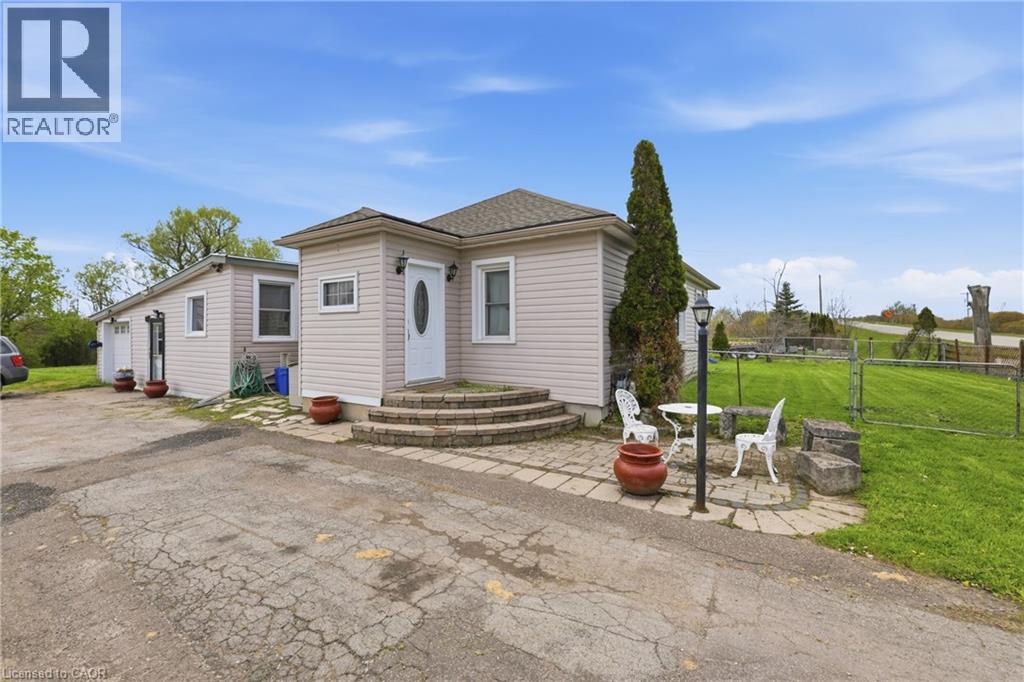
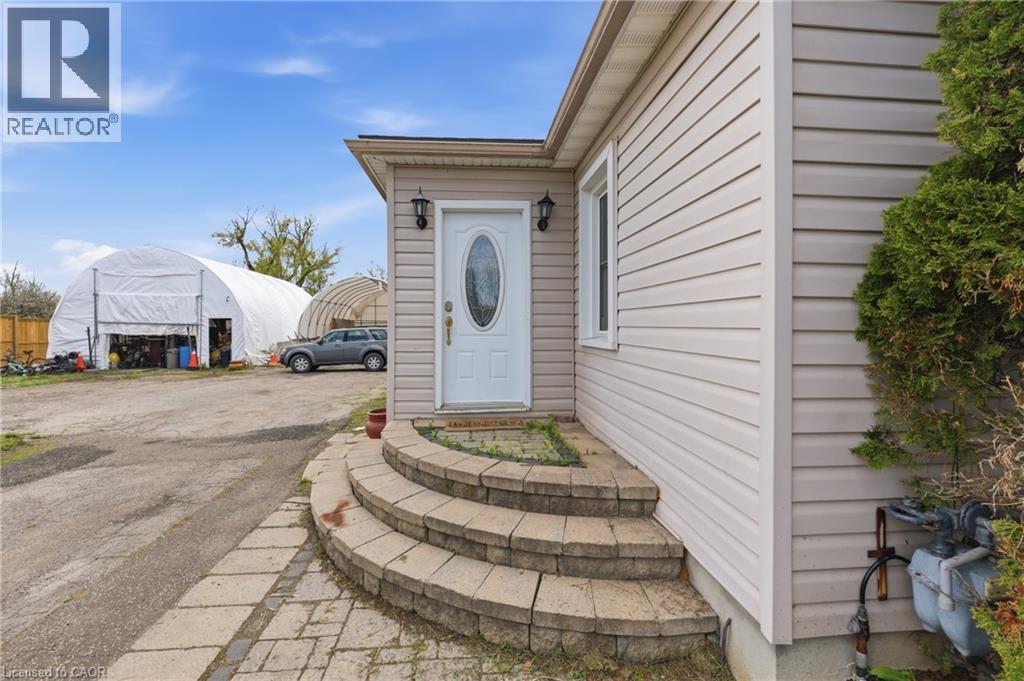
Enjoy peaceful country living with city convenience in this charming bungalow offering over 1,800 sq ft of above-grade living space on a private half-acre lot with endless potential. The spacious property is ideal for business owners needing extra space, with ADU potential for additional living or income opportunities. Conveniently located less than a minute to the QEW, 2 minutes to the Niagara River, and just 10–15 minutes to Niagara Falls and Fort Erie. Inside features 4 spacious bedrooms, 2 bathrooms, fresh paint, updated trim and baseboards, an eat-in kitchen with Corian countertops and stainless steel appliances, plus a large living room with a gas fireplace and patio doors leading to the deck. Major updates within the last 10 years include the roof, most windows, rewiring, and sump pump with backup system. Move-in ready with space, privacy, and flexibility rarely offered.
Map data © OpenStreetMap contributors
No open houses are scheduled for this home.
Can't make it? Request a private viewing.
| 3pc Bathroom | Main level | — |
| Mud room | Main level | 8'10'' x 14'1'' |
| 3pc Bathroom | Main level | — |
| Bedroom | Main level | 10'0'' x 11'10'' |
| Bedroom | Main level | 9'0'' x 10'3'' |
| Bedroom | Main level | 10'0'' x 12'1'' |
| Primary Bedroom | Main level | 10'8'' x 11'9'' |
| Eat in kitchen | Main level | 14'3'' x 16'6'' |
| Living room | Main level | 16'7'' x 18'0'' |




