
 For sale 50
$499,900
3+1 bed2 bath700–1,100 sq ft
5028 Gage Court
Morrison, Niagara Falls
28 days agoMLS® X13784518
EXP REALTY
3664 Arlington Avenue
Stamford, Niagara Falls, Ontario L2J2X2
For sale· Added
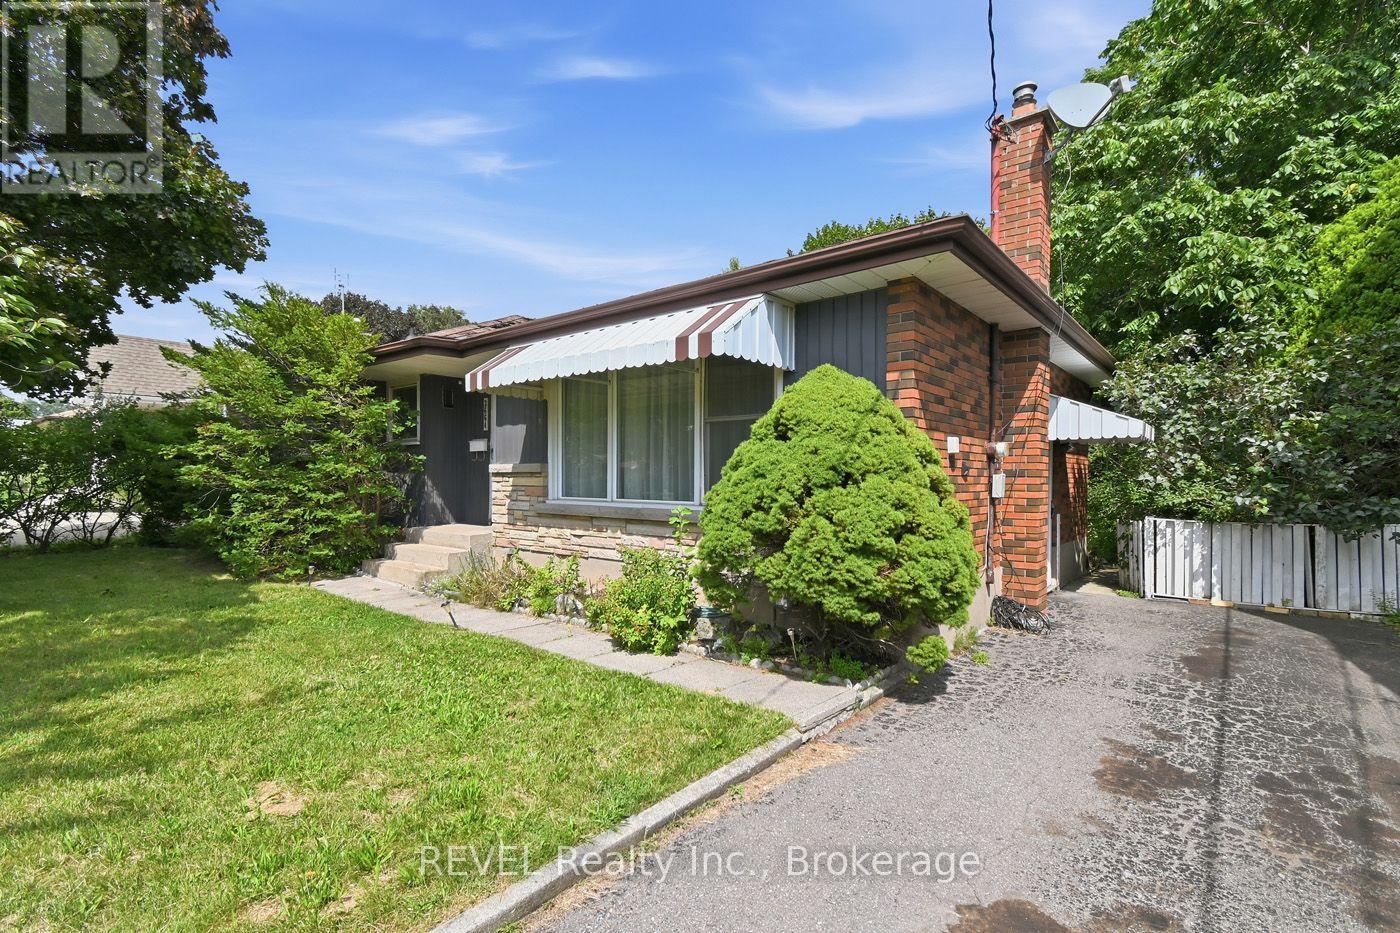
Lots of potential awaits in this three-bedroom, two-bathroom home situated in a desirable North End neighbourhood. Conveniently located close to excellent schools, parks, shopping, restaurants, grocery stores, and a wide variety of everyday amenities, this property also offers easy access to the downtown tourist district, making it an ideal location to enjoy all the area has to offer. Commuters will appreciate the quick access to both the QEW and Highway 406.Whether you're an investor, contractor, or buyer looking for your next renovation project, this property provides the opportunity to build equity in a sought-after location. Bring your ideas and imagination to unlock the full potential this home has to offer. Being sold in as-is, where-is condition with no representations or warranties from the seller. Property taxes are based on assessed value and calculated using the online property tax calculator.
Map data © OpenStreetMap contributors
No open houses are scheduled for this home.
Can't make it? Request a private viewing.
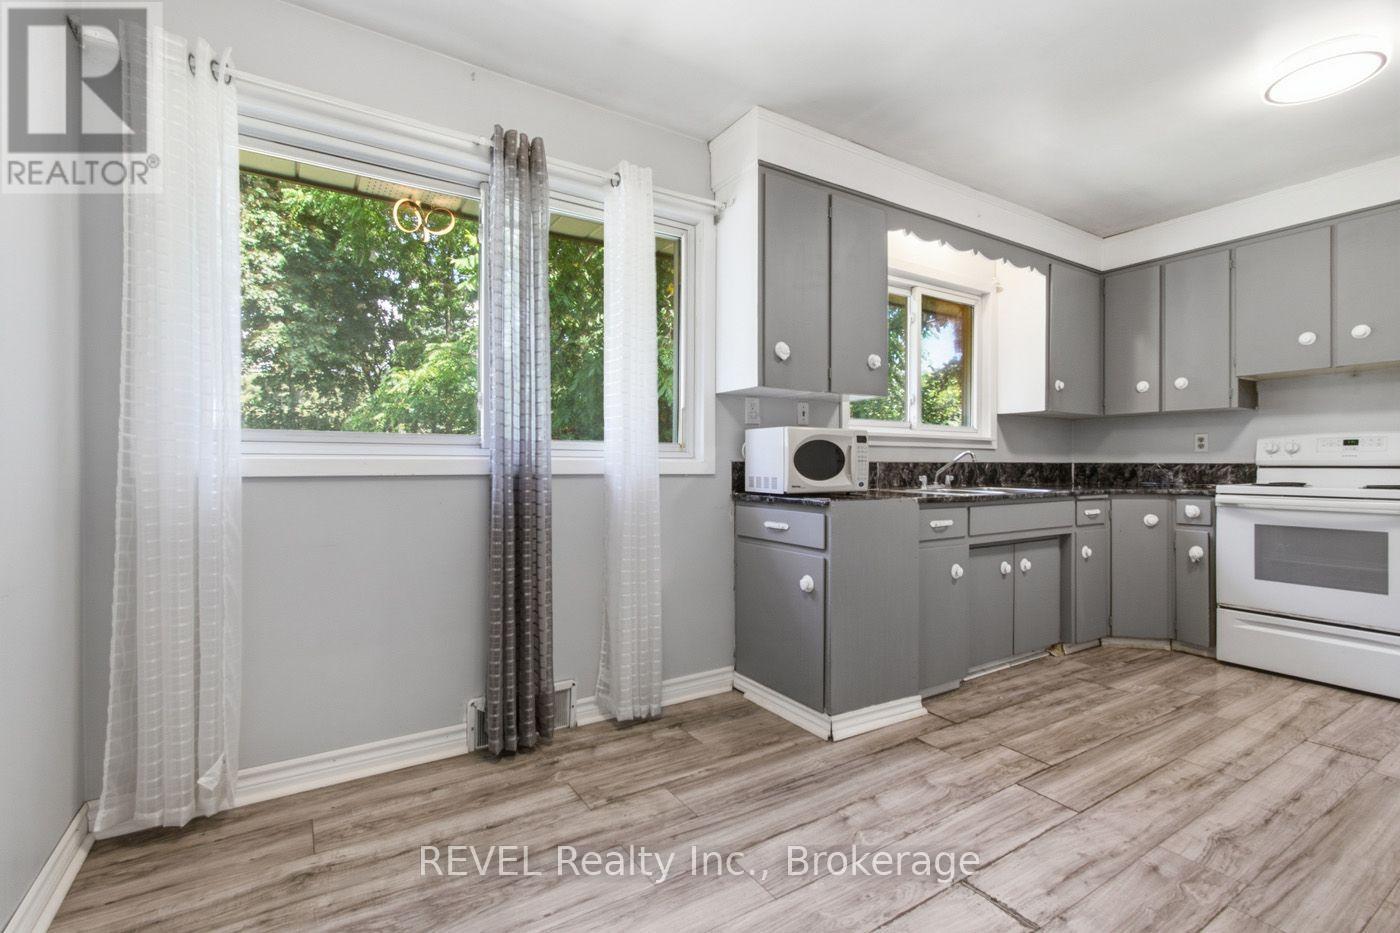
| Kitchen | Main level | 2.96 x 5.09 m |
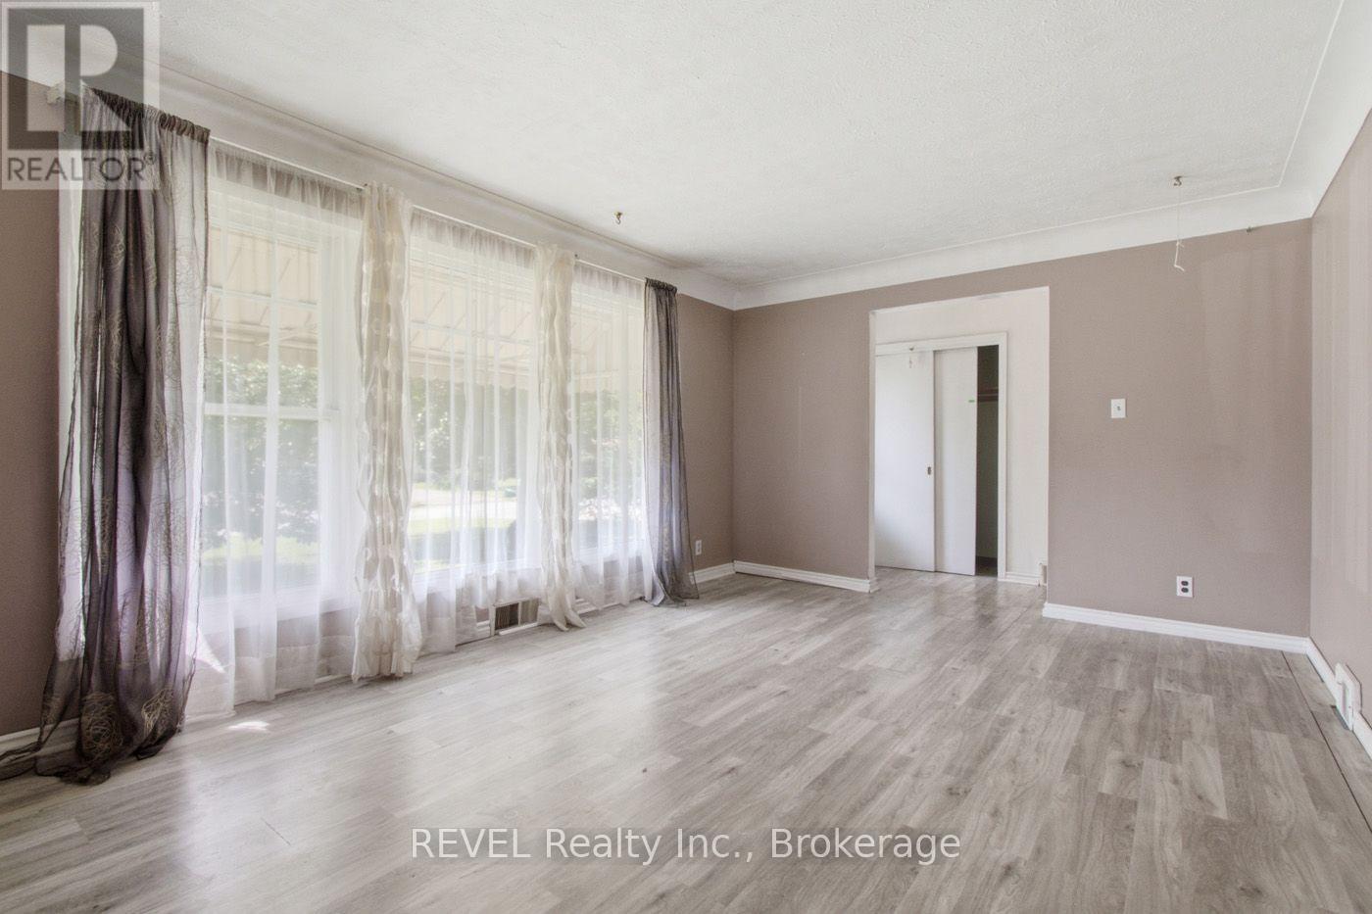
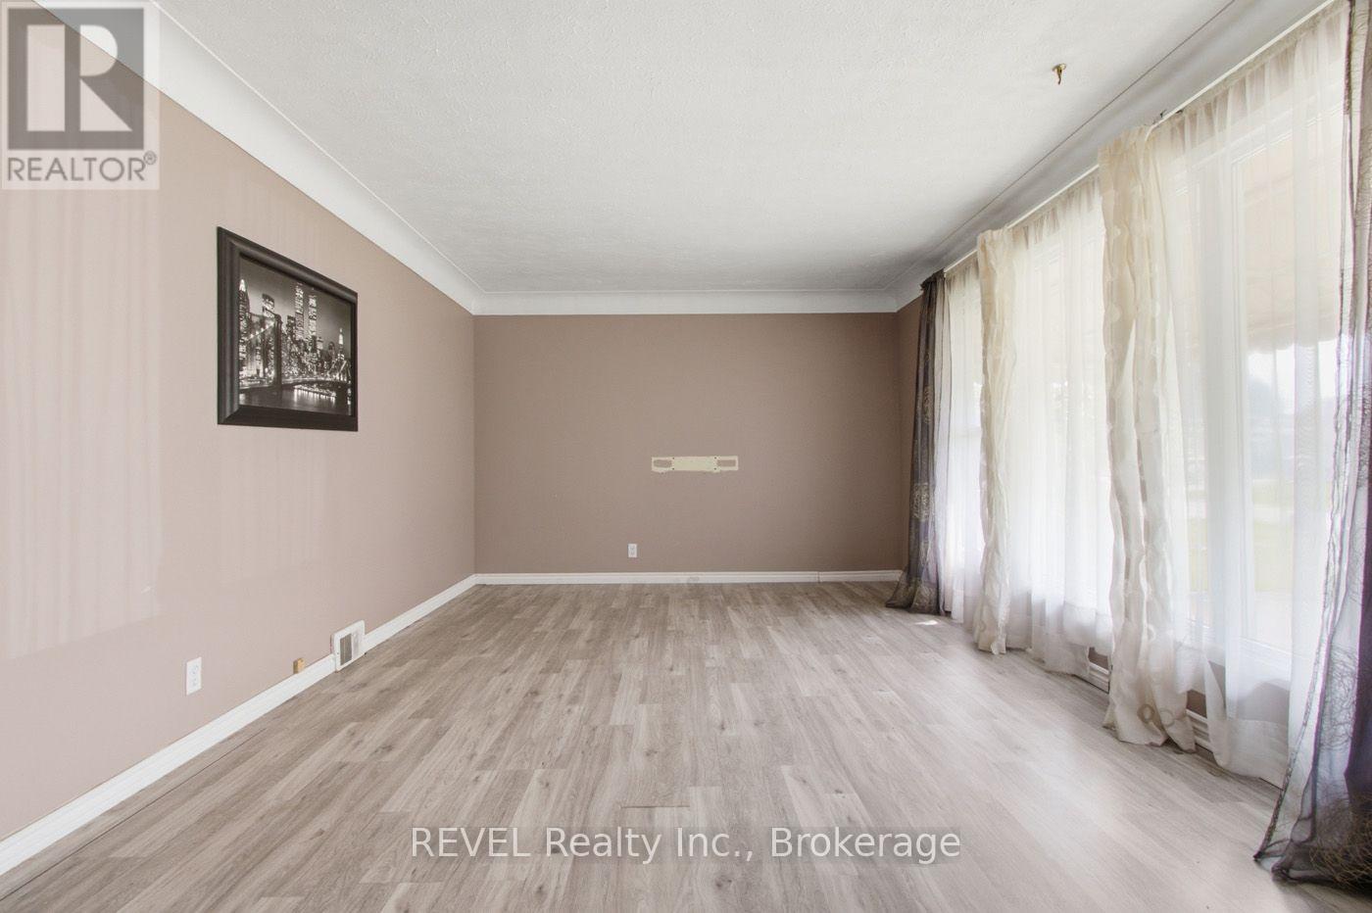
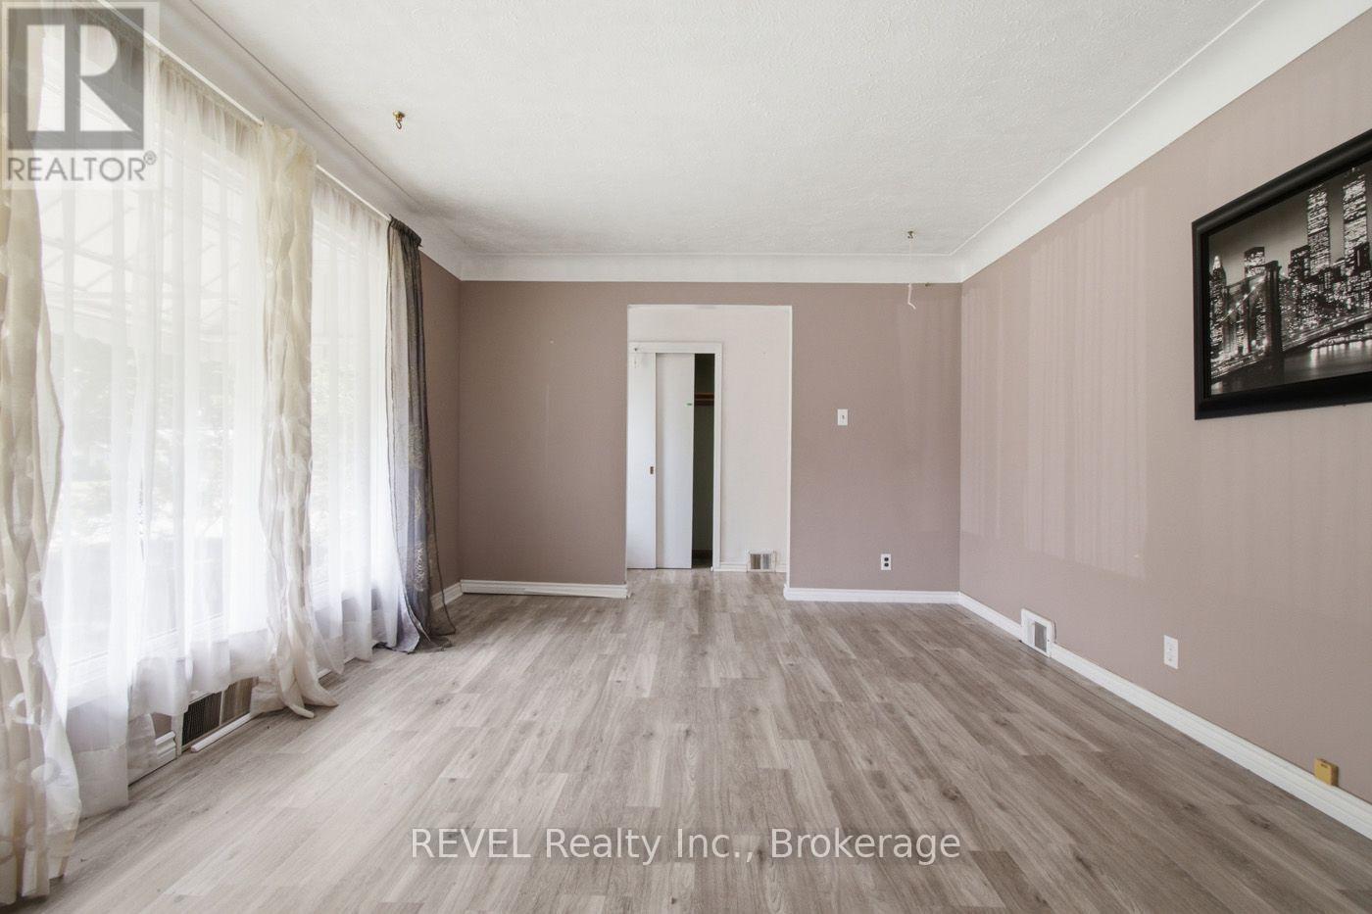
| Living room | Main level | 5.18 x 3.63 m |
| Bedroom | Main level | 2.62 x 2.84 m |
| Bedroom 2 | Main level | 2.77 x 3.35 m |
| Bedroom 3 | Main level | 3.96 x 2.67 m |
| Bathroom | Main level | 2.71 x 2.04 m |
| Laundry room | Basement | 2.17 x 6.4 m |
| Bathroom | Basement | 2.38 x 1.89 m |




