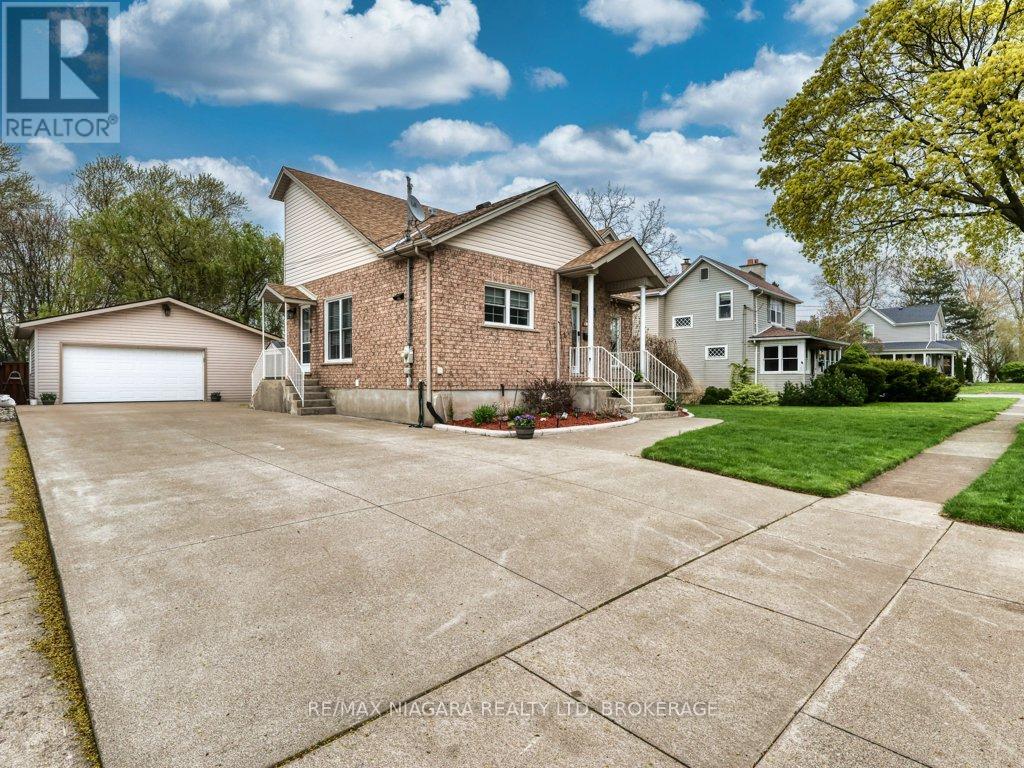
 For sale 50
$659,000
3 bed2 bath1,100–1,500 sq ft
8110 Lamont Avenue
Chippawa, Niagara Falls
5 months agoMLS® X13074358
RE/MAX NIAGARA REALTY LTD, BROKERAGE
3839 Potter Heights
Casey, Niagara Falls, Ontario L2J3E1
For sale· Added
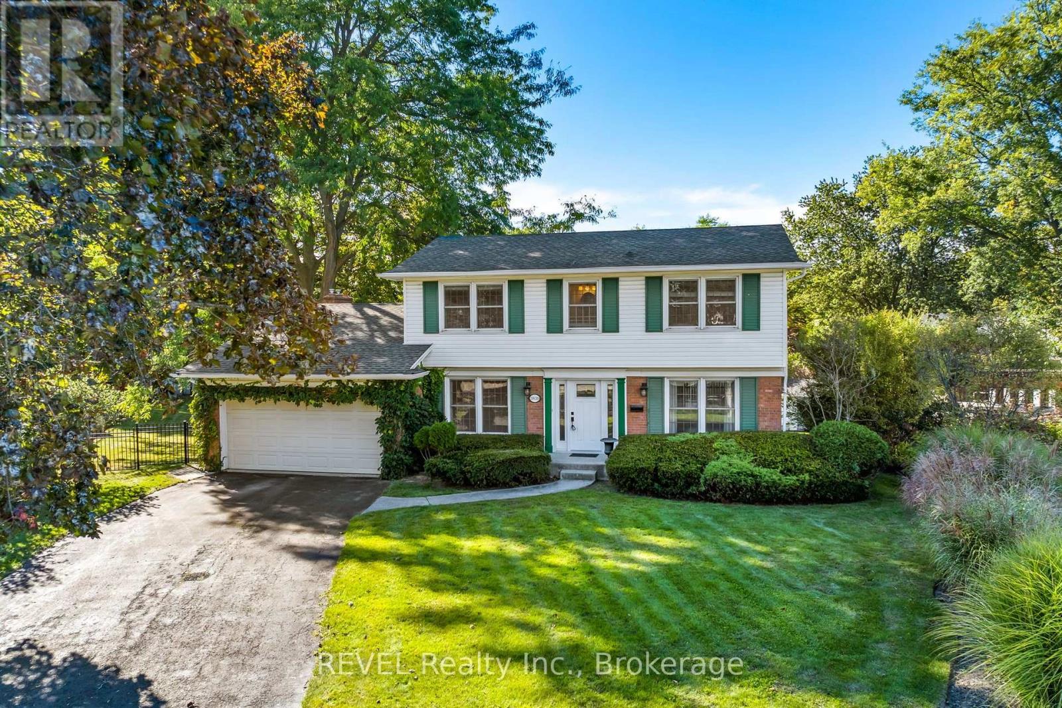
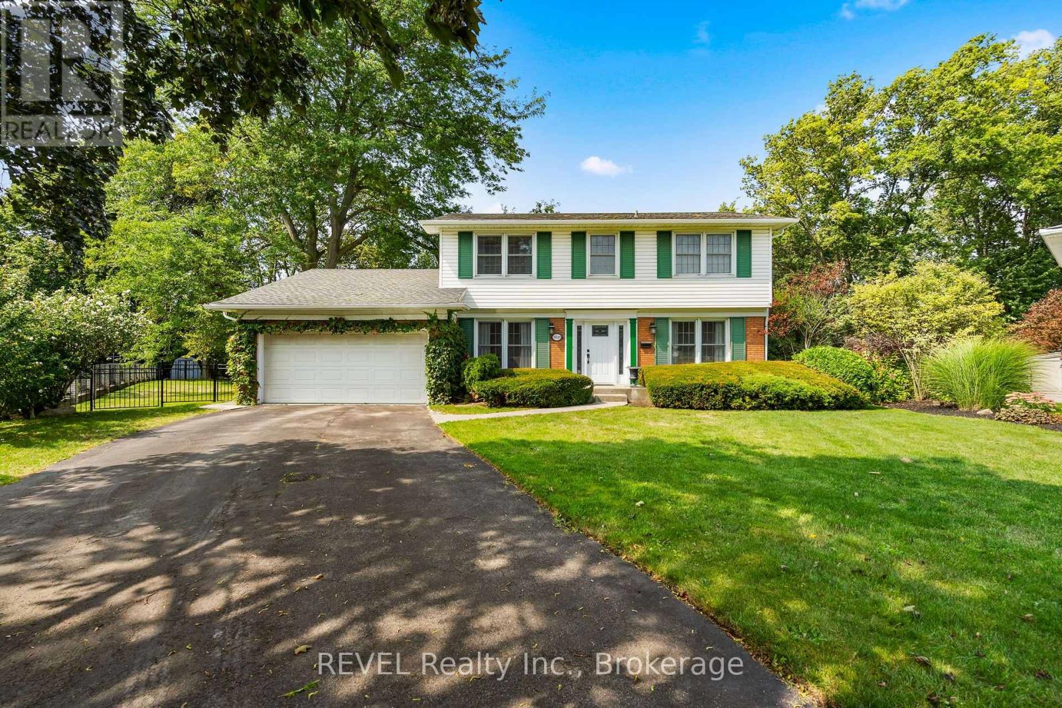
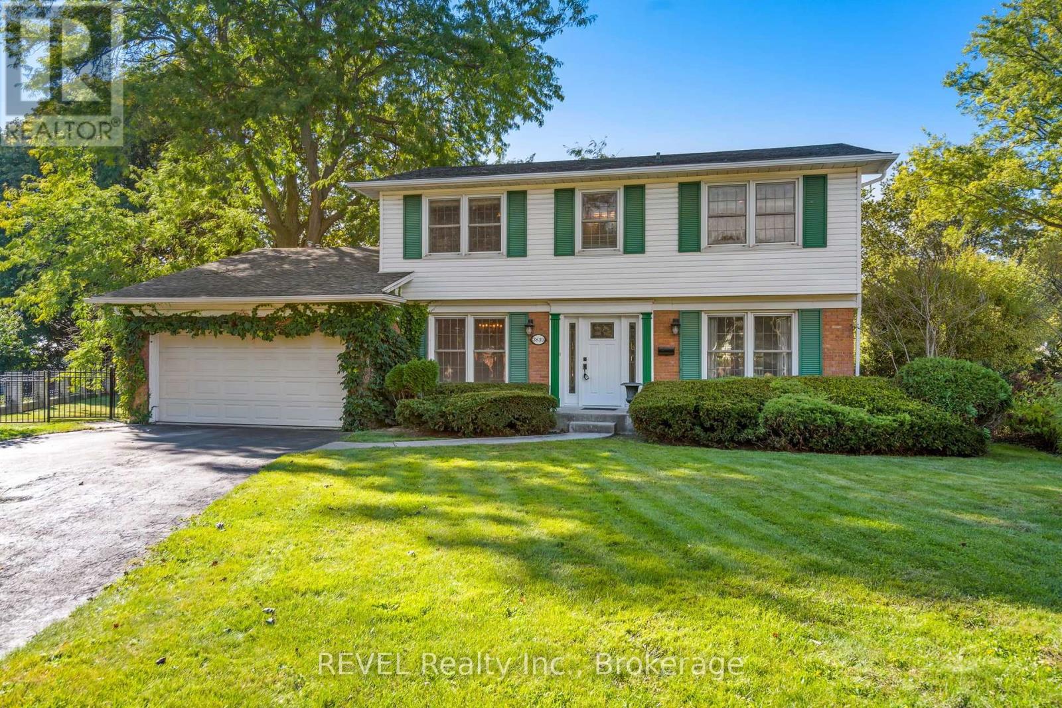
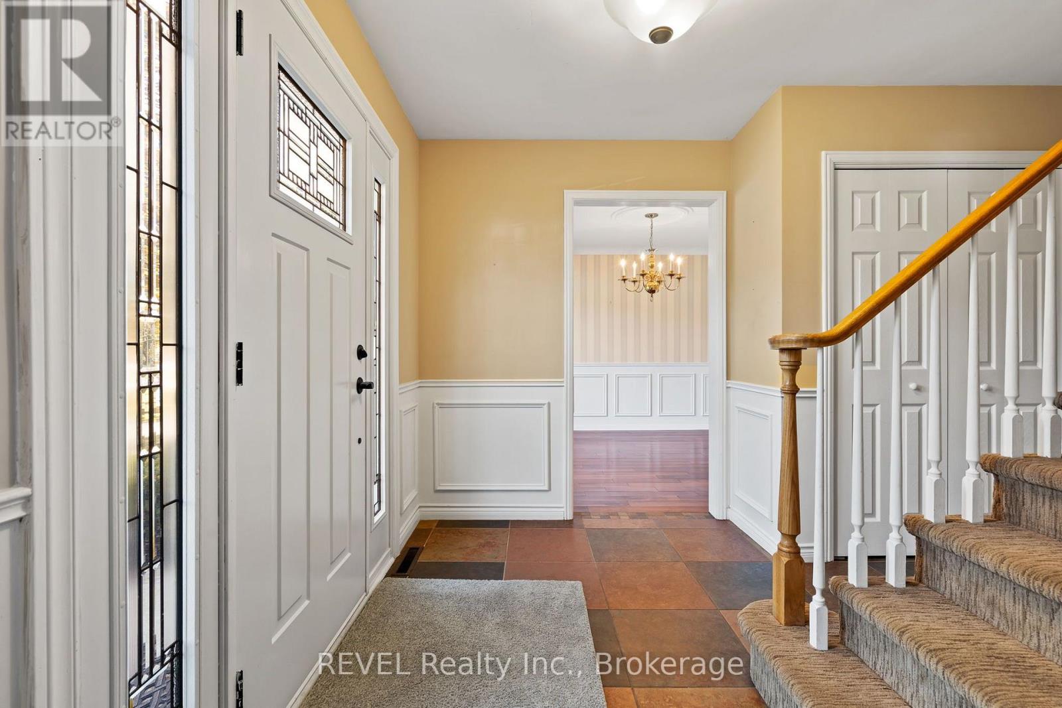
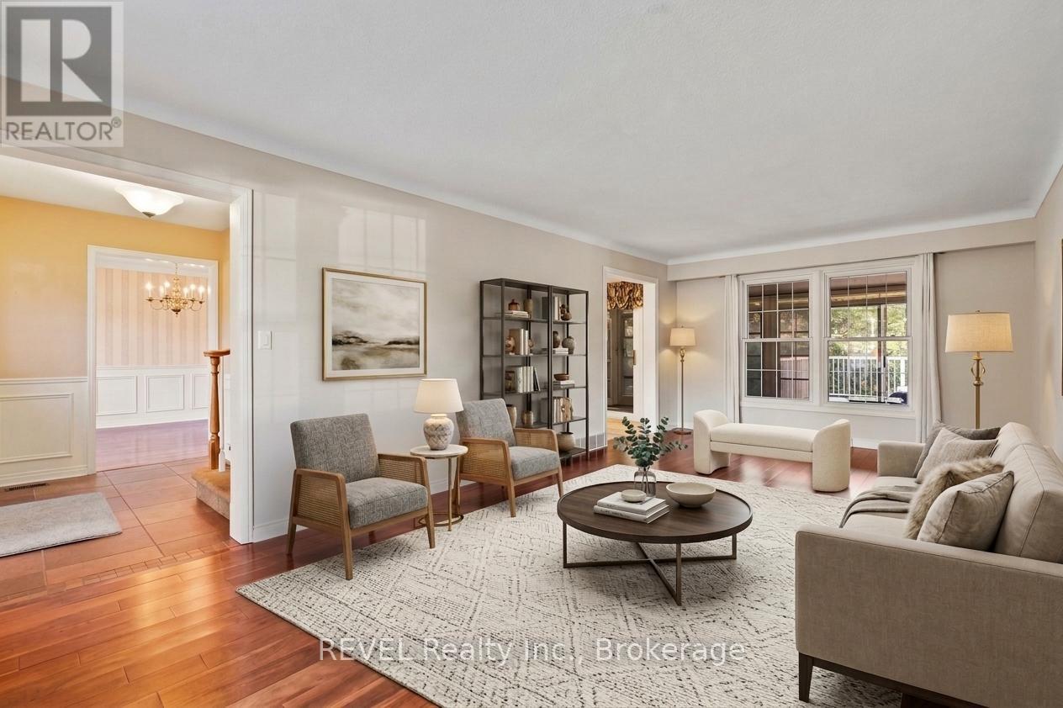
Welcome to this beautifully maintained, gorgeous property in Rolling Acres-one of Niagara Falls' most sought-after family neighbourhoods. Known for its quiet streets, mature trees and sprawling properties- this established community offers an exceptional setting close to excellent schools, parks, recreation, everyday amenities and convenient highway access. Set on an impressive 65 x 171-foot pie-shaped lot, this spacious 4-bedroom, 3.5-bathroom home features a timeless centre-hall layout with separate kitchen, dining, living and family rooms. A bright sunroom provides the perfect place to relax and leads to a deck overlooking the private, tree-lined backyard and heated swimming pool. The fully finished lower level adds even more living space, with a large recreation room designed for entertaining and a versatile bonus room ideal for a home office, gym, hobby room or creative space. Attached double car garage, massive driveway can park up to 6 cars. Lovingly cared for by its original owners, this wonderful home offers generous living space, an exceptional lot and endless potential for its next family to personalize and enjoy for years to come. This is one of those opportunities you wait and wait for and now its here!
Map data © OpenStreetMap contributors
No open houses are scheduled for this home.
Can't make it? Request a private viewing.
| Family room | Main level | 5.44 x 4.39 m |
| Other | Basement | 6.81 x 3.35 m |
| Laundry room | Basement | 4.12 x 1.63 m |
| Kitchen | Main level | 4.57 x 2.74 m |
| Dining room | Main level | 3.2 x 3.61 m |
| Living room | Main level | 7.06 x 3.61 m |
| Sunroom | Main level | 6.4 x 2.74 m |
| Primary Bedroom | Second level | 4.27 x 4.06 m |
| Bedroom | Second level | 3.81 x 3.76 m |
| Bedroom | Second level | 3.45 x 2.69 m |
| Bedroom | Second level | 3.05 x 2.67 m |
| Recreational, Games room | Basement | 5.06 x 4.78 m |