

 For sale 50
$549,900
6 bed3 bath2,878 sq ft
5671 Desson Avenue
Niagara Falls
5 months agoMLS® 40829125
RE/MAX Escarpment Golfi Realty Inc.
5857 Murray Street
Dorchester, Niagara Falls, Ontario L2G2J9
For sale· Added
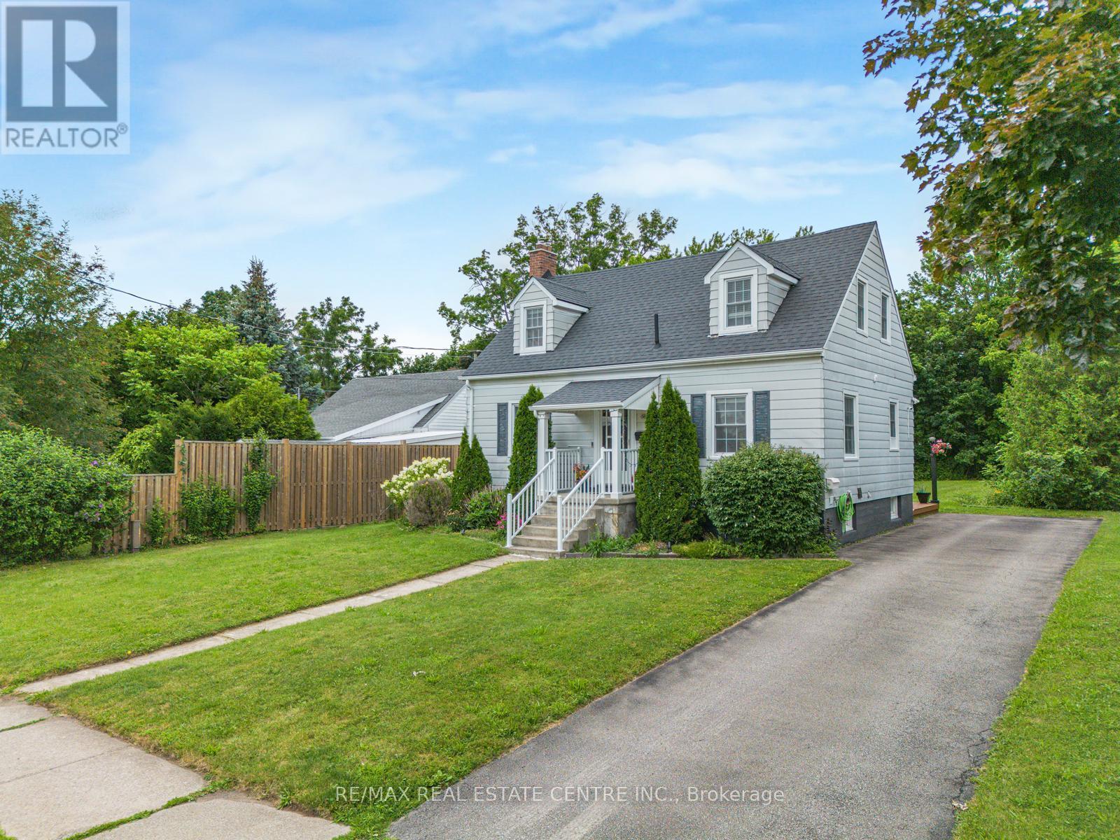
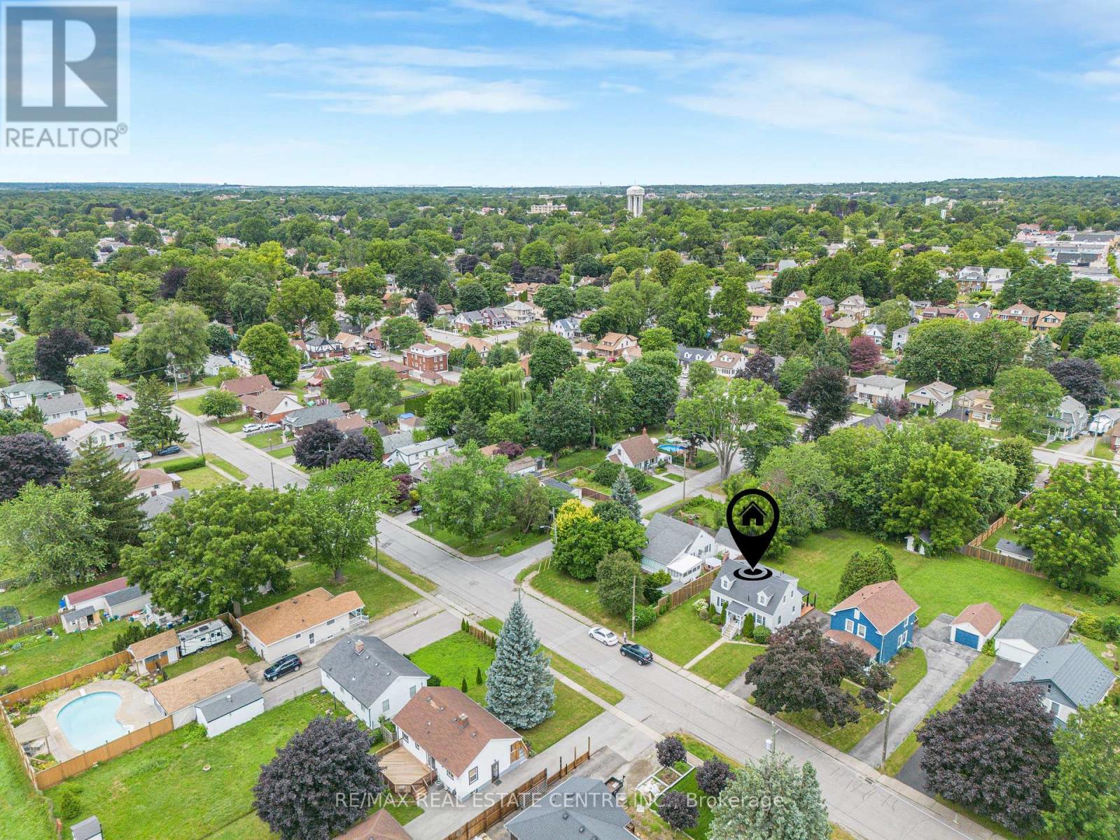
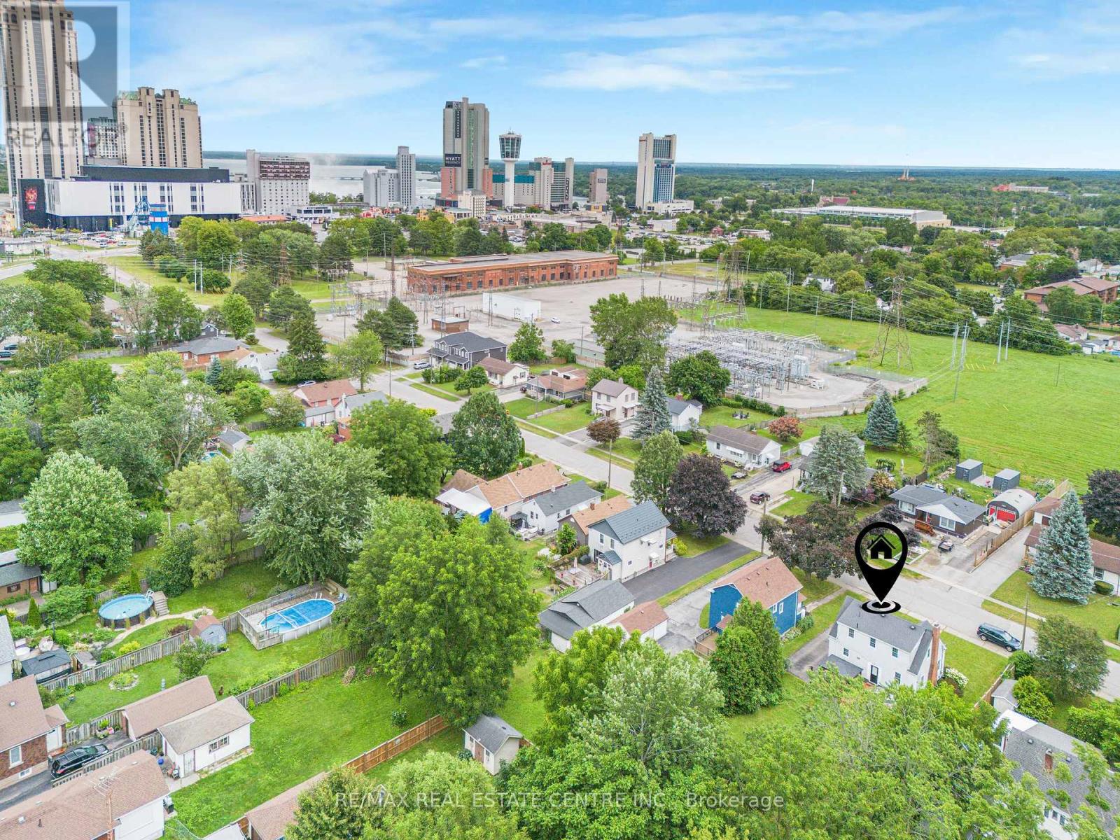
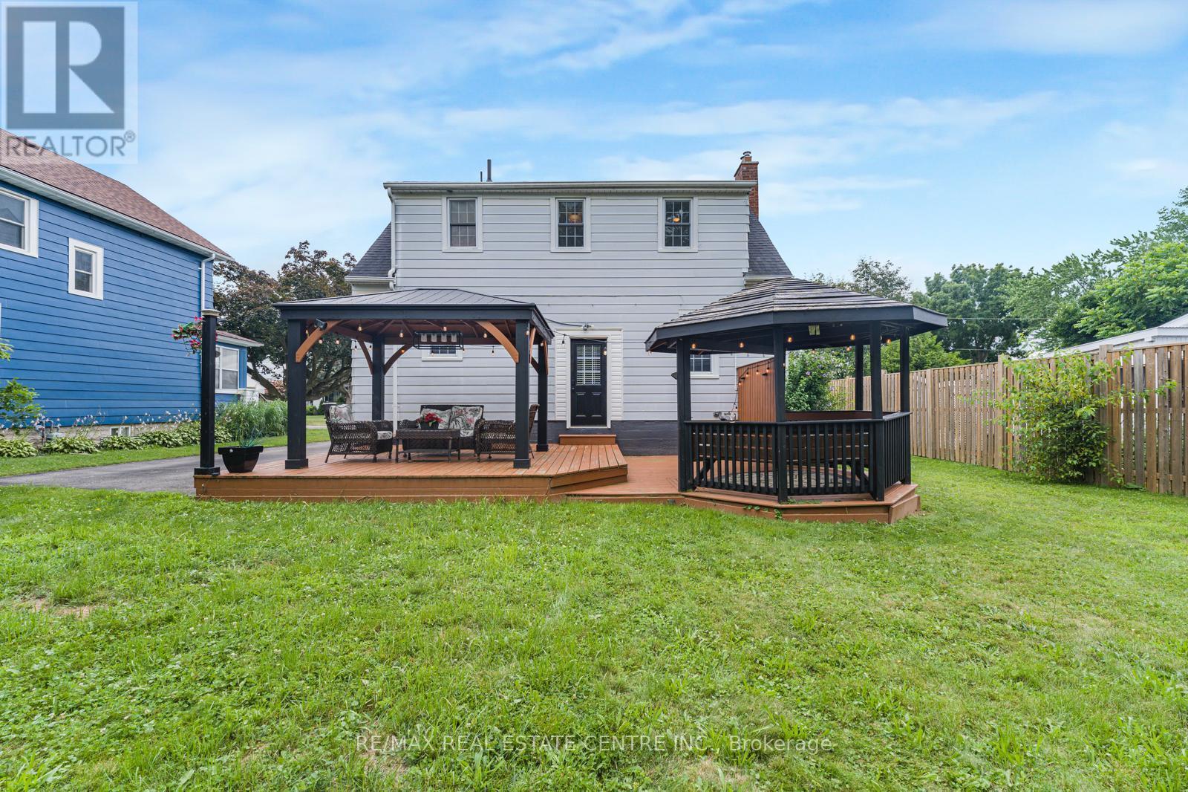
SPECTACULAR NIAGARA FALLS LEGAL DUPLEX WITH INCREDIBLE INCOME POTENTIAL! Welcome to this massive, fully upgraded legal duplex located on prestigious Murray Street in one of Niagara Falls' most desirable neighborhoods. Just a 10-minute walk to Niagara Falls, this exceptional property offers outstanding income potential for investors, Airbnb operators, or owner-occupiers. This property features a legal Accessory Dwelling Unit (ADU) and a City-approved Airbnb Business License, making it a rare turnkey investment opportunity. Unit 1 - Two-Store Main Residence The spacious two-story unit features: Main Floor: Elegant, oversized Livingroom with a cozy fireplace; Separate formal dining room; Spacious kitchen; Convenient laundry room Second Floor: Three generous bedrooms; Beautifully updated full bathroom Recent Upgrades: New flooring (2024); Fresh paint (2026); Stainless steel appliances with gas stove; New laundry room (2026) Unit 2Legal Basement ADU (Built 2026) Separate Entrance newly constructed, fully legal basement suite featuring: 2 spacious bedrooms; Bright living room; Full bathroom; Modern kitchen with new appliances; New flooring and fresh paint; laundry facilities Outdoor Features Situated on an approximately 9,793 sq. ft. lot, the property offers an expansive backyard perfect for entertaining, relaxing, or future development. Enjoy two separate gazebos, creating ideal outdoor spaces for family gatherings or guests. The generous lot size may also offer the potential to construct a second Accessory Dwelling Unit (ADU), subject to City approvals and permits, providing an exciting opportunity to further increase rental income and maximize the property's investment potential. Major Capital Improvements* Complete electrical rewiring (2026)* New 200-amp electrical service* ESA Certificate (2026)
Map data © OpenStreetMap contributors
No open houses are scheduled for this home.
Can't make it? Request a private viewing.
| Living room | Main level | 7.16 x 3.71 m |
| Primary Bedroom | Lower level | 0 x 0 m |
| Bedroom 2 | Lower level | 0 x 0 m |
| Laundry room | Main level | 0 x 0 m |
| Dining room | Main level | 3.58 x 3.2 m |
| Kitchen | Main level | 3.71 x 3.56 m |
| Primary Bedroom | Second level | 4.11 x 3.51 m |
| Bedroom 2 | Second level | 3.81 x 3.1 m |
| Bedroom 3 | Second level | 3.73 x 2.49 m |
| Recreational, Games room | Lower level | 4.42 x 4.27 m |
| Laundry room | Lower level | 3.23 x 2.13 m |
| Bathroom | Second level | 0 x 0 m |
| Bathroom | Lower level | 0 x 0 m |




