
 For sale 50
$499,900
3+1 bed2 bath700–1,100 sq ft
5028 Gage Court
Morrison, Niagara Falls
28 days agoMLS® X13784518
EXP REALTY
3871 Orlando Drive
Church's Lane, Niagara Falls, Ontario L2J4B5
For sale· Added
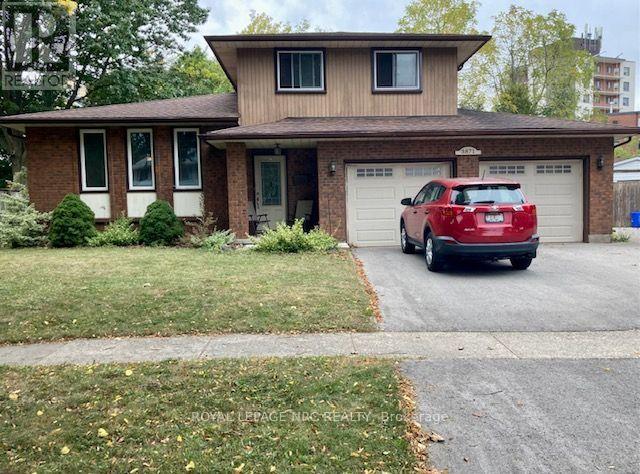
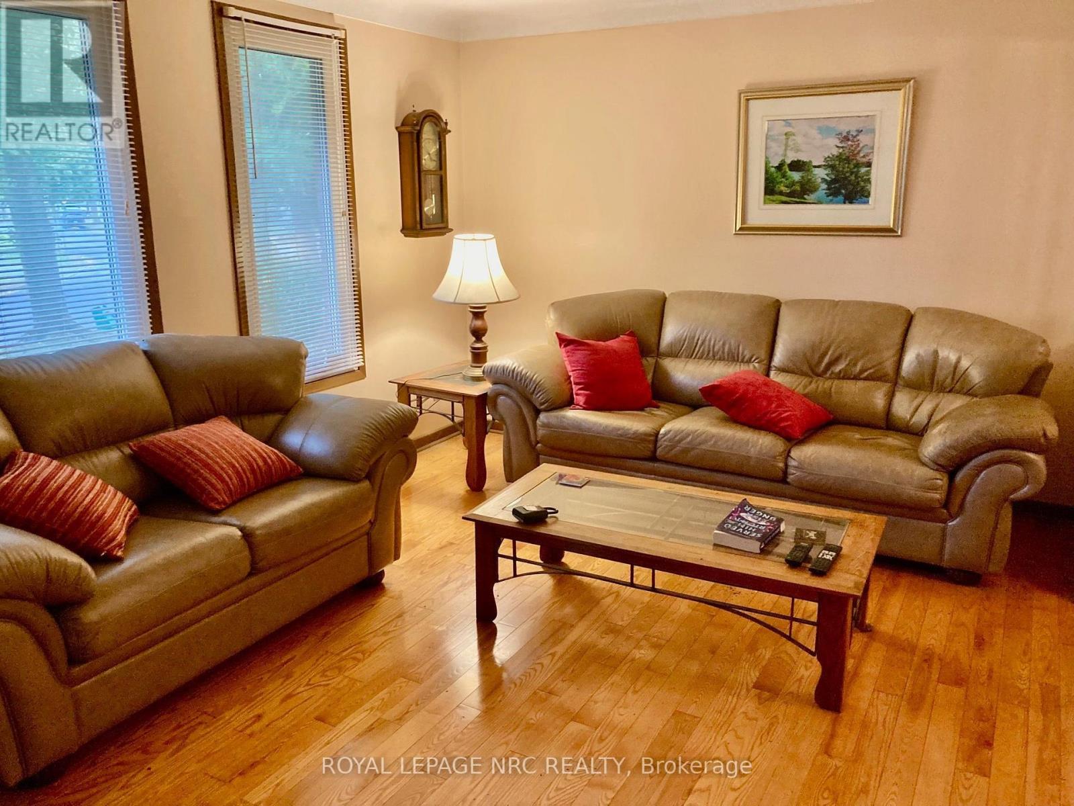
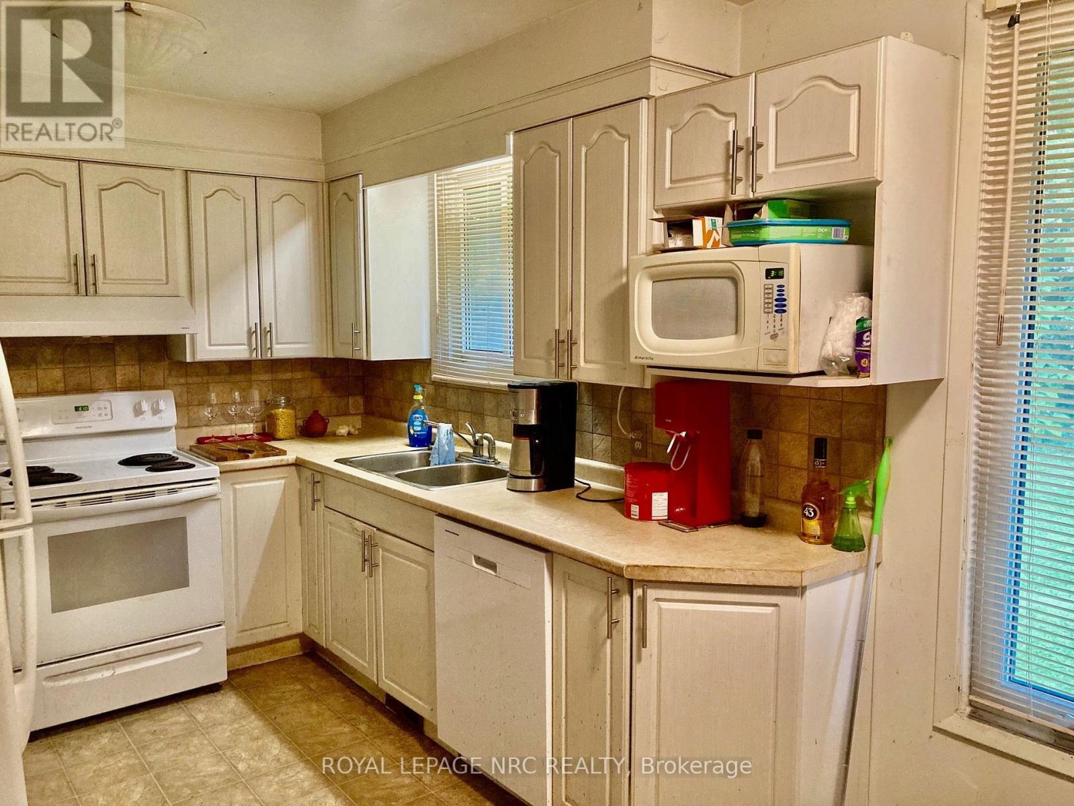
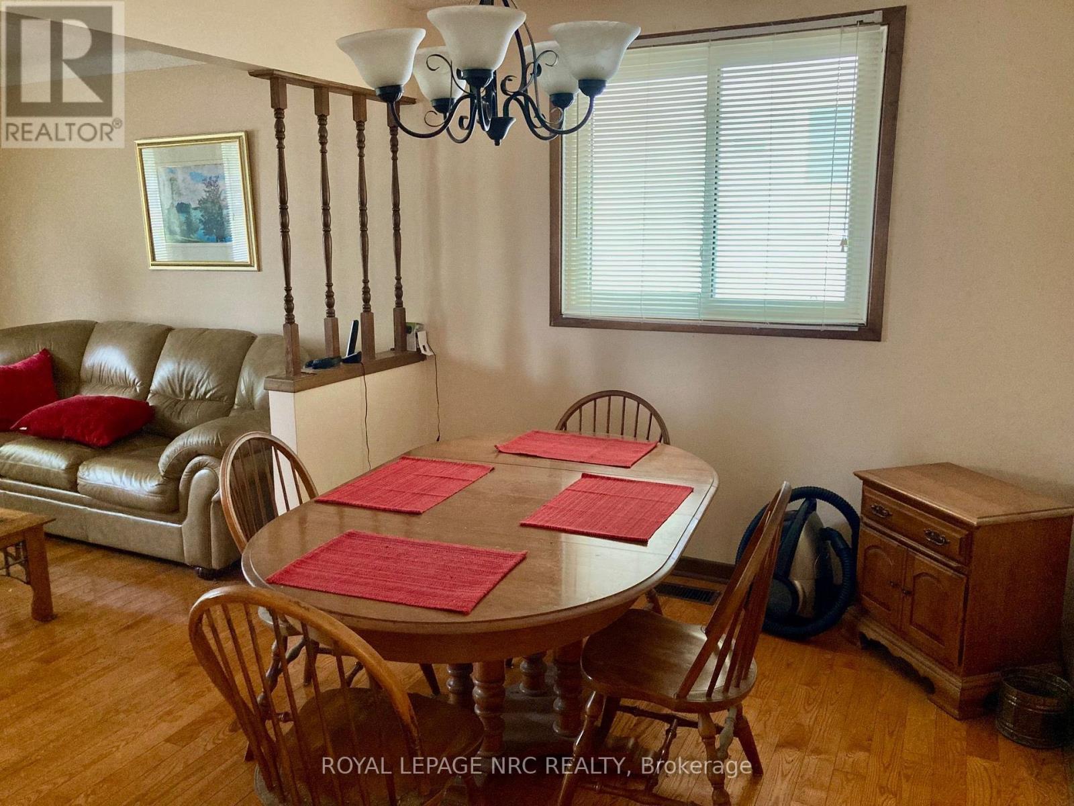
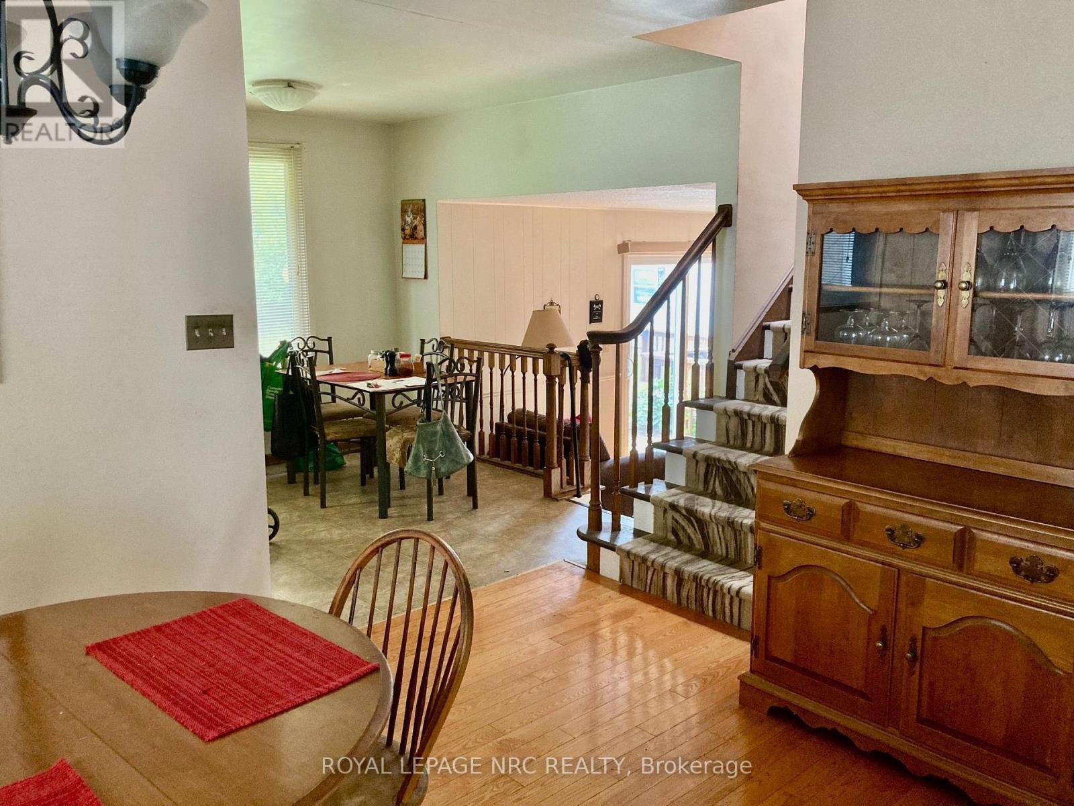
This is one you won't want to miss - it is a well priced large home in a great neighbourhood! It is located on a quiet northend street, close to a park and has a huge pie-shaped lot that is fenced and has a deck. Over 1500 square feet here and offering an open concept kitchen that overlooks the main level family room. Here we have a fireplace and patio doors on to the backyard deck. The kitchen has updated cabinets and built-in dishwasher. A formal dining room and large living room add up to 4 large rooms on the main level that all have hardwood flooring. A convenient 2 piece bath completes this level. Upstairs are 3 bedrooms, all with hardwood floors and a 4 piece bath. The lower level offers a 27 foot recreation room with quality plank vinyl flooring that is both stain and water resistance. No carpeting in this home! All replacement doors and windows, new central air this summer, high efficiency furnace in 2016 and quality roof shingles will make this a worry-free purchase. The full size double garage had newer insulated garage doors with remotes so there is room for cars, storage and workshop. A large shed for extra storage and a large deck off the mainfloor family room complete the picture. A Stamford Centre location provides many convenient amenities and schools. Don't wait too long on this one because it will give you a great bang for your buck.
Map data © OpenStreetMap contributors
No open houses are scheduled for this home.
Can't make it? Request a private viewing.
| Living room | Ground level | 5 x 3.32 m |
| Dining room | Ground level | 4.27 x 2.82 m |
| Kitchen | Ground level | 5.18 x 2.74 m |
| Family room | Ground level | 5.49 x 3.54 m |
| Bathroom | Ground level | 1.83 x 1.4 m |
| Bedroom | Second level | 3.75 x 3.69 m |
| Bedroom 2 | Second level | 3.54 x 3.05 m |
| Bedroom 3 | Second level | 3.23 x 2.5 m |
| Bathroom | Second level | 2.68 x 2.13 m |
| Recreational, Games room | Basement | 8.32 x 4.05 m |




