 For sale 49
$288,800
2 bed1 bath1,000–1,199 sq ft
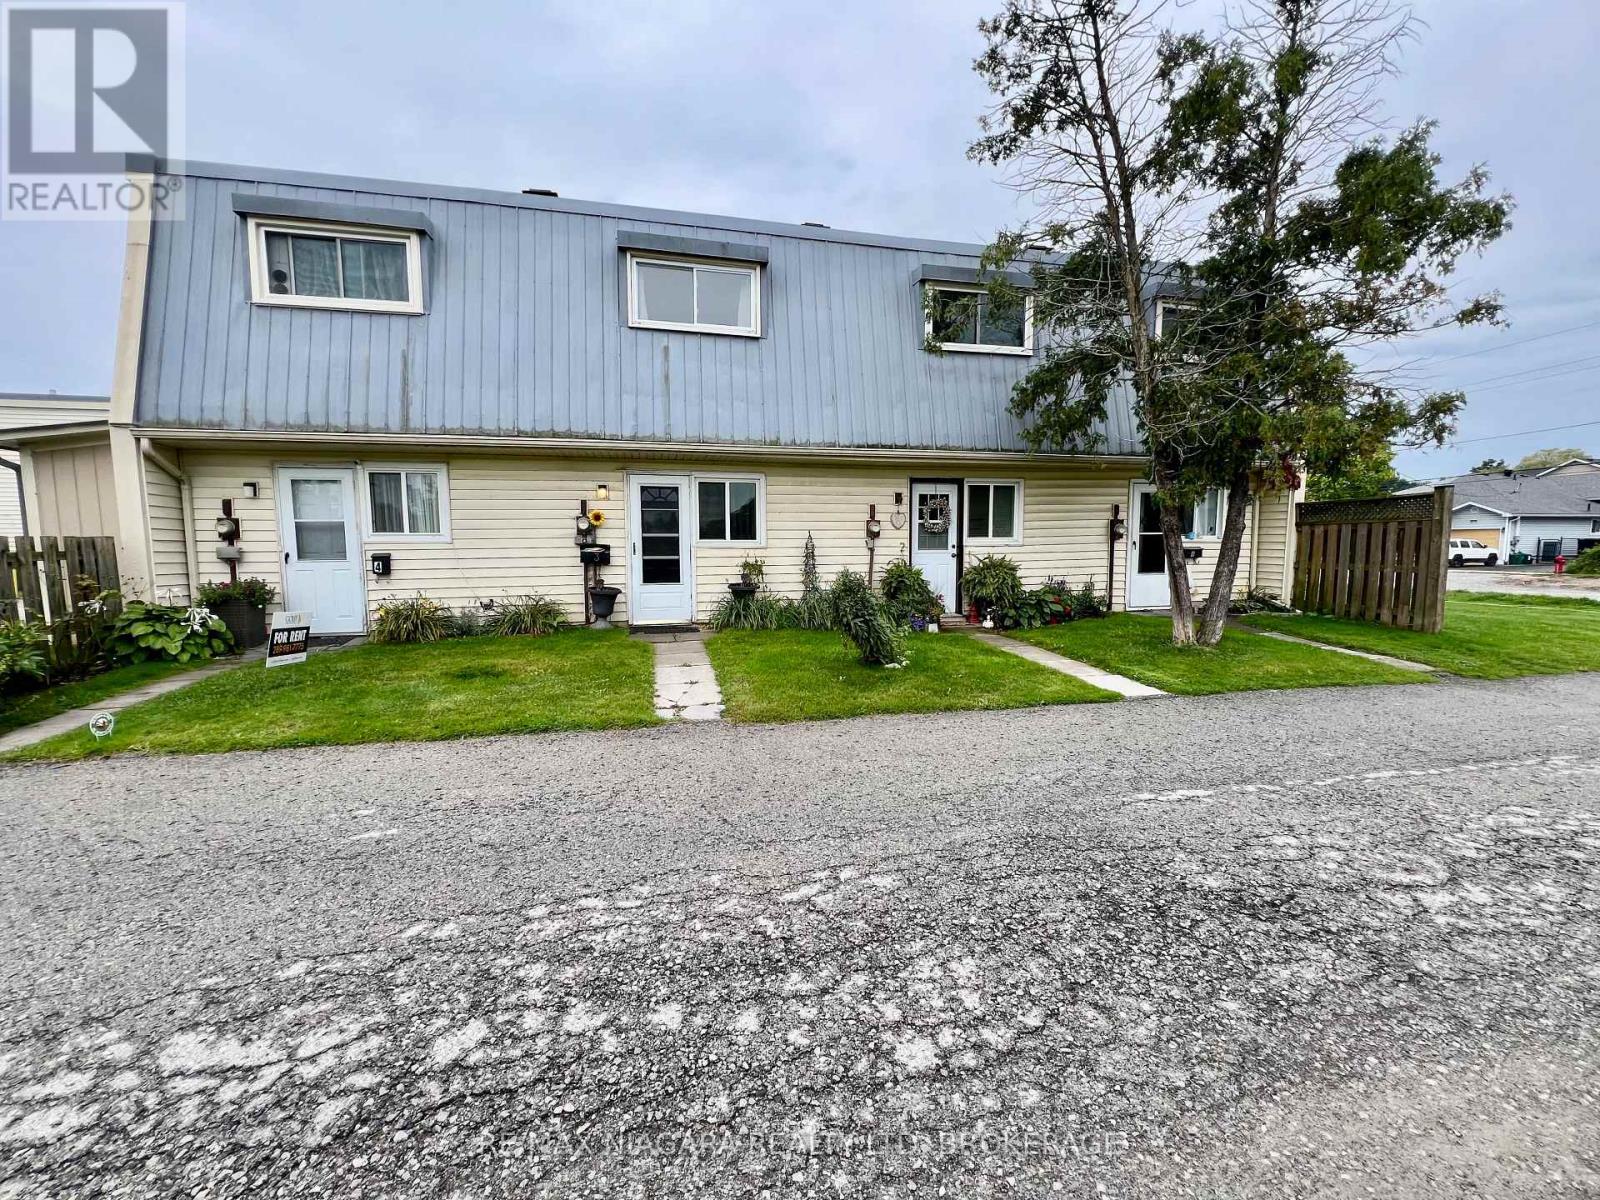
8646 Willoughby Drive #2
Chippawa, Niagara Falls
8 days agoMLS® X13863196
RE/MAX NIAGARA REALTY LTD, BROKERAGE
3955 Portage Road #308
Stamford, Niagara Falls, Ontario L2J3W2
For sale· Added
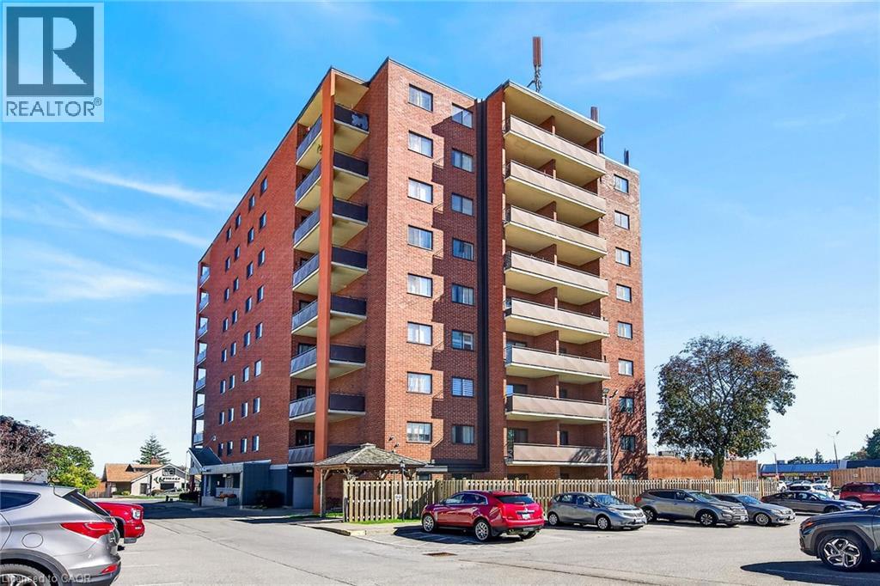
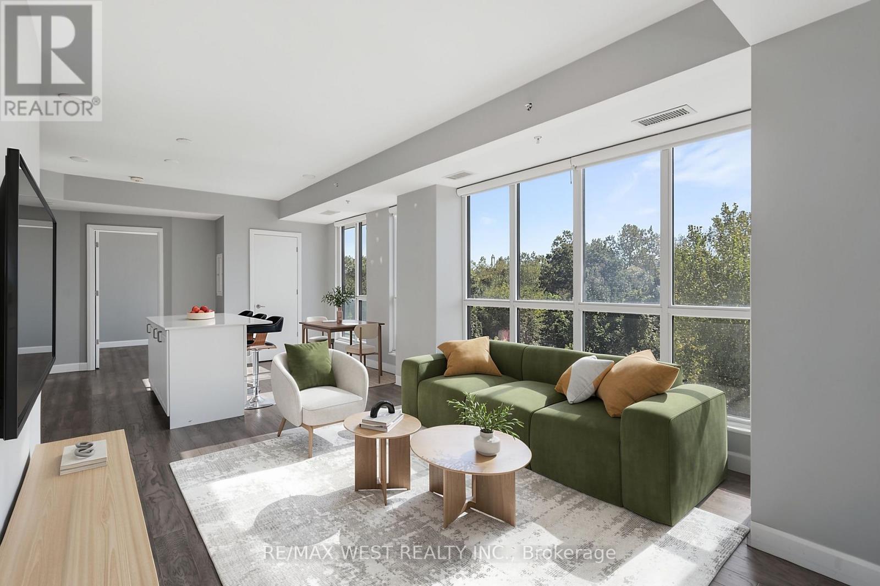
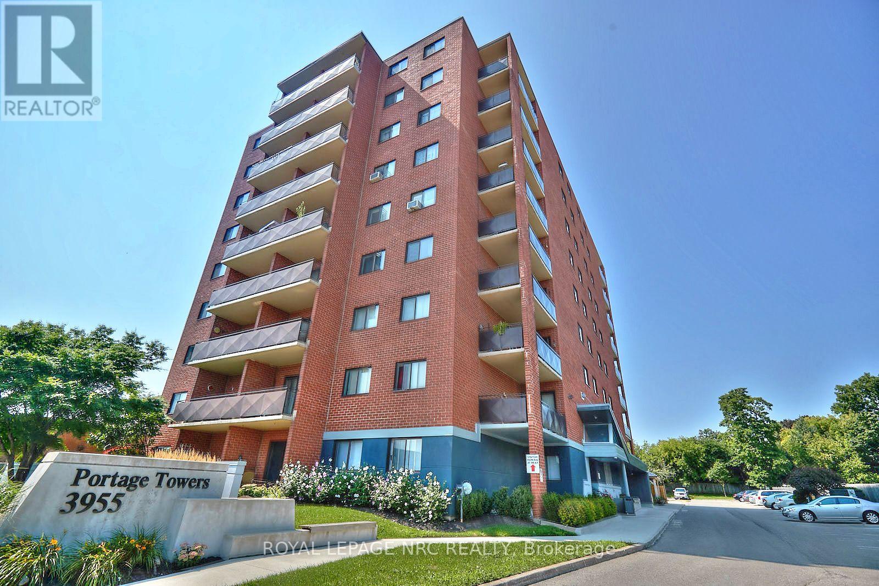
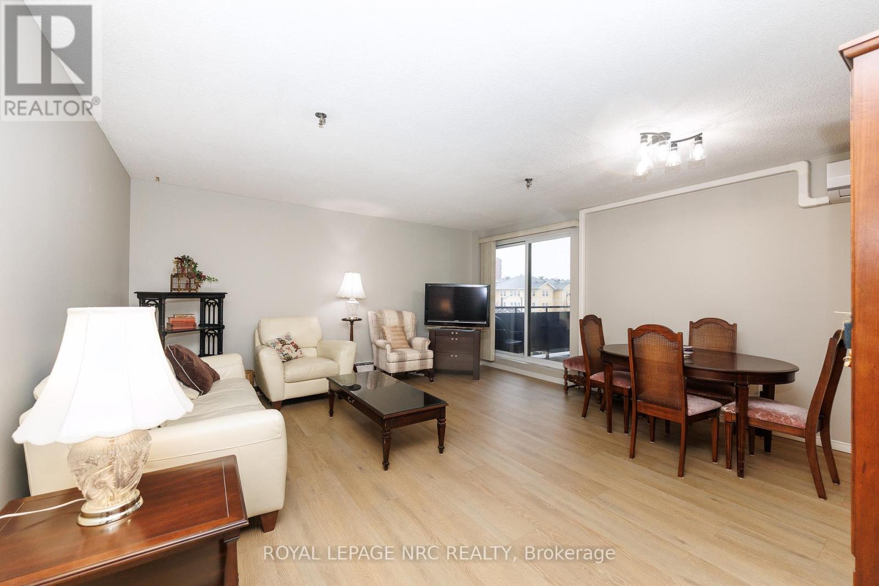
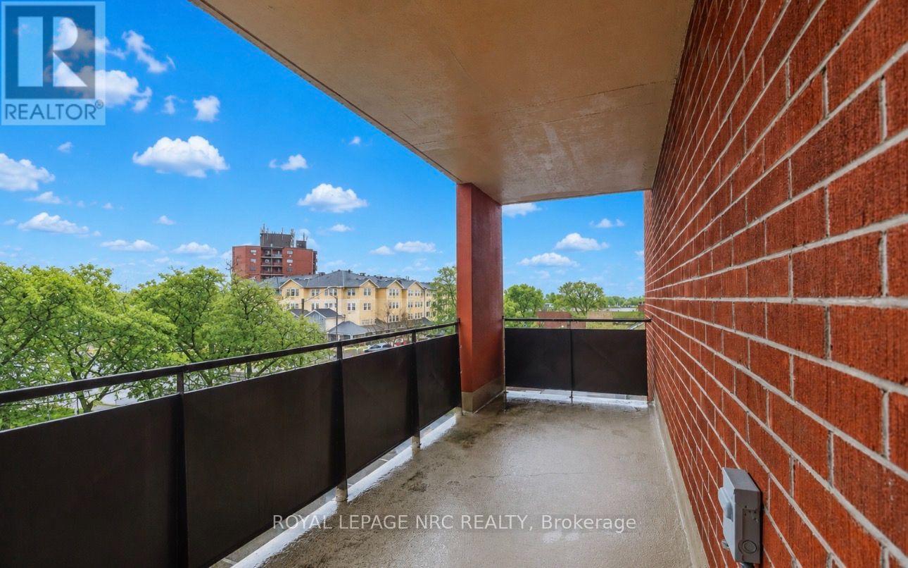
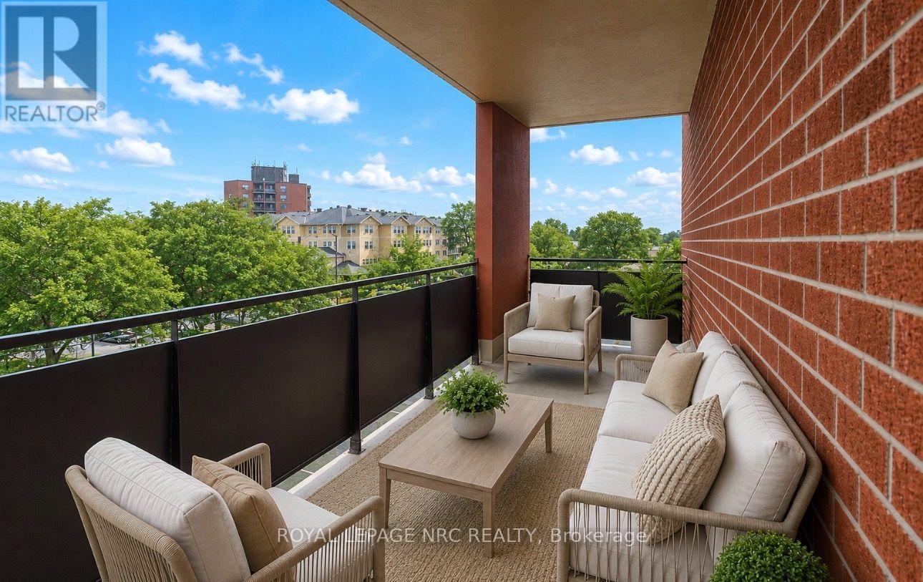
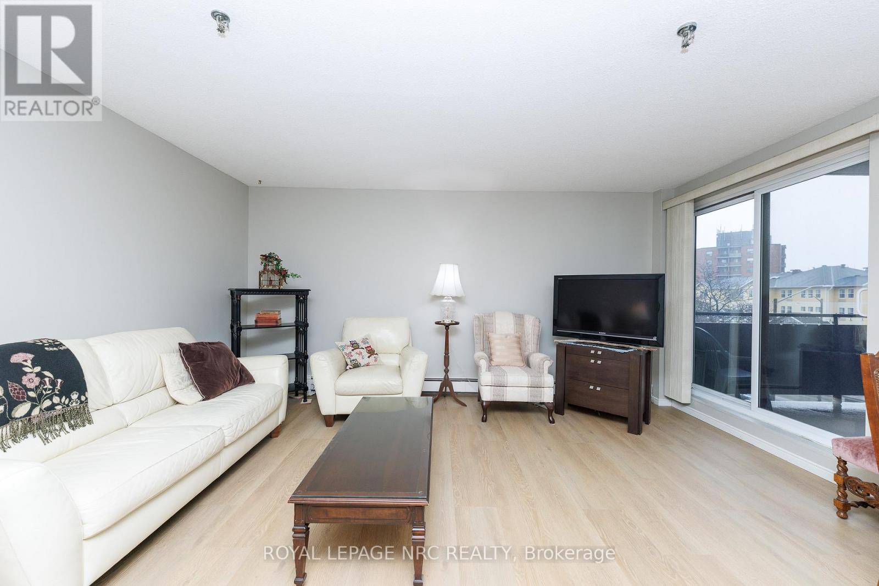
Welcome to Portage Towers-where comfort, convenience, and maintenance-free living come together in one of Niagara Falls' most desirable north-end locations. This bright, clean, and immaculate two-bedroom corner unit offers an exceptional lifestyle just steps to shopping, parks, schools, churches, and everyday amenities. Set within a clean, quiet, and exceptionally well-maintained building, this unit boasts approximately 925 sq. ft. of well-designed living space. The welcoming foyer includes a large walk-in closet, providing excellent additional storage. The custom oak kitchen flows seamlessly into the dining and living areas, creating an inviting space for everyday living and entertaining. The spacious living room offers a walk-out to an impressive 119 sq. ft. oversized corner balcony-perfect for relaxing in peace or entertaining. Newly installed commercial-grade 30-year vinyl plank flooring extends throughout the hallways and into the living and dining areas, complemented by fresh, modern paint. This unit offers one and a half bathrooms, including a beautifully updated three-piece featuring an acrylic walk-in shower with tiled surround. The primary bedroom is generously sized with double closets, its own private bathroom, and a convenient linen closet. Additional features include a dedicated storage locker located on the same floor and one parking space close to the main entrance for added convenience. Condo fees cover all utilities, adding exceptional value and peace of mind. Portage Towers is a meticulously maintained building offering fantastic amenities, including a party room, exercise room with equipment, and a main-floor laundry facility-ideal for those seeking a quiet, low-maintenance lifestyle. A truly turnkey opportunity-perfect for downsizers, first-time buyers, or anyone looking to enjoy easy living in a peaceful, well-cared-for community. Sellers will install the same vinyl plank in bedrooms. CHECK OUT VIDEO TOUR!!
Map data © OpenStreetMap contributors
No open houses are scheduled for this home.
Can't make it? Request a private viewing.
| Foyer | Main level | 1.07 x 2.53 m |
| Kitchen | Main level | 3.79 x 2.22 m |
| Other | Main level | 1.08 x 1.78 m |
| Living room | Main level | 4.95 x 2.93 m |
| Dining room | Main level | 4.96 x 2.44 m |
| Bathroom | Main level | 1.49 x 2.46 m |
| Bedroom | Main level | 2.67 x 4.12 m |
| Primary Bedroom | Main level | 3.3 x 6.88 m |
| Bathroom | Main level | 1.55 x 1.65 m |