
 For sale 50
$499,900
3+1 bed2 bath700–1,100 sq ft
5028 Gage Court
Morrison, Niagara Falls
28 days agoMLS® X13784518
EXP REALTY
4013 Welland Street
Chippawa, Niagara Falls, Ontario L2G6J7
For sale· Added
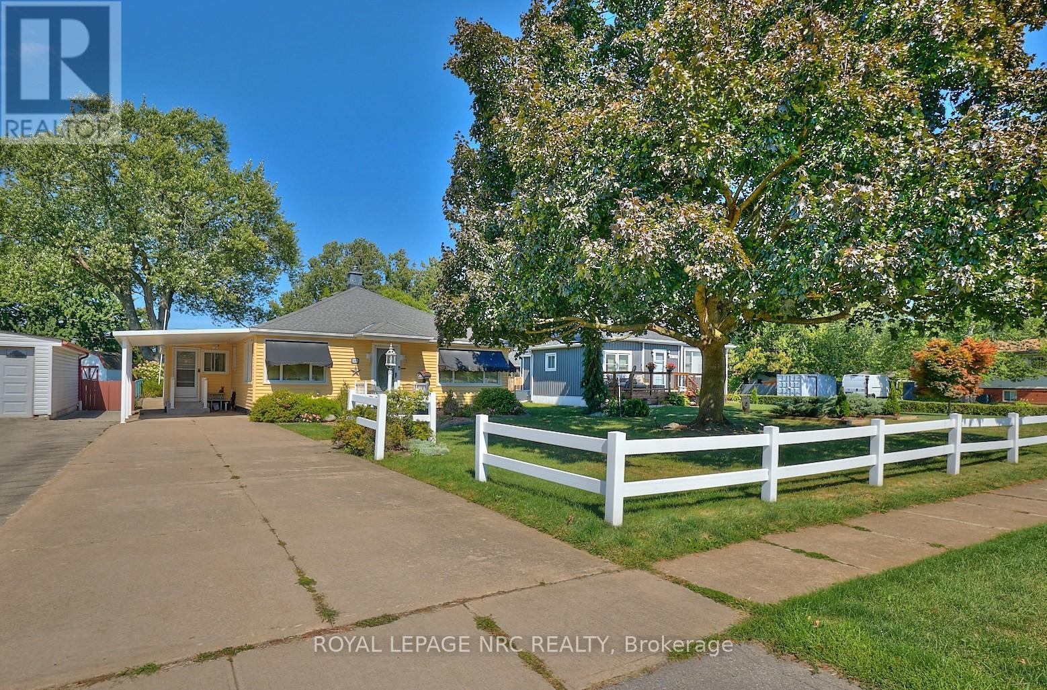
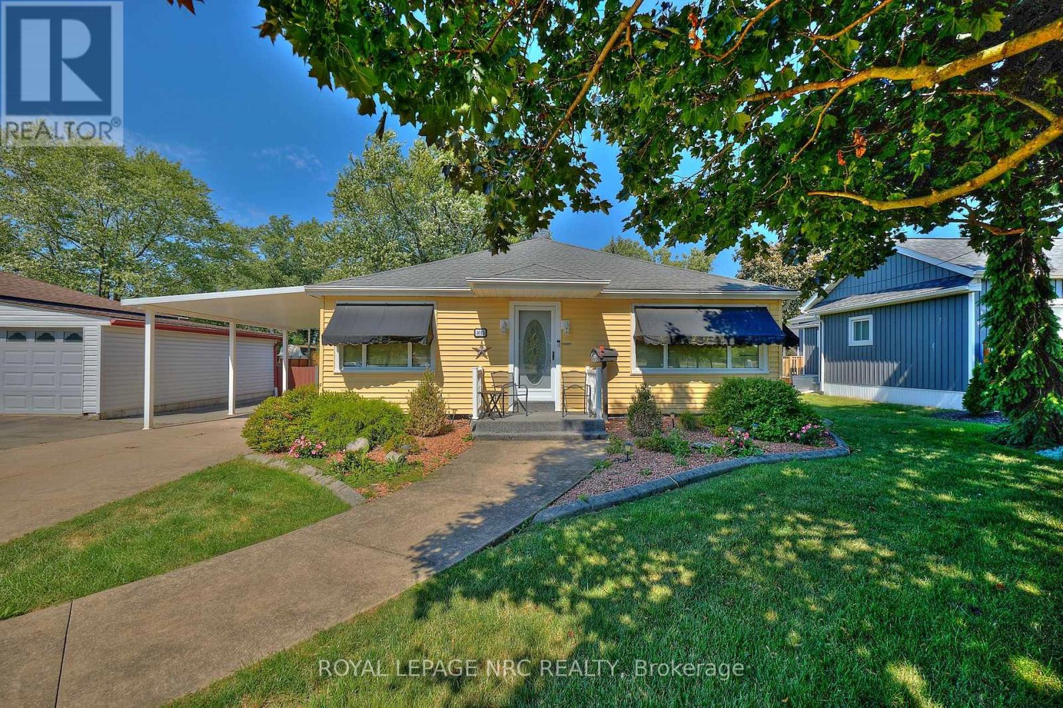
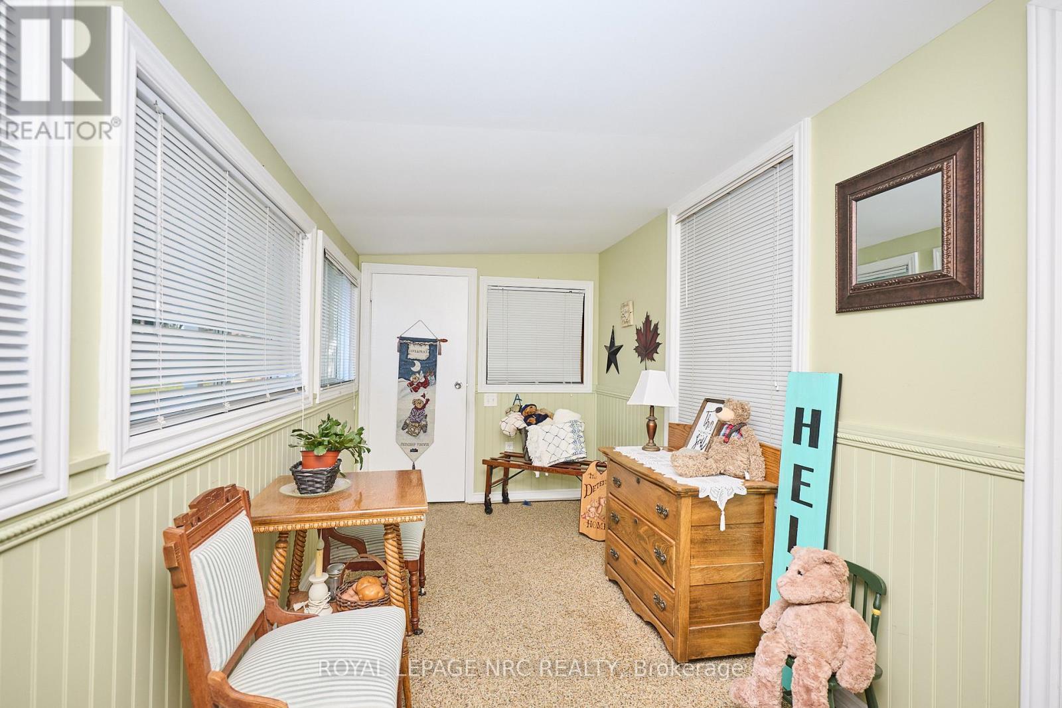
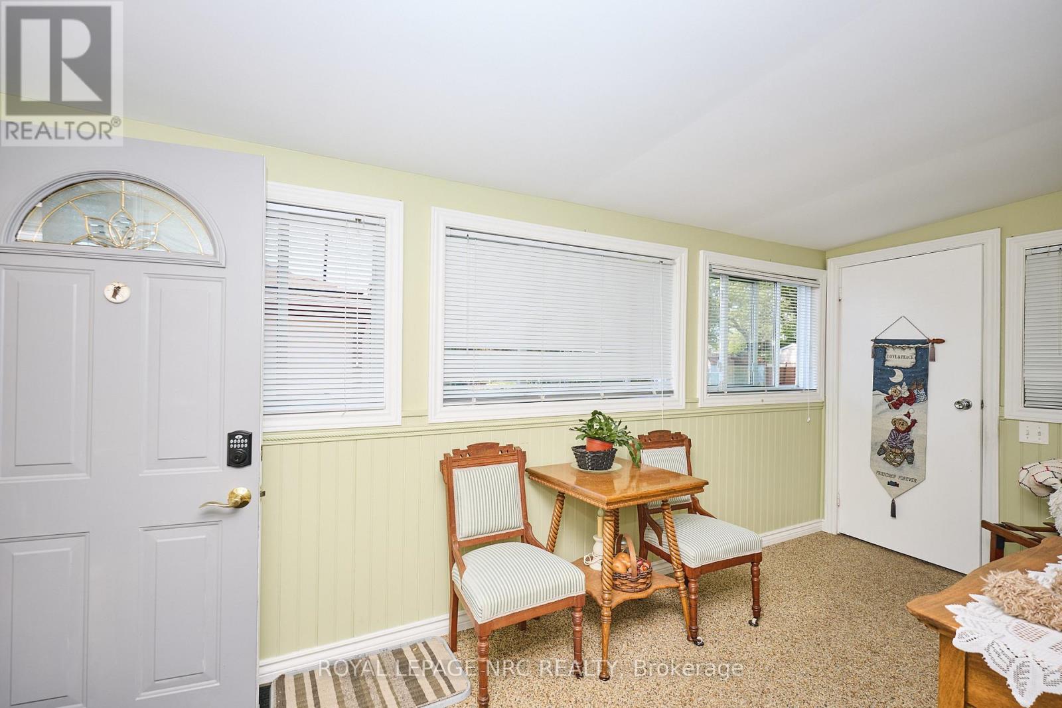
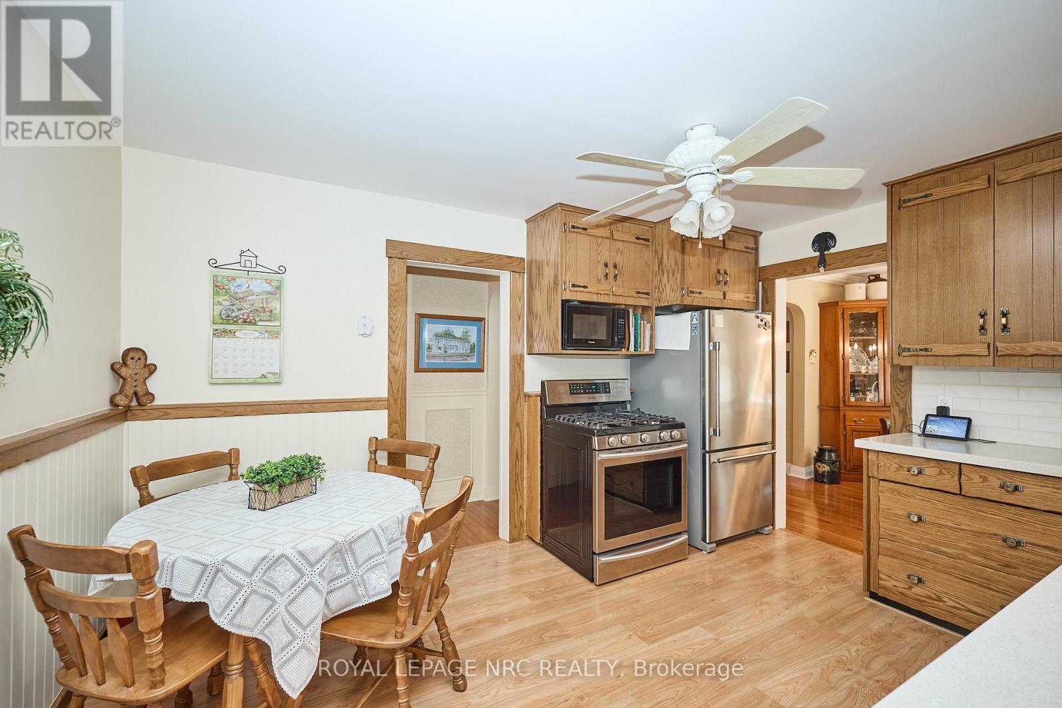
Pride of ownership in this well maintained 2+1 bedroom, 2 bathroom home on a large 60' x 185' lot situated across the street from Chippawa Lions Park in the quiet community of Chippawa. This spacious home features a large mud room, an eat-in kitchen with updated quartz counter tops, separate dining room, living room, gleaming hardwood flooring, primary bedroom w/wall to wall closet and a beautiful 3 season sun room. The lower level boasts a rec room, a bedroom, 3 pc bathroom, & a laundry room with tons of storage space. You'll love the outdoors with the beautifully landscaped, pool sized back yard with a patio and a storage shed. Other notable features include central vac, natural gas BBQ hook-up, lawn sprinkler system and updated roof, windows, furnace & a/c in recent years. Awnings on the home are removable. Whether you are a first-time buyer or looking for a home to enjoy retirement in, this home is one you won't want to miss.
Map data © OpenStreetMap contributors
No open houses are scheduled for this home.
Can't make it? Request a private viewing.
| Kitchen | Main level | 4.11 x 3.29 m |
| Dining room | Main level | 3.29 x 2.86 m |
| Living room | Main level | 6.12 x 4.55 m |
| Primary Bedroom | Main level | 4.29 x 3.31 m |
| Bedroom | Main level | 3.83 x 2.86 m |
| Sunroom | Main level | 4.71 x 3.76 m |
| Bedroom | Basement | 5.56 x 3.19 m |
| Recreational, Games room | Basement | 6.58 x 3.06 m |
| Laundry room | Basement | 7.32 x 6.15 m |
| Mud room | Main level | 4.51 x 2.18 m |




