
 For sale 50
$499,900
3+1 bed2 bath700–1,100 sq ft
5028 Gage Court
Morrison, Niagara Falls
28 days agoMLS® X13784518
EXP REALTY
4104 Broughton Avenue
Downtown, Niagara Falls, Ontario L2E3K6
For sale· Added
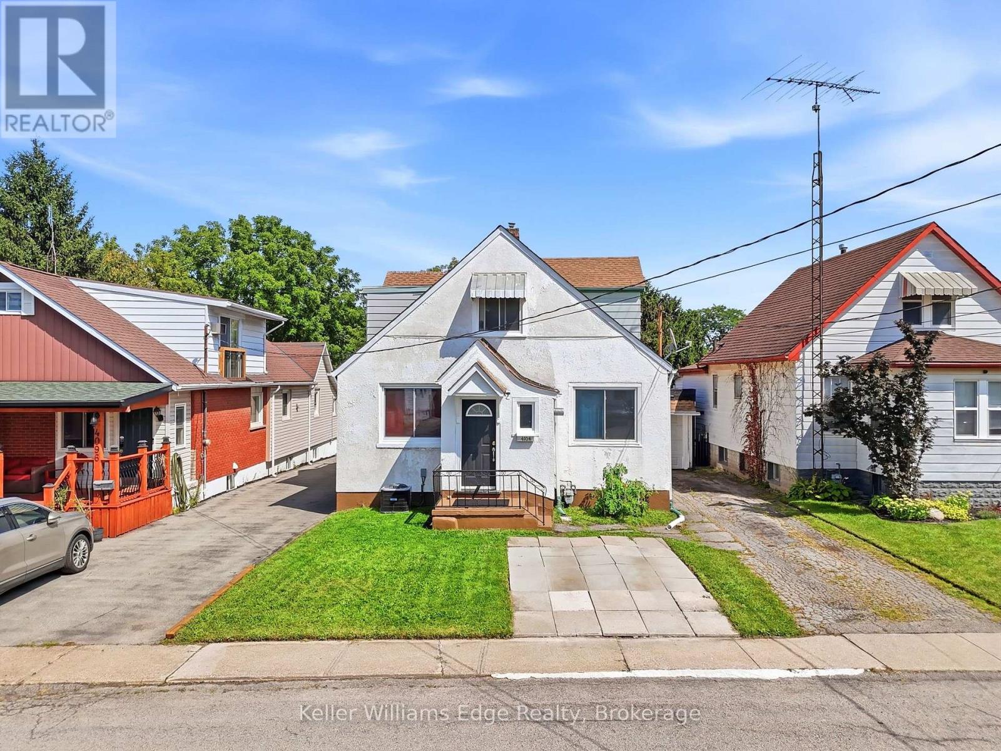
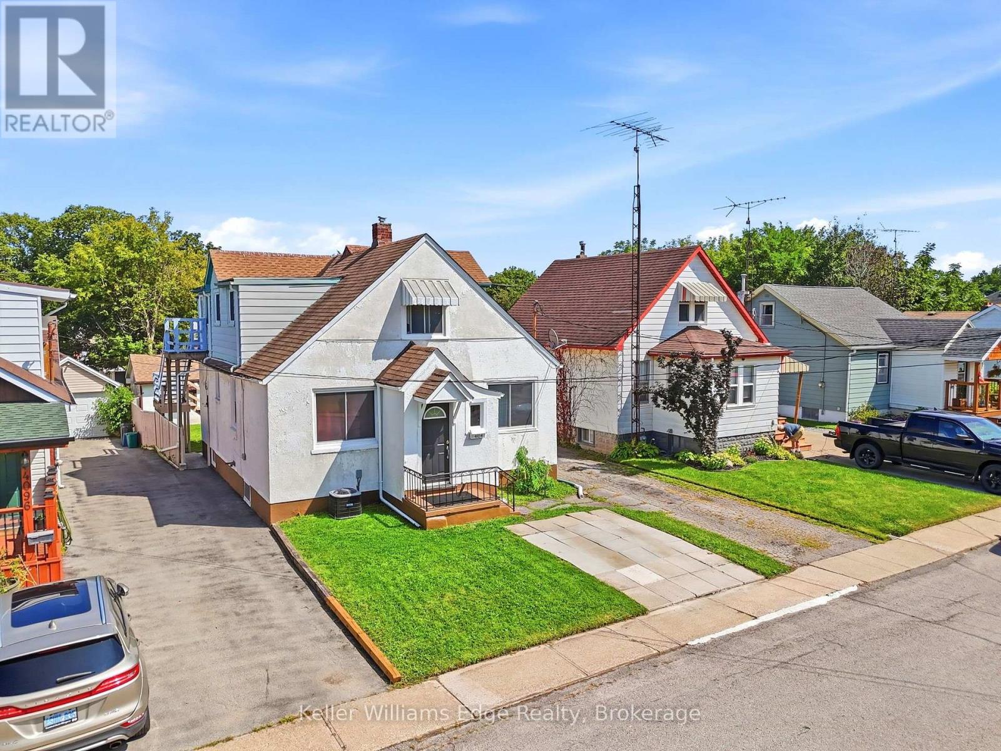
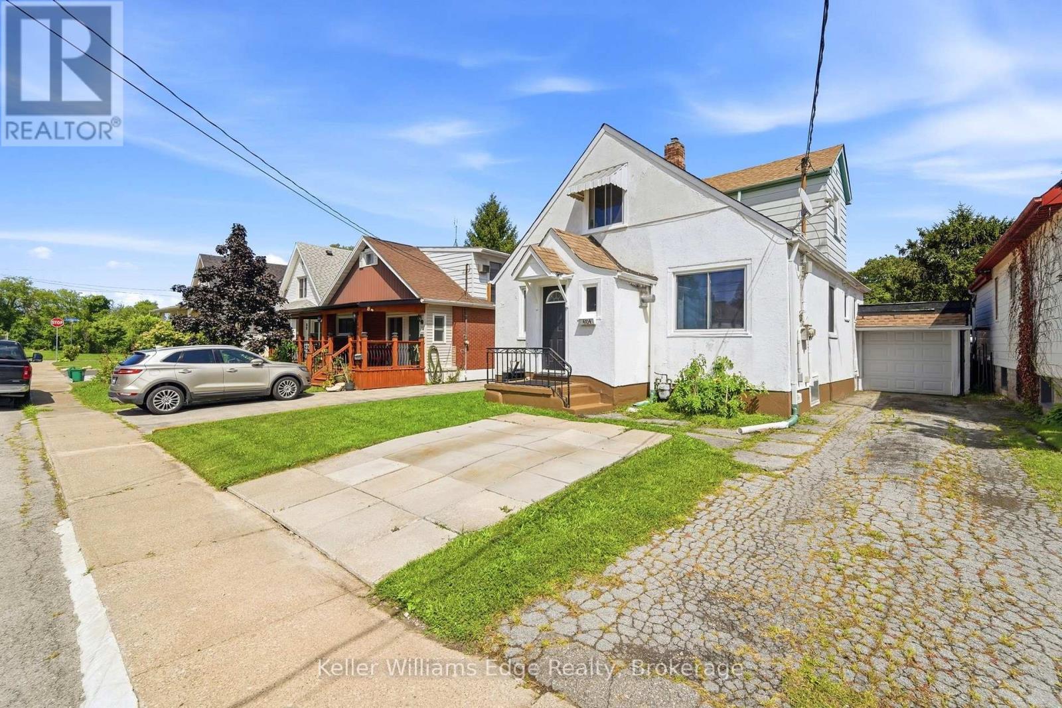
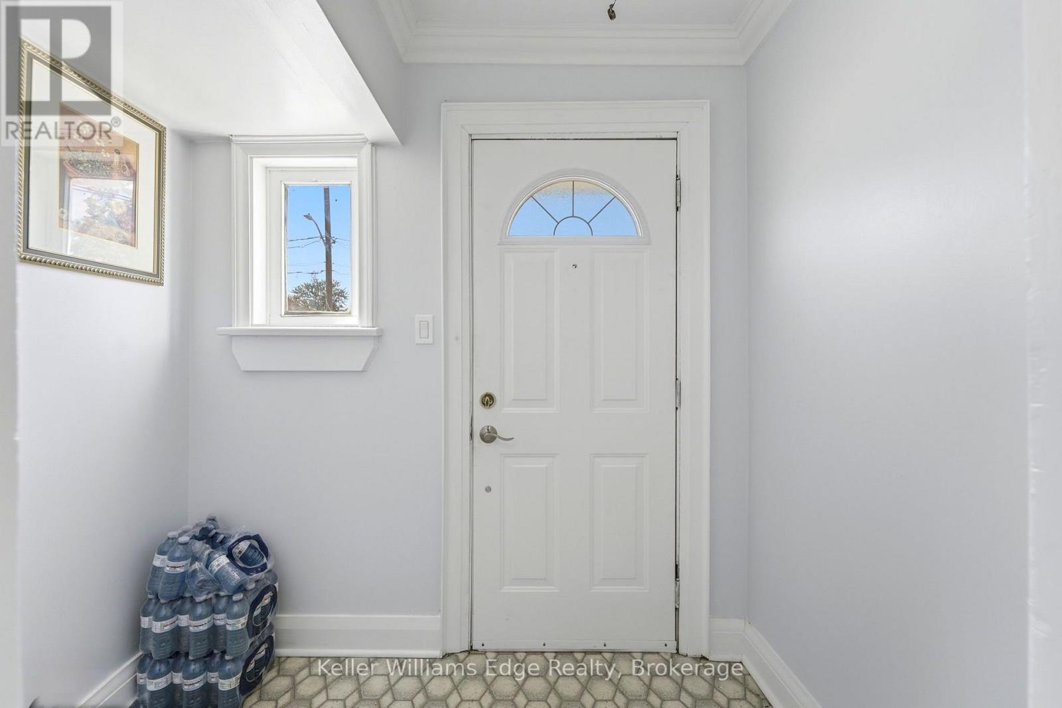
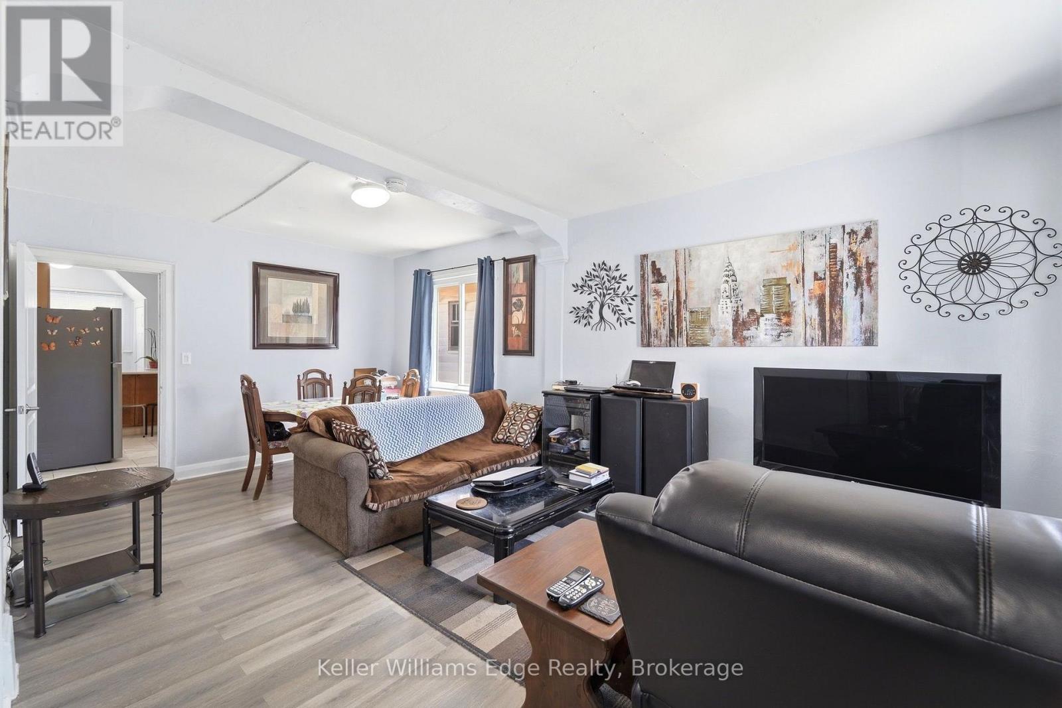
Welcome to 4104 Broughton Ave - where space, versatility, and opportunity come together.This legal duplex is currently being enjoyed as a spacious single-family home and offers an impressive 6 bedrooms and 3 bathrooms, making it an ideal property for large families, multigenerational living, investors, or buyers looking for income potential.The main level welcomes you through a charming vestibule and foyer into a generous living room, with 3 bedrooms and a full bathroom completing the floor. Upstairs, a separate private entrance leads to another 3 bedrooms and a full bathroom, providing excellent flexibility and privacy.The unfinished basement adds even more functionality, with ample storage, a workshop, laundry facilities, and an additional bathroom accessible directly from the backyard. The bathroom serves the detached structure located at the rear of the property. The detached structure requires renovations but already benefits from water and hydro service and has a brand-new roof completed in 2026 - offering an excellent foundation for future possibilities.The main home has also seen a significant list of recent improvements, including AC (2025), laminate flooring (2025), bathroom vanities (2025), windows (2025-2026), garage roof (2026), electrical panel (2025) and refrigerator, stove, washer, and dryer (2025).Whether you're looking for a spacious home today, a property with rental potential tomorrow, or simply an opportunity with room to grow, 4104 Broughton Ave deserves a closer look. (Irregular Kitchen - measurements taken from longest point)
Map data © OpenStreetMap contributors
No open houses are scheduled for this home.
Can't make it? Request a private viewing.
| Bedroom | Main level | 3.11 x 2.87 m |
| Kitchen | Second level | 2.52 x 2.79 m |
| Kitchen | Main level | 4.7 x 3.41 m |
| Bedroom 2 | Main level | 4.06 x 2.87 m |
| Bedroom 3 | Main level | 3.12 x 2.59 m |
| Living room | Main level | 6.02 x 3.43 m |
| Bedroom | Second level | 3.12 x 3 m |
| Bedroom 2 | Second level | 2.79 x 2.52 m |
| Bedroom 3 | Second level | 2.85 x 2.59 m |
| Living room | Second level | 7.11 x 3.56 m |
| Bathroom | Main level | 1.98 x 1.58 m |
| Bathroom | Second level | 1.91 x 1.85 m |




