
 For sale 50
$595,000
3+1 bed3 bath1,400–1,599 sq ft
4552 Portage Road #104
Cherrywood, Niagara Falls
28 days agoMLS® X13786304
THE AGENCY
4123 Dorchester Road
Morrison, Niagara Falls, Ontario L2E6N1
For sale· Added
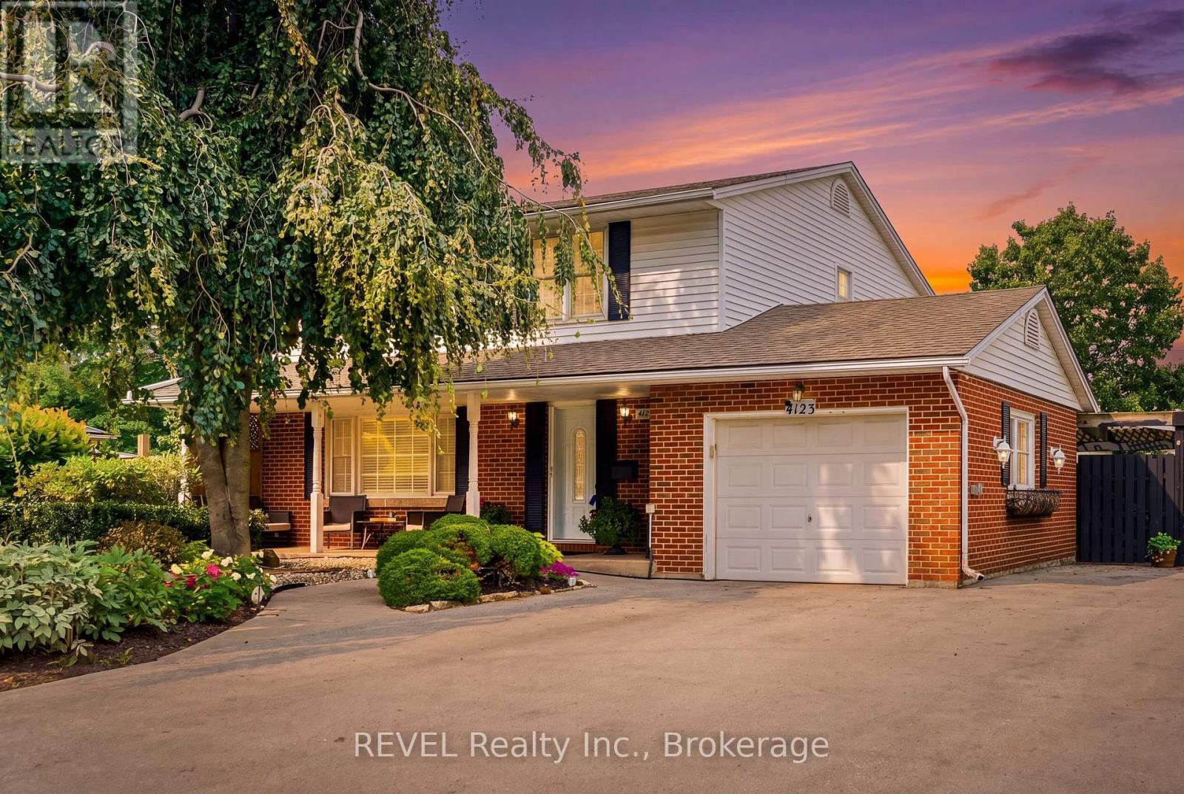
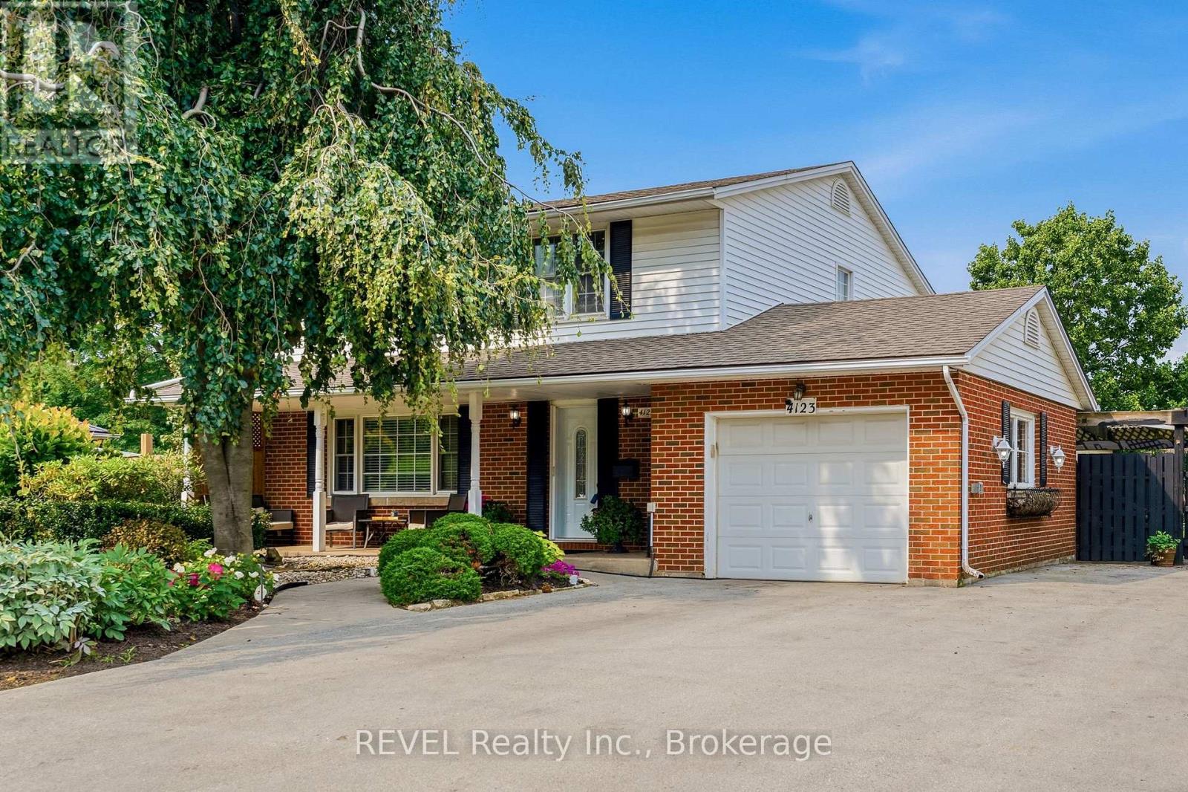
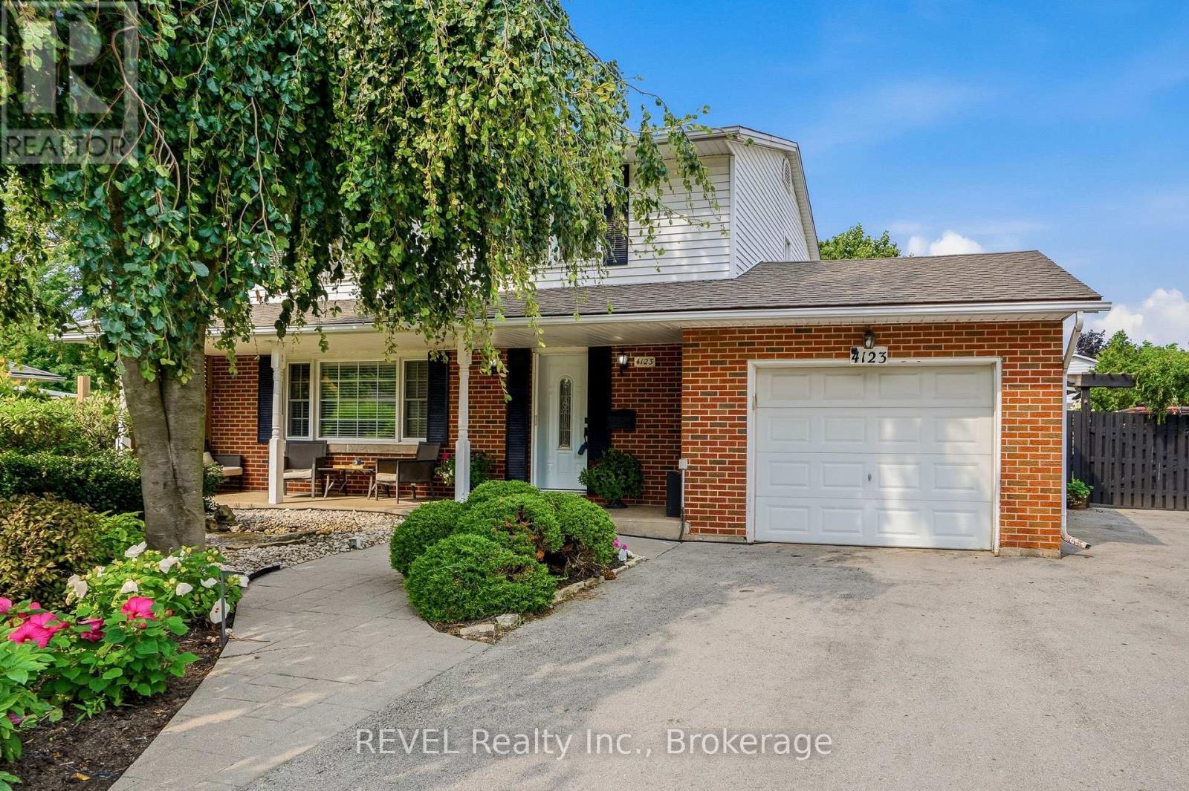
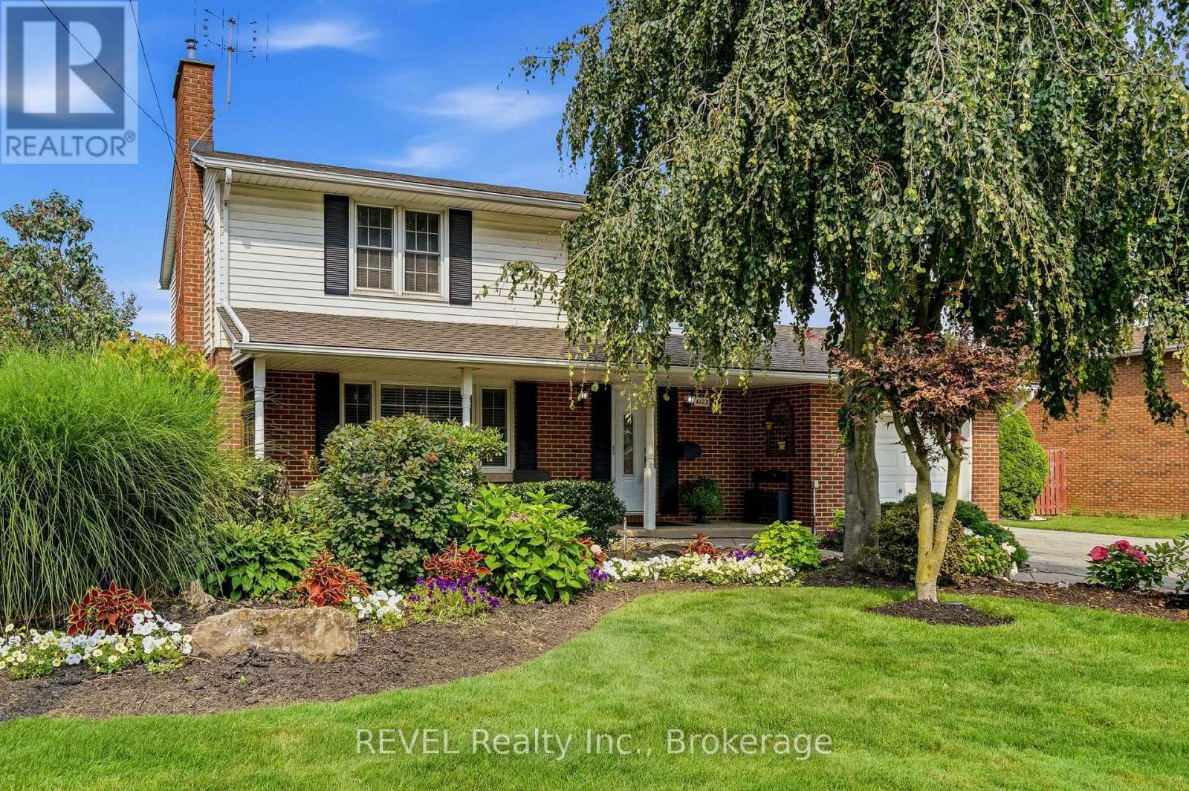
A once in a lifetime opportunity to own a classic styled large two storey family home that provides all of the spaces required to be the home of your dreams. The spacious rooms provide a grand feel that everyone wishes for, and the layout provides simple yet refined spaces that will receive wonderfully your personal touch. The main floor living room is incredibly well sized with a gas fireplace to warm you and bring a coziness to the space. The four bedrooms are upstairs providing the privacy preferred by many families, separating the living spaces from the more private sleeping area of the home. The large main floor has all the space for the entertaining and family gatherings that you've been longing for. A finished basement with family room includes the warmth and flicker of the fireplace. Updates: Roof 2019, Furnace/AC 2023, Garage Door Opener 2025.
Map data © OpenStreetMap contributors
No open houses are scheduled for this home.
Can't make it? Request a private viewing.
| Sep 29, 2026 | $750,000 | ▼ $24,900 |
| Sep 11, 2026 | $774,900 | ▼ $25,000 |
| Sep 6, 2026 | $799,900 | First recorded price |
Price changes since Sep 6, 2026.
| Foyer | Main level | 3.93 x 2.1 m |
| Bathroom | Second level | 3.43 x 2.39 m |
| Family room | Basement | 8.9 x 4.06 m |
| Cold room | Basement | 3.84 x 1.35 m |
| Other | Basement | 3.84 x 4.63 m |
| Laundry room | Basement | 3.84 x 2.72 m |
| Living room | Main level | 5.76 x 3.96 m |
| Kitchen | Main level | 3.87 x 4.05 m |
| Dining room | Main level | 3.69 x 3.54 m |
| Bathroom | Main level | 1.4 x 1.77 m |
| Other | Main level | 2.2 x 0.95 m |
| Bedroom | Second level | 4.15 x 3.48 m |
| Bedroom 2 | Second level | 3.17 x 4.48 m |
| Bedroom 3 | Second level | 3.48 x 2.72 m |
| Bedroom 4 | Second level | 3.43 x 3.17 m |




