
 For sale 50
$499,900
3+1 bed2 bath700–1,100 sq ft
5028 Gage Court
Morrison, Niagara Falls
28 days agoMLS® X13784518
EXP REALTY
4148 Drummond Road
Cherrywood, Niagara Falls, Ontario L2E6B9
For sale· Added
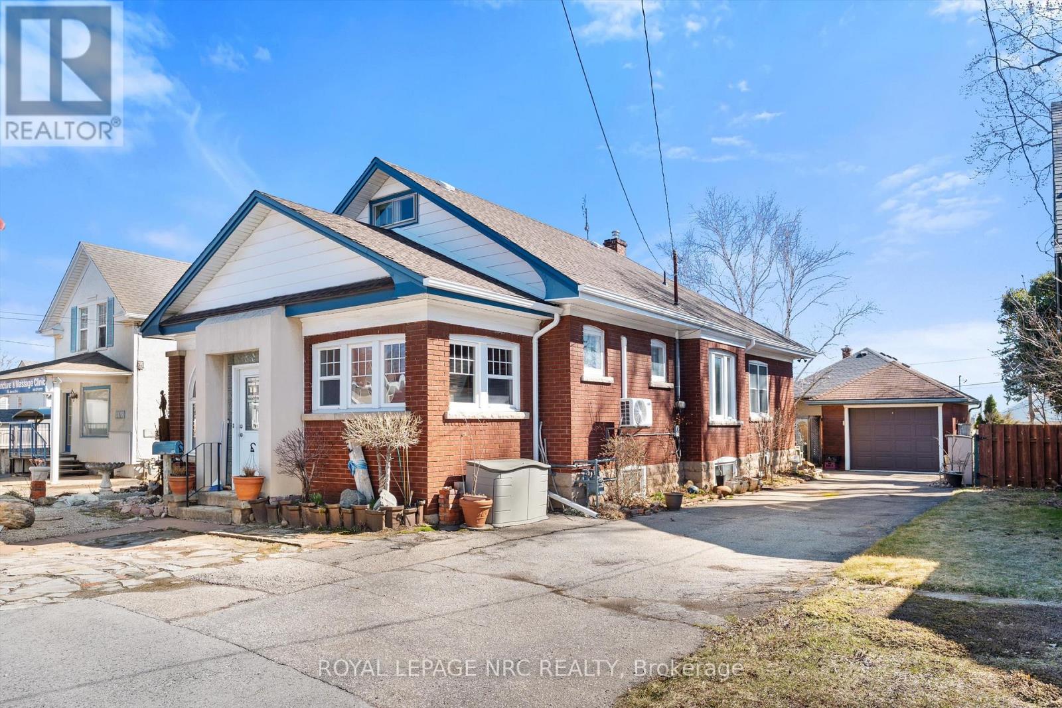
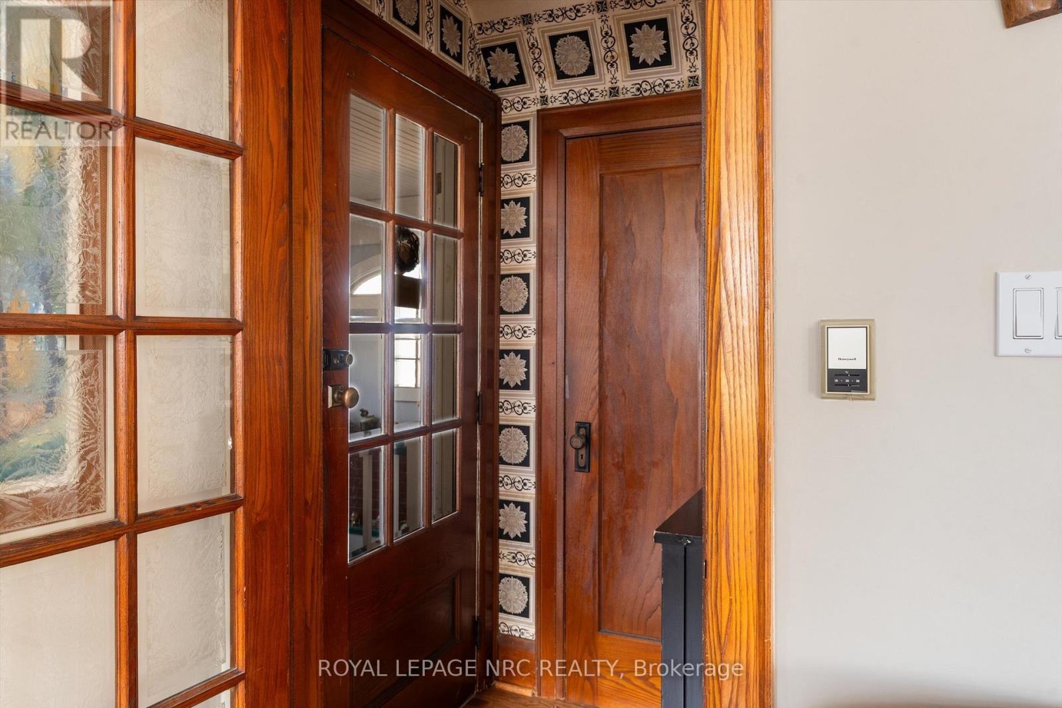
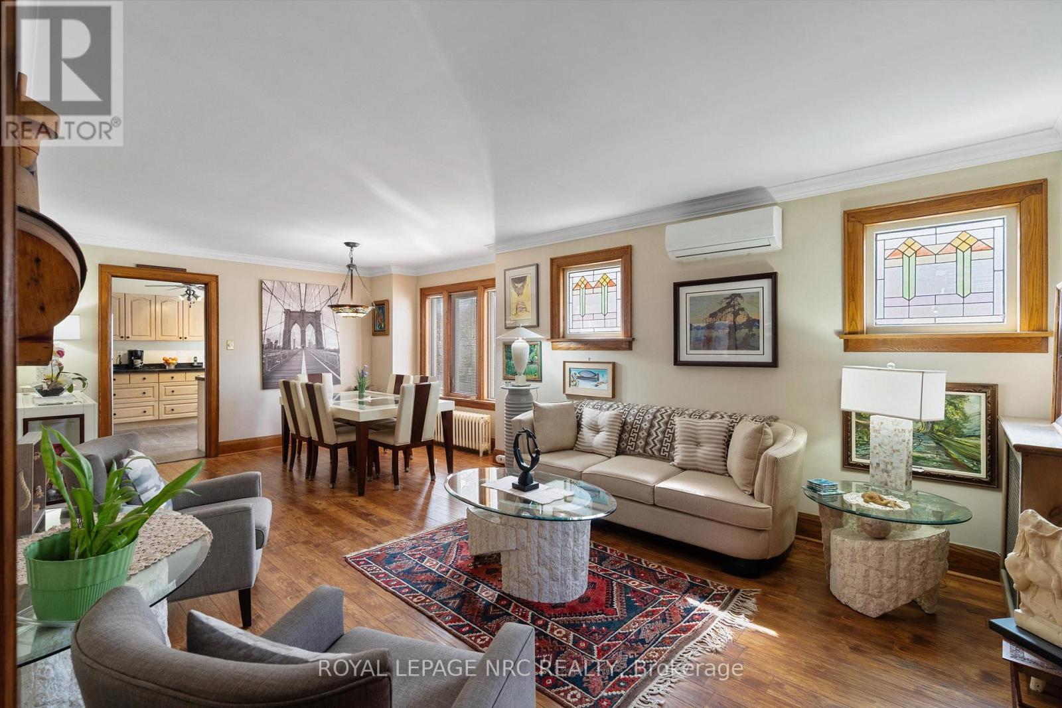
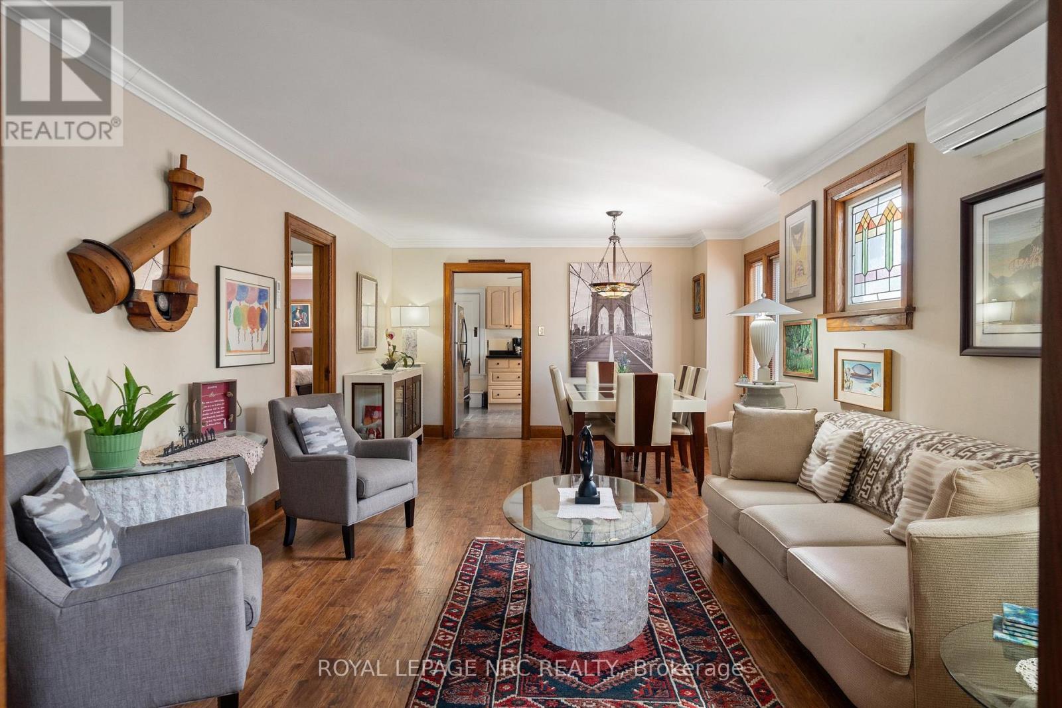
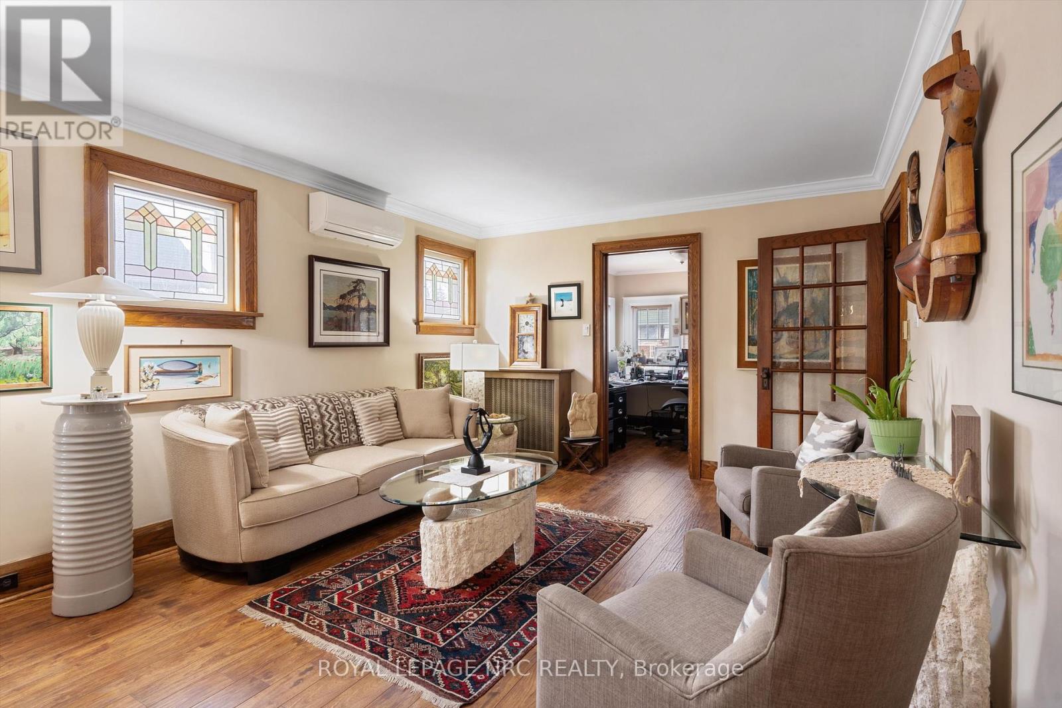
Unique opportunity. Very well maintained brick bungalow with finished basement, currently used as a residential dwelling, yet features a General Commercial Zoning. Currently used as a Single Detached Dwelling. However, this zoning permits a wide variety of commercial uses and would be ideal for a home business or professional office. Wood trim, stained glass windows and features a very large master bedroom, bright kitchen, office, second bedroom and modern 3 piece bathroom. The basement has a comfortable open concept recreation room and also features a 1-3 piece bathroom and laundry area with potentially separate entrance if you're envisioning thoughts towards in-law suite. This home shares the amenities of the highly desirable Stamford Centre District and Cherrywood district of Niagara Falls and is just a few minutes' drive or walk to great neighbourhood plazas and restaurants. Quick access to the QEW.
Map data © OpenStreetMap contributors
No open houses are scheduled for this home.
Can't make it? Request a private viewing.
| Recreational, Games room | Basement | 6.52 x 4.57 m |
| Laundry room | Basement | 3.44 x 2.83 m |
| Bathroom | Basement | 2.83 x 1.43 m |
| Office | Ground level | 2.13 x 2.13 m |
| Bathroom | Ground level | 2.1 x 1.55 m |
| Kitchen | Ground level | 3.16 x 2.43 m |
| Bedroom 2 | Ground level | 3.51 x 2.44 m |
| Living room | Ground level | 2.59 x 2.74 m |
| Bedroom | Ground level | 6.065 x 2.13 m |
| Dining room | Ground level | 2.59 x 2.74 m |




