
 For sale 50
$569,000
4+1 bed2 bath1,448 sq ft
5576 Desson Avenue
Niagara Falls
3 months agoMLS® 40845661
RE/MAX Niagara Realty Ltd.
4213/4207 4213/4207 Drummond Road
Morrison, Niagara Falls, Ontario L2E6C2
For sale· Added
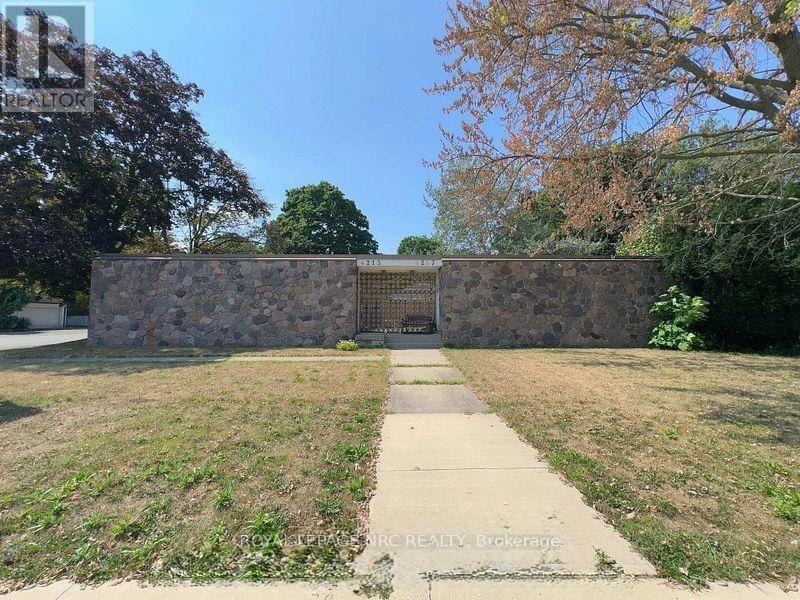
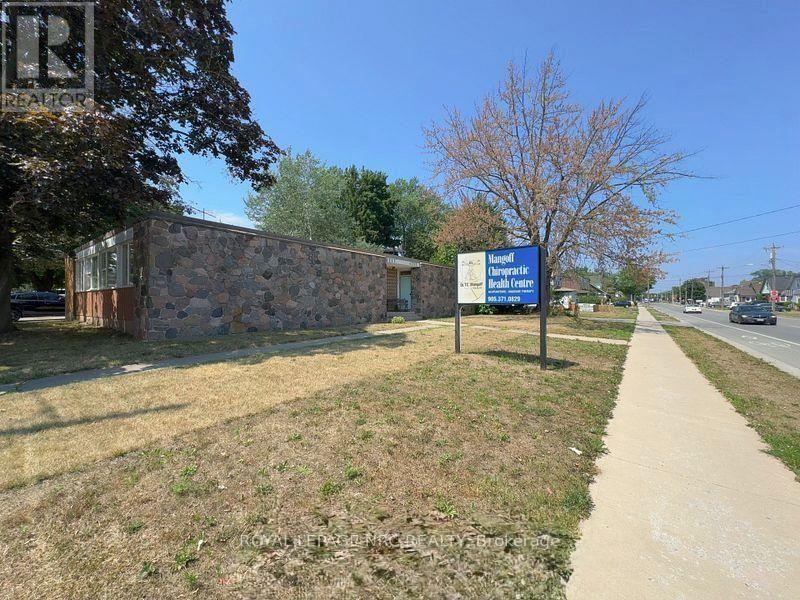
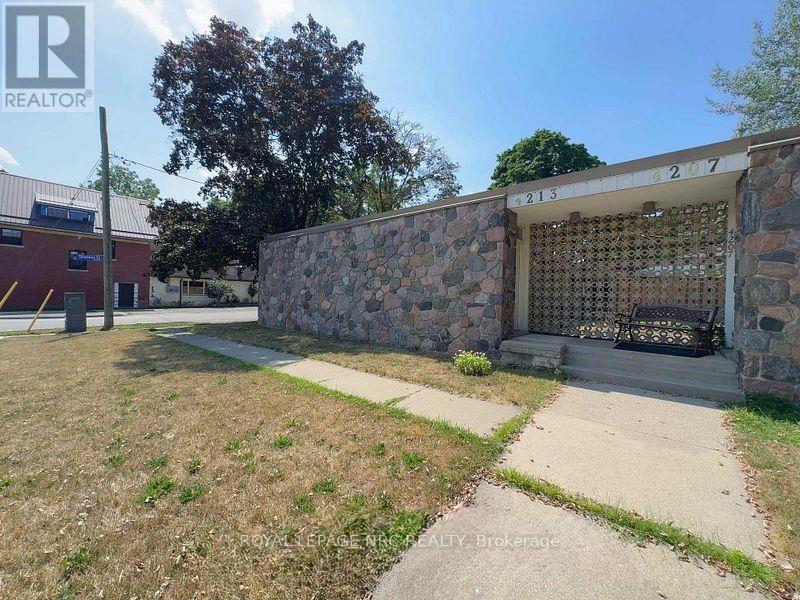
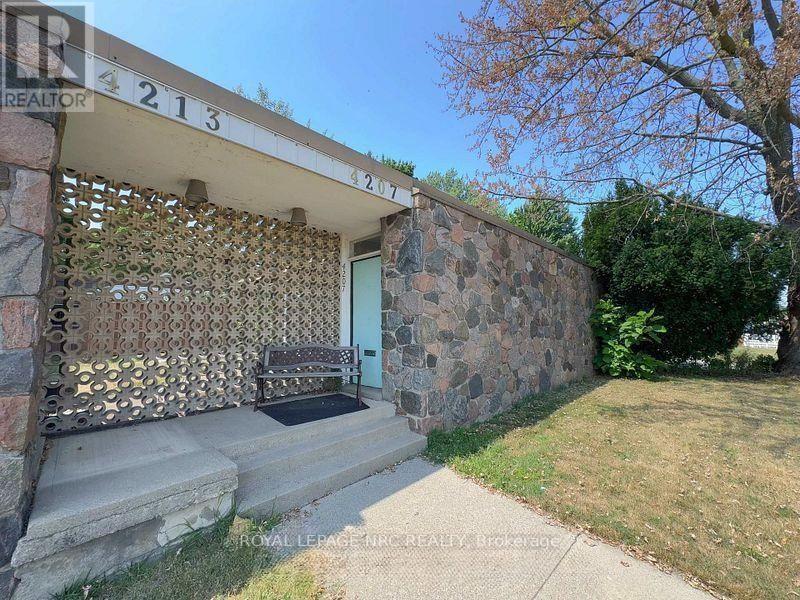
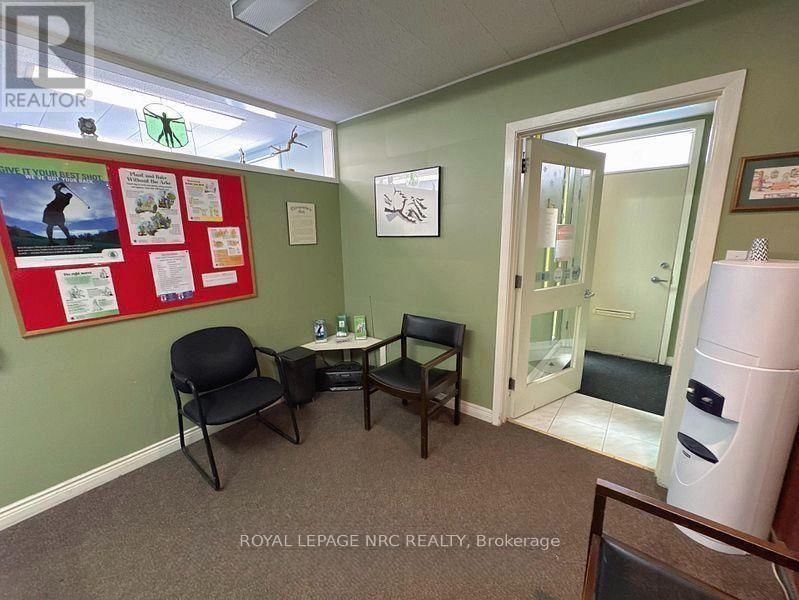
Excellent opportunity to own a versatile side-by-side semi-detached property at 4213 & 4207 Drummond Road, situated on a high-exposure 90 ft 110 ft corner lot. One unit is currently operating as a chiropractic office, while the other features a bright two-bedroom residential layout with a full kitchen and bathroom.The full-height basement includes a rough-in for an additional bathroom. TRM zoning offers flexible possibilities, including live/work use, professional offices, rental income or future redevelopment. Additional features include the potential for separate driveways, plus available blueprints and proposed addition plans.Conveniently located just minutes from public transit, shopping and everyday amenities. Don't miss this renewed opportunity to secure a flexible income-producing property with excellent future potential!
Map data © OpenStreetMap contributors
No open houses are scheduled for this home.
Can't make it? Request a private viewing.




