 For sale 50
$599,000
4+1 bed3 bath1,500–2,000 sq ft
7733 Shaw Street
Oldfield, Niagara Falls
22 days agoMLS® X13811298
RE/MAX REAL ESTATE CENTRE INC.
4274 Sixth Avenue
Niagara Falls, Ontario L2E4S8
For sale· Added
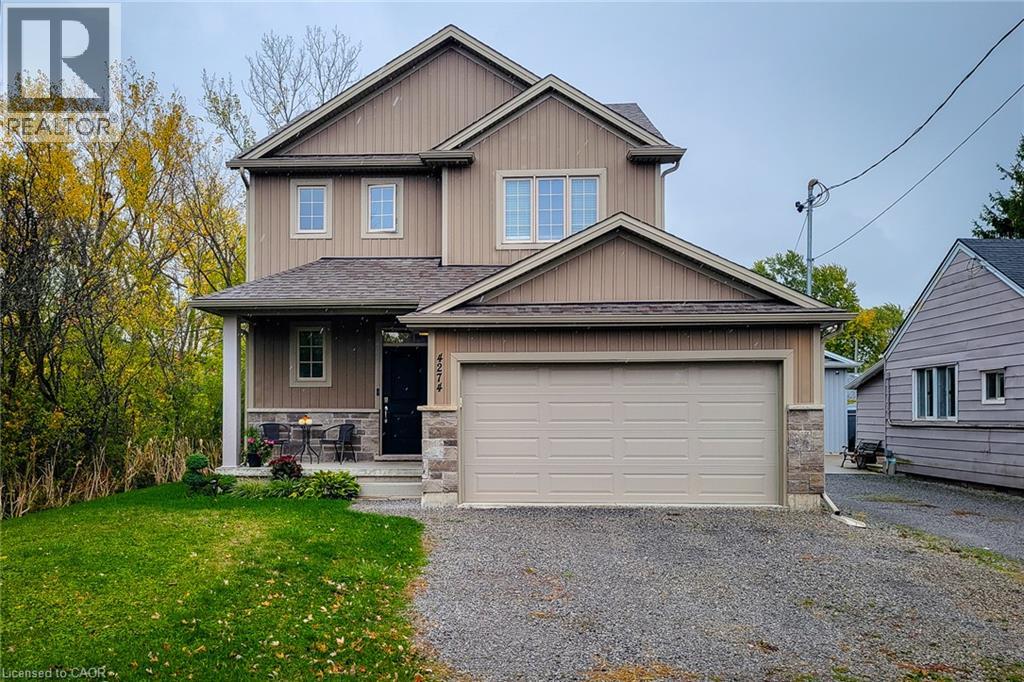
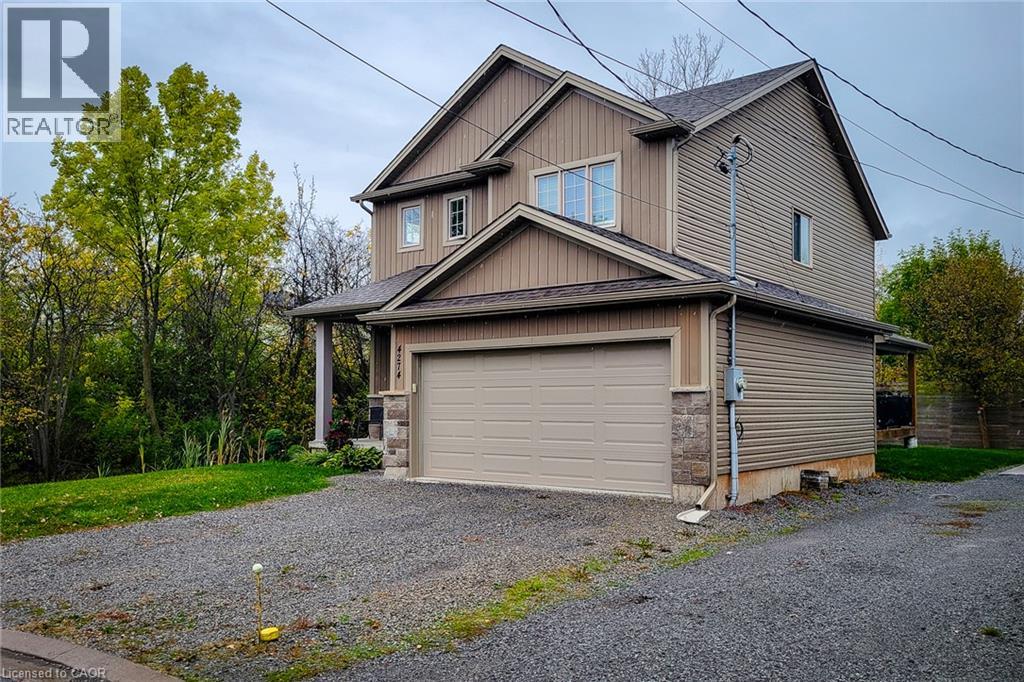
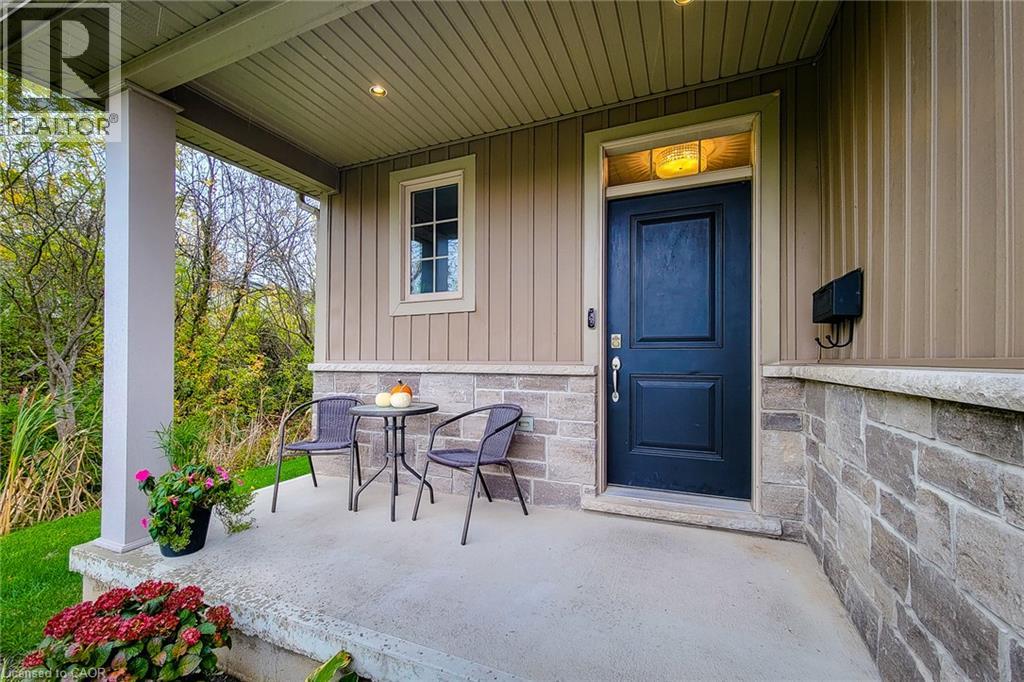
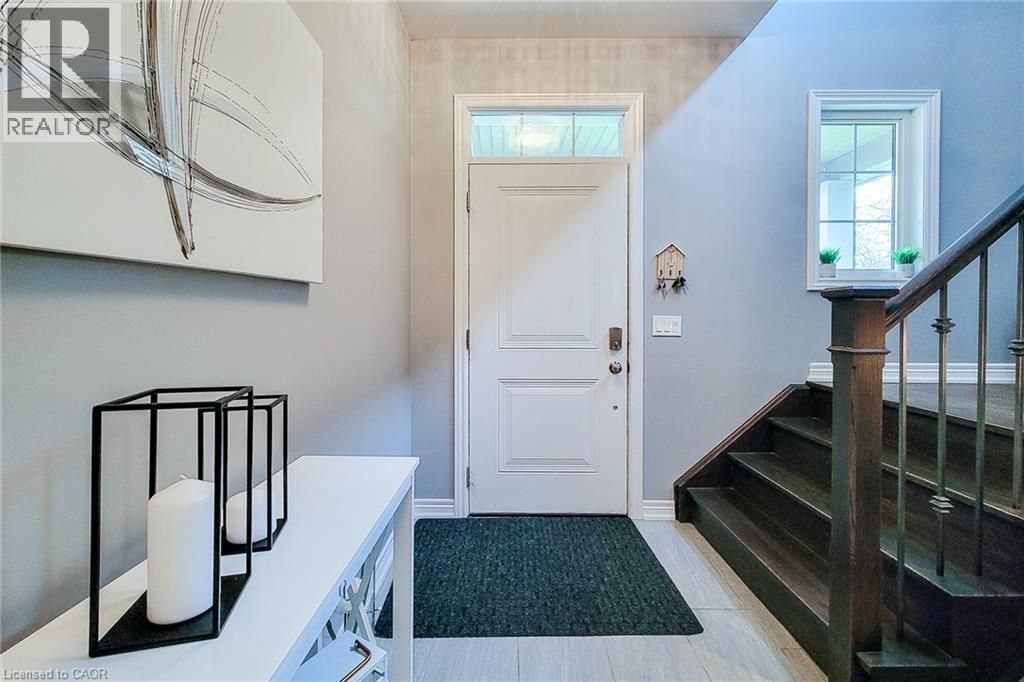
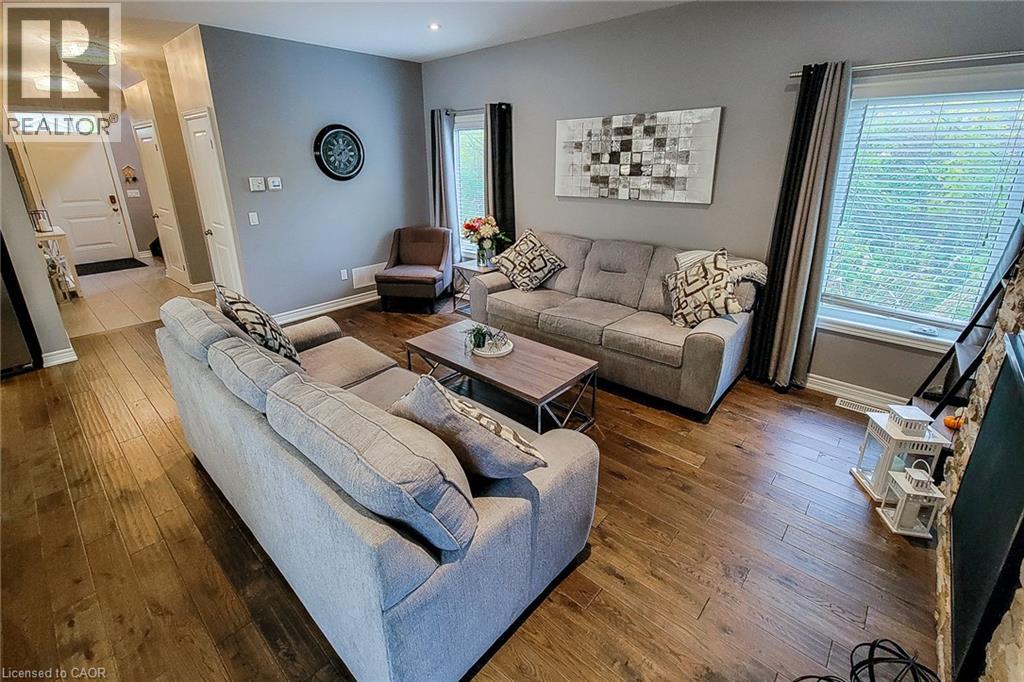
Welcome to this beautifully designed 1,742 sq. ft. detached home, ideally located on a quiet, family-friendly cul-de-sac. Situated on a good-sized corner lot with no side neighbours on the one side, this custom-built 2019 home offers both privacy and charm in a great location. The open-concept main floor features a spacious living area that flows seamlessly into a separate dining space-perfect for family gatherings and entertaining. The eat-in kitchen is a standout, showcasing stainless steel appliances, ample cupboard and counter space, and a large island with breakfast bar. Step outside through the sliding doors to a covered back deck, where you can enjoy outdoor dining or simply relax while overlooking the large backyard complete with a cozy firepit. Upstairs, you'll find three generous bedrooms, including a primary suite with a walk-in closet and 3-piece ensuite featuring a walk-in shower. The additional 4-piece main bathroom and convenient bedroom-level laundry add comfort and practicality. The full basement provides endless potential for future living space or storage. Additional highlights include a 2-car garage and double driveway offering plenty of parking. Located close to schools, parks, and all major amenities, this home is just a short drive to Clifton Hill, The Falls, and easy highway access-making it an ideal blend of comfort, convenience, and modern living. Move-in ready and perfectly situated-this is the home you've been waiting for!
Map data © OpenStreetMap contributors
No open houses are scheduled for this home.
Can't make it? Request a private viewing.
| 4pc Bathroom | Second level | — |
| Bedroom | Second level | 11'4'' x 11'10'' |
| Bedroom | Second level | 11'4'' x 11'10'' |
| 3pc Ensuite bath | Second level | — |
| Primary Bedroom | Second level | 13'0'' x 16'10'' |
| 2pc Bathroom | Main level | — |
| Eat in kitchen | Main level | 12'1'' x 14'0'' |
| Dining room | Main level | 11'4'' x 12'1'' |
| Living room | Main level | 12'3'' x 18'5'' |