
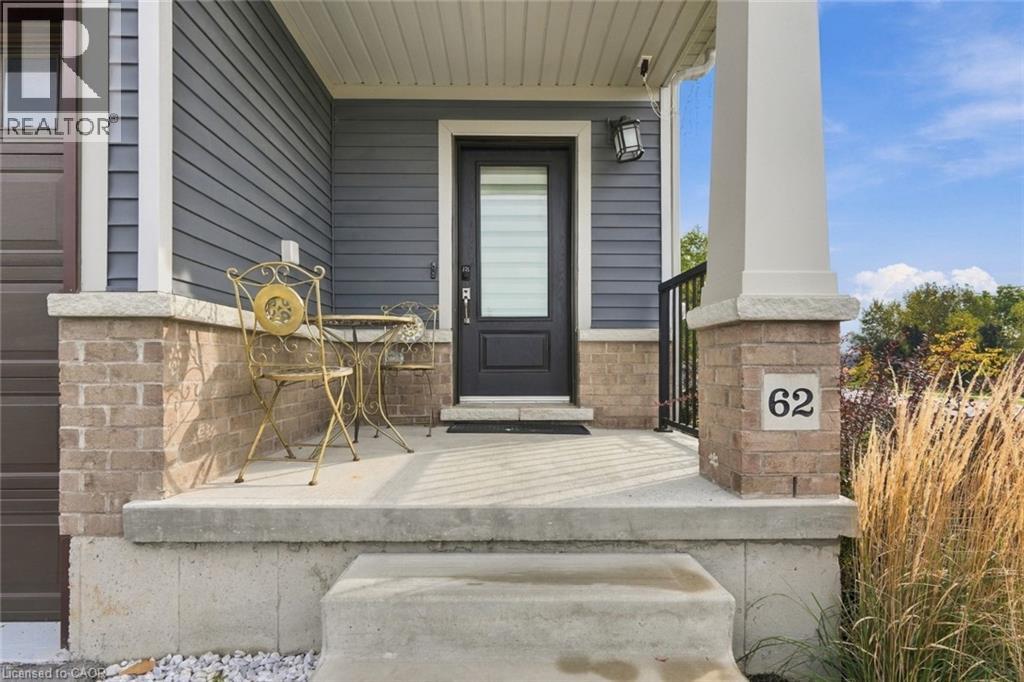
 For sale 50
$499,900
3+1 bed2 bath700–1,100 sq ft
5028 Gage Court
Morrison, Niagara Falls
28 days agoMLS® X13784518
EXP REALTY
4311 Mann Street #62
Niagara Falls, Ontario L2G0E7
For sale· Added
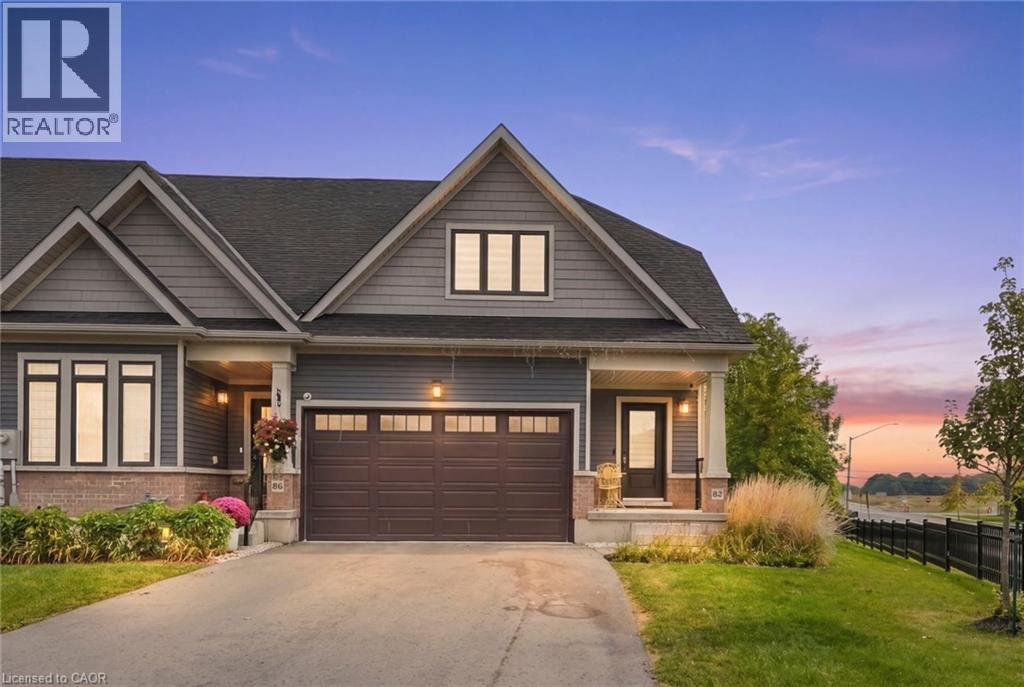
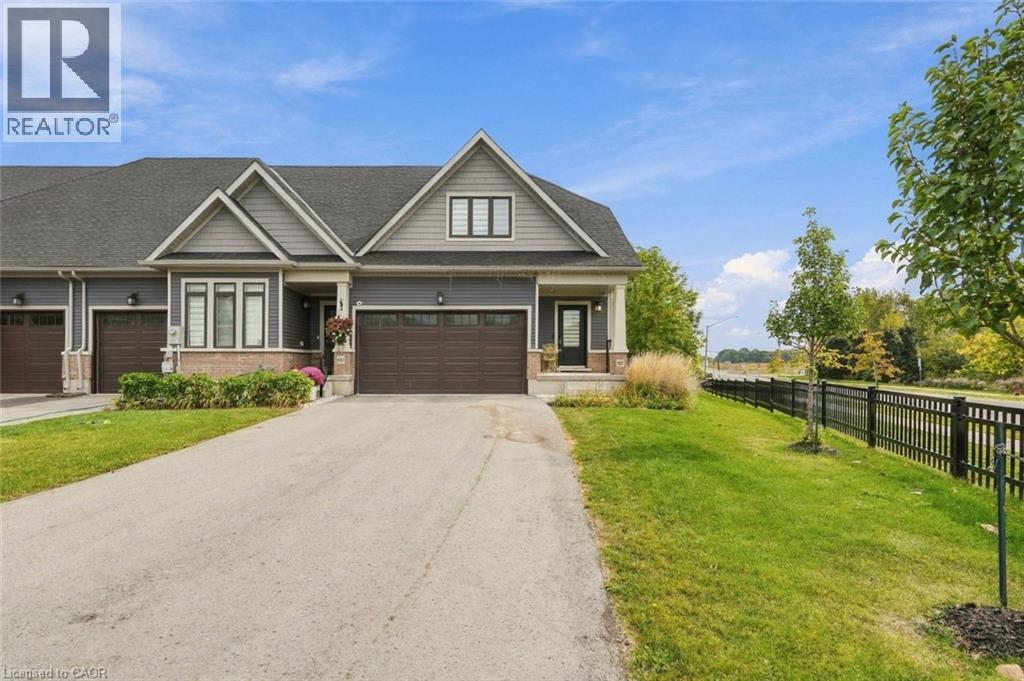
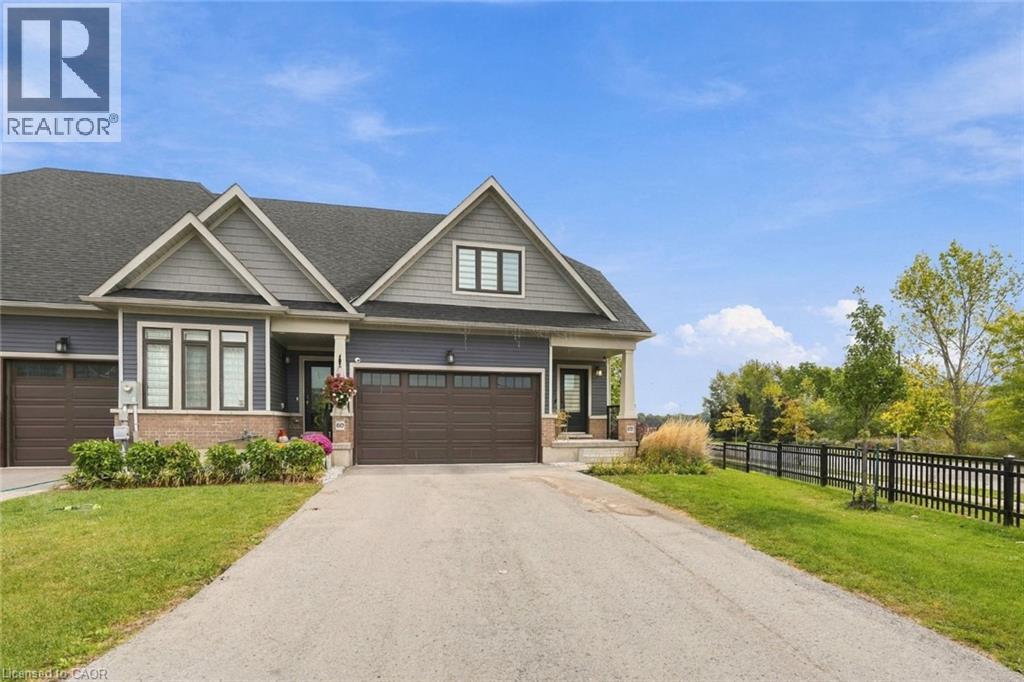
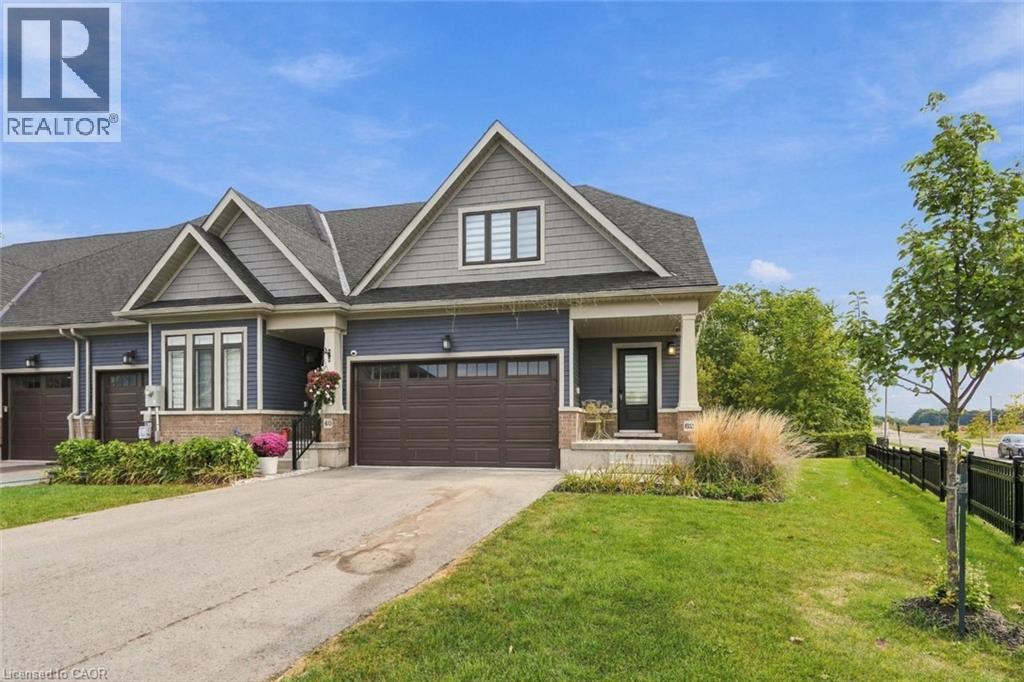
Enjoy carefree living with the added benefits of a corner-lot home in desirable Chippewa. Offering 1,876 sq. ft. of finished living space, this beautifully maintained bungalow offers the space, privacy, and natural light you’ve been looking for. Set on a premium corner lot, the home provides an abundance of windows and a bright, open feel throughout. The spacious open-concept layout features 3 bedrooms, 2.5 bathrooms, and a double-car garage. The primary bedroom is conveniently located on the main level, complete with a beautiful spa-inspired ensuite — the perfect place to relax at the end of the day. Upstairs, you’ll find two additional bedrooms, a full bathroom, and a versatile loft space that could be used as a home office, recreational area, or additional living space. The unfinished basement provides plenty of potential for future living space and provides walk out access to the outdoors, bringing in even more natural light. Easy low maintenance living located close to trails, golf courses, the Chippewa Boat Ramp, and Naisbitt Park, this is an ideal location for those who enjoy getting outdoors while still being close to everyday amenities.
Map data © OpenStreetMap contributors
No open houses are scheduled for this home.
Can't make it? Request a private viewing.
| 4pc Bathroom | Second level | 8'7'' x 5'8'' |
| Other | Second level | 9'3'' x 10'4'' |
| Bedroom | Second level | 13'4'' x 10'11'' |
| Bedroom | Second level | 11'3'' x 13'8'' |
| Family room | Second level | 13'4'' x 11'2'' |
| 5pc Ensuite bath | Main level | 12'2'' x 9'0'' |
| Primary Bedroom | Main level | 15'5'' x 10'11'' |
| Living room | Main level | 13'11'' x 13'11'' |
| Dining room | Main level | 6'7'' x 13'10'' |
| Kitchen | Main level | 9'1'' x 15'9'' |
| Laundry room | Main level | 4'11'' x 10'11'' |
| 2pc Bathroom | Main level | 2'10'' x 6'8'' |
| Foyer | Main level | 14'6'' x 7'8'' |




