
 For sale 50
$595,000
3+1 bed3 bath1,400–1,599 sq ft
4552 Portage Road #104
Cherrywood, Niagara Falls
28 days agoMLS® X13786304
THE AGENCY
4322 Bampfield Street
Niagara Falls, Ontario L2E1G8
For sale· Added
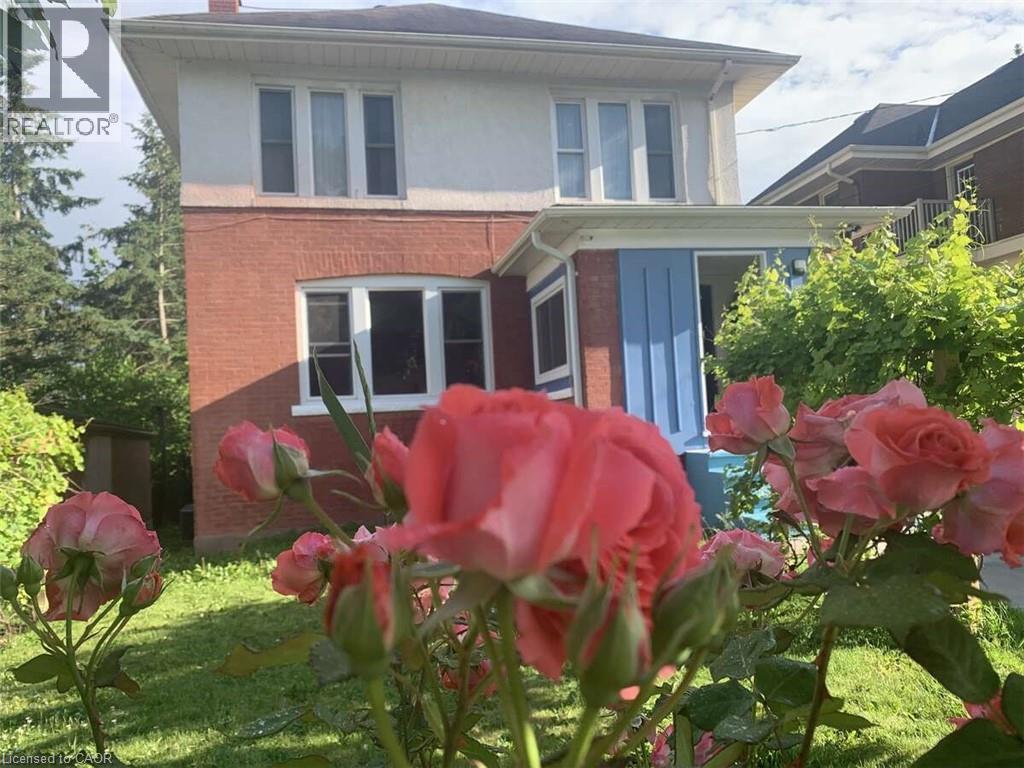
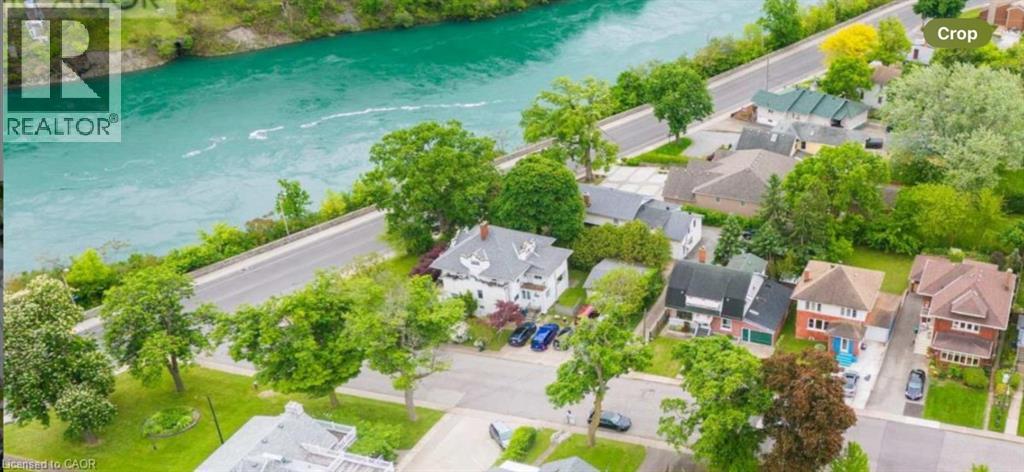
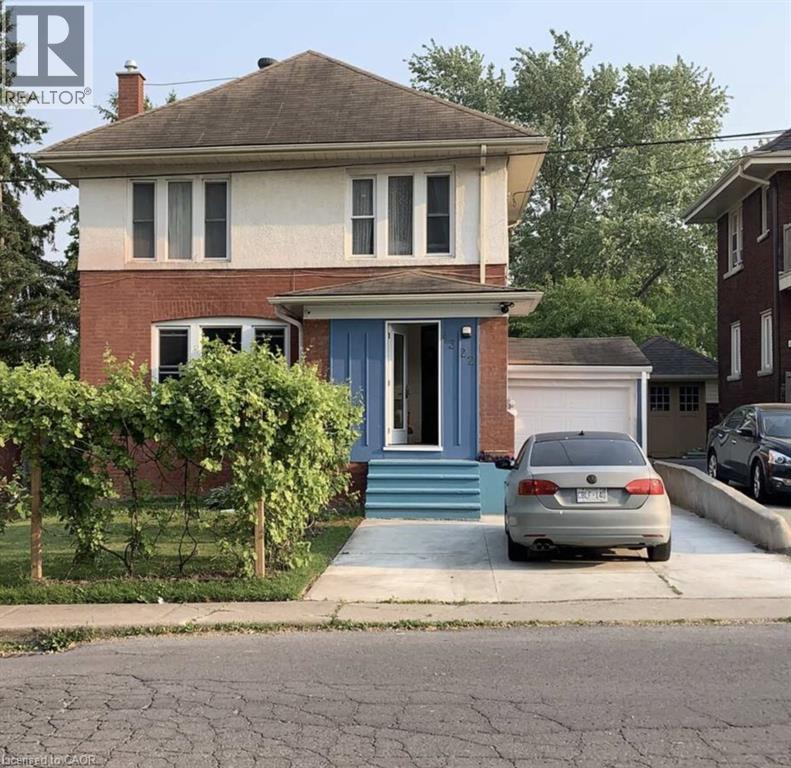
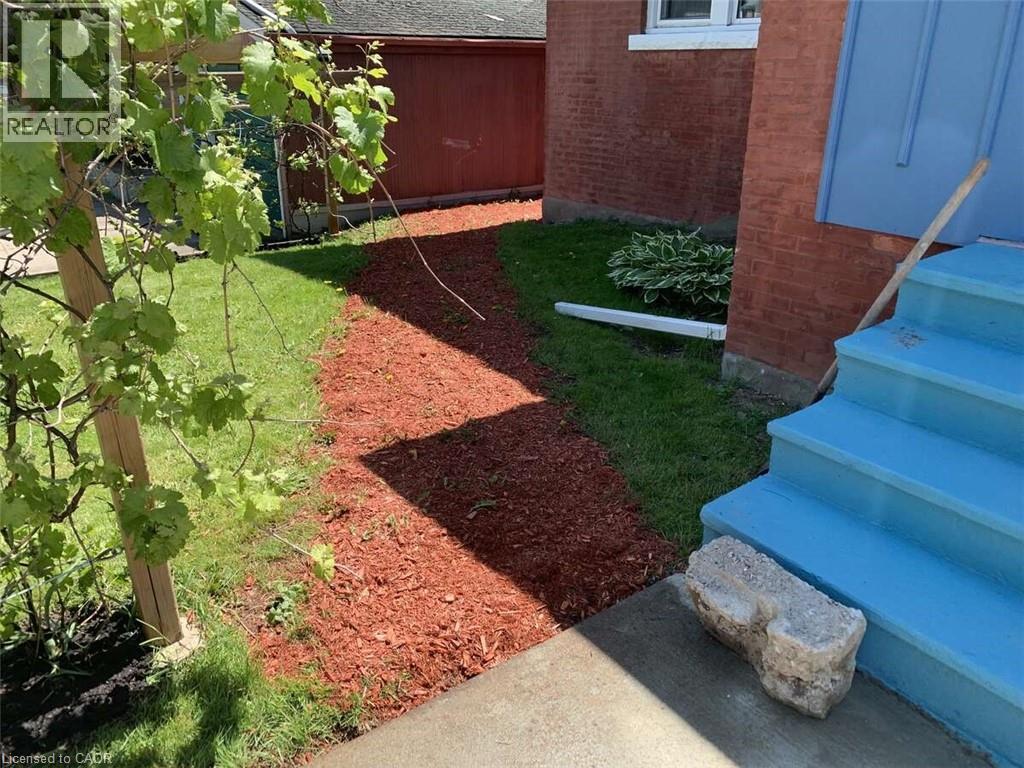
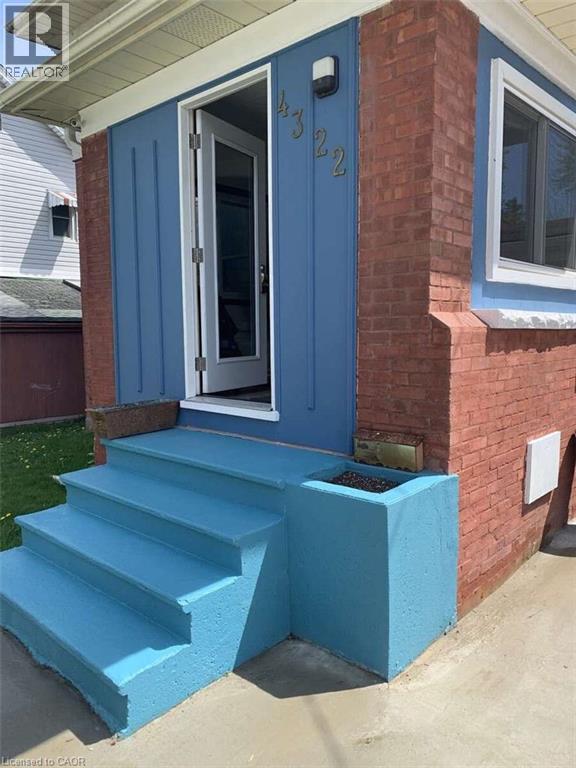
*** For more information, please click Brochure button. *** This home has a beautiful view of the Niagara gorge from the living room. Nestled in a quiet and well kept neighbourhood. Directly across from a heritage home the Bampfield estate. Ten minutes walk from downtown/ casinos / multiple restaurants and entertainment sources. Beautiful and bustling town . Yet with a small town feel. 1 hour commute to Toronto. Master bedroom has in suite stand alone bath tub. Hardwood threw out. Finished walk out basement apartment. Laundry room . Hardwood pocket doors on main floor. New energy efficient furnace and central air condition was installed last summer. This is a beautiful two story brick home and built to last. Beautiful area for walking and bike riding. A very private feeling property. There is also a micro vineyard on the front lawn that produces approximately 100 bottles of Pinot noir wine. The house is approximately 150 ft from the Niagara gorge and has a wonderful view of it, through out the picturesque seasons. What it presents is tranquility at its finest. With the sound of Niagara Falls and gorge you’ll relax with ease, and sleep in peace. A very beautiful spot! A brand new garage door was recently installed, including the front, and back double doors.
Map data © OpenStreetMap contributors
No open houses are scheduled for this home.
Can't make it? Request a private viewing.
| Bedroom | Second level | 9'6'' x 7'6'' |
| 3pc Bathroom | Second level | 5'6'' x 8'0'' |
| 3pc Bathroom | Basement | 5'6'' x 8'0'' |
| Primary Bedroom | Second level | 10'6'' x 24'0'' |
| Bedroom | Second level | 12'6'' x 10'6'' |
| Kitchen | Main level | 9'10'' x 10'8'' |
| Living room | Main level | 12'6'' x 21'3'' |
| Dining room | Main level | 13'6'' x 10'3'' |
| Kitchen | Basement | 9'0'' x 9'3'' |
| Bedroom | Basement | 12'6'' x 24'6'' |




