
 For sale 50
$499,000
3+1 bed2 bath1,100–1,500 sq ft
6476 Maranda Street
Clifton Hill, Niagara Falls
2 months agoMLS® X13670102
CMI REAL ESTATE INC.
4448 Mitchell Avenue
Morrison, Niagara Falls, Ontario L2E6R7
For sale· Added
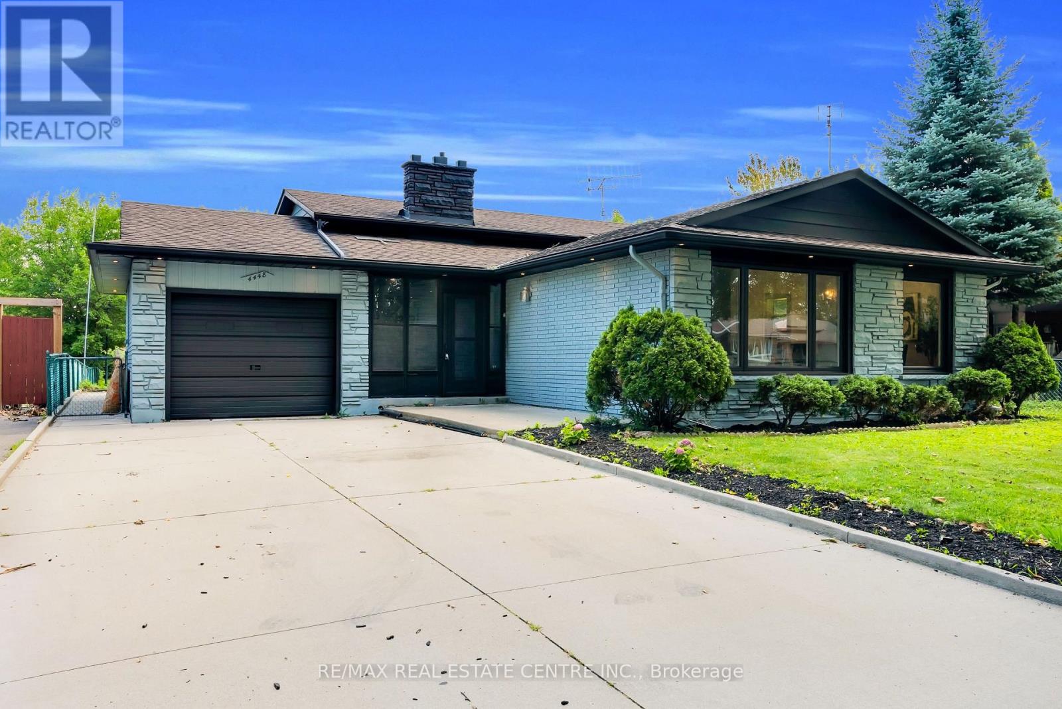
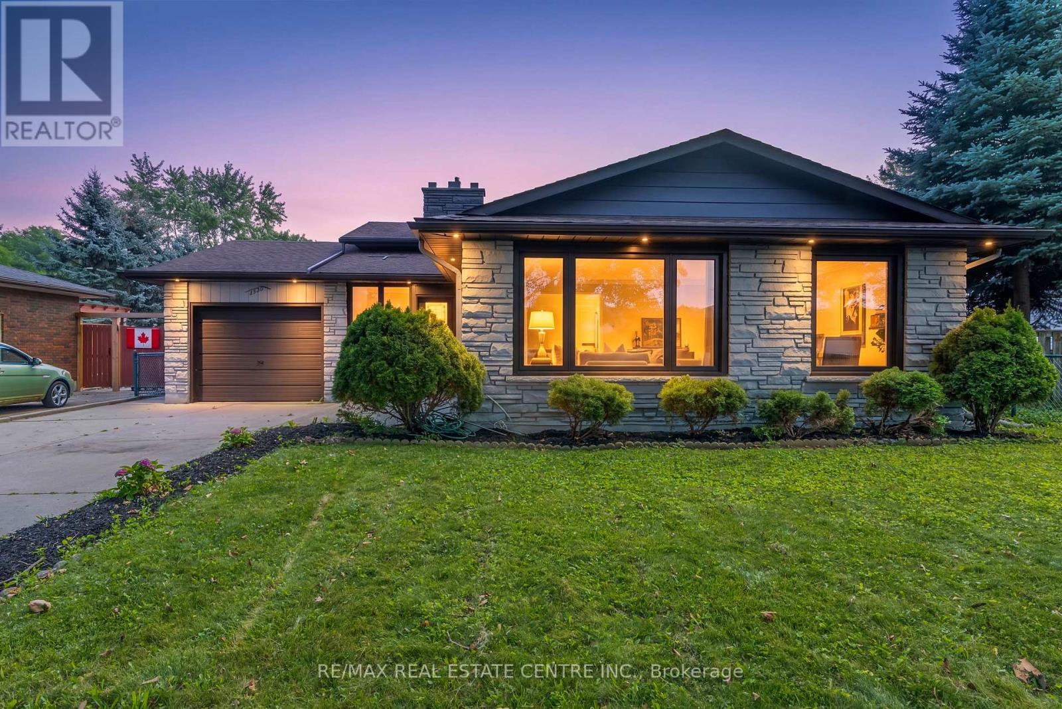
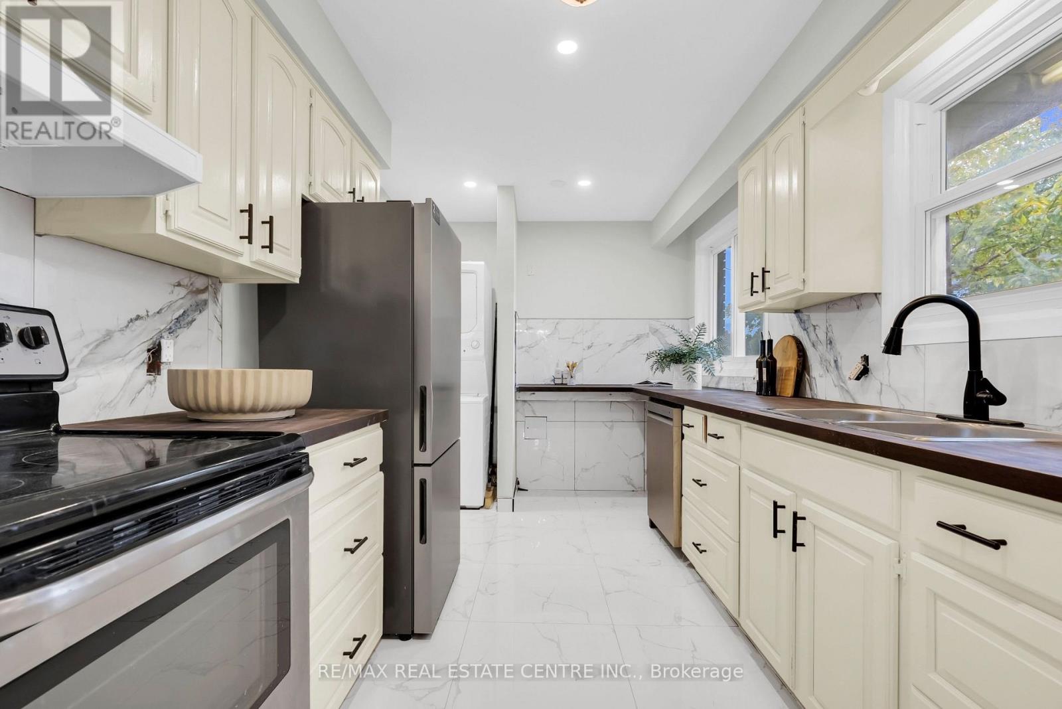
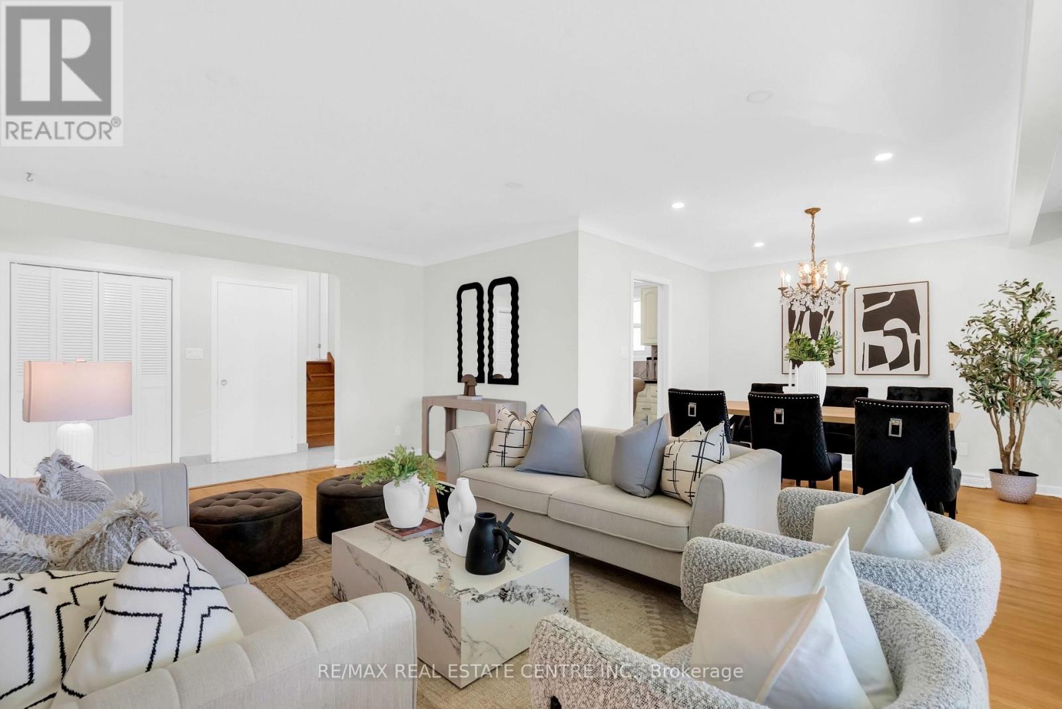
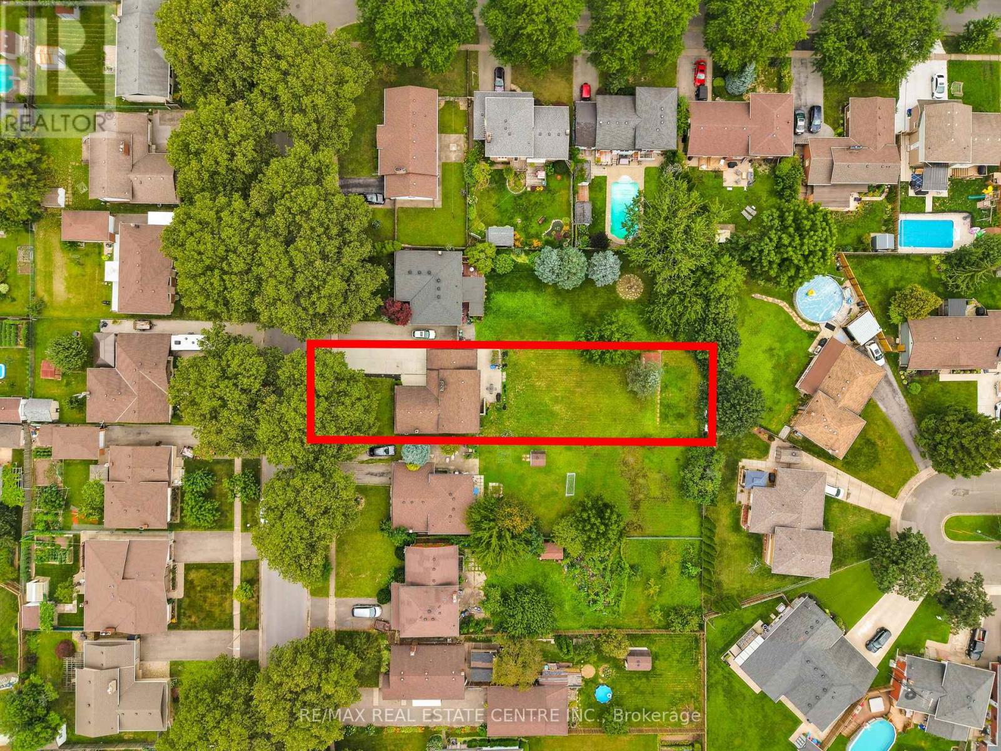
Welcome to this beautifully updated 3-bedroom backsplit bungalow situated on an impressive 206-ft deep lot-a rare opportunity offering exceptional outdoor space and plenty of possibilities! The bright and spacious upper level has been freshly painted and features numerous pot lights throughout, a newly renovated kitchen and washroom, and a functional layout perfect for family living. The home also offers a two-level basement apartment complete with a separate kitchen and separate laundry, providing excellent additional living space. Enjoy a huge backyard ideal for entertaining, gardening, or family gatherings, along with plenty of driveway parking. Additional pot lights around the exterior enhance the home's curb appeal and evening ambiance. A fantastic property combining an oversized lot, updated interiors, flexible living space, and ample parking-an opportunity you don't want to miss!
Map data © OpenStreetMap contributors
No open houses are scheduled for this home.
Can't make it? Request a private viewing.
| Living room | Main level | 3.9 x 5.67 m |
| Dining room | Main level | 2.8 x 3.26 m |
| Kitchen | Main level | 2.8 x 4.33 m |
| Primary Bedroom | Upper Level | 3.14 x 4.76 m |
| Bedroom 2 | Upper Level | 2.93 x 3.14 m |
| Bedroom 3 | Upper Level | 3.78 x 3.14 m |
| Family room | Basement | 7.41 x 6.01 m |
| Bedroom | Basement | 2.72 x 3.51 m |
| Bedroom 2 | Basement | 4.18 x 7.96 m |




