
 For sale 50
$499,000
3+1 bed2 bath1,100–1,500 sq ft
6476 Maranda Street
Clifton Hill, Niagara Falls
2 months agoMLS® X13670102
CMI REAL ESTATE INC.
4451 Eclipse Way
Lyons Creek, Niagara Falls, Ontario L2G0G3
For sale· Added
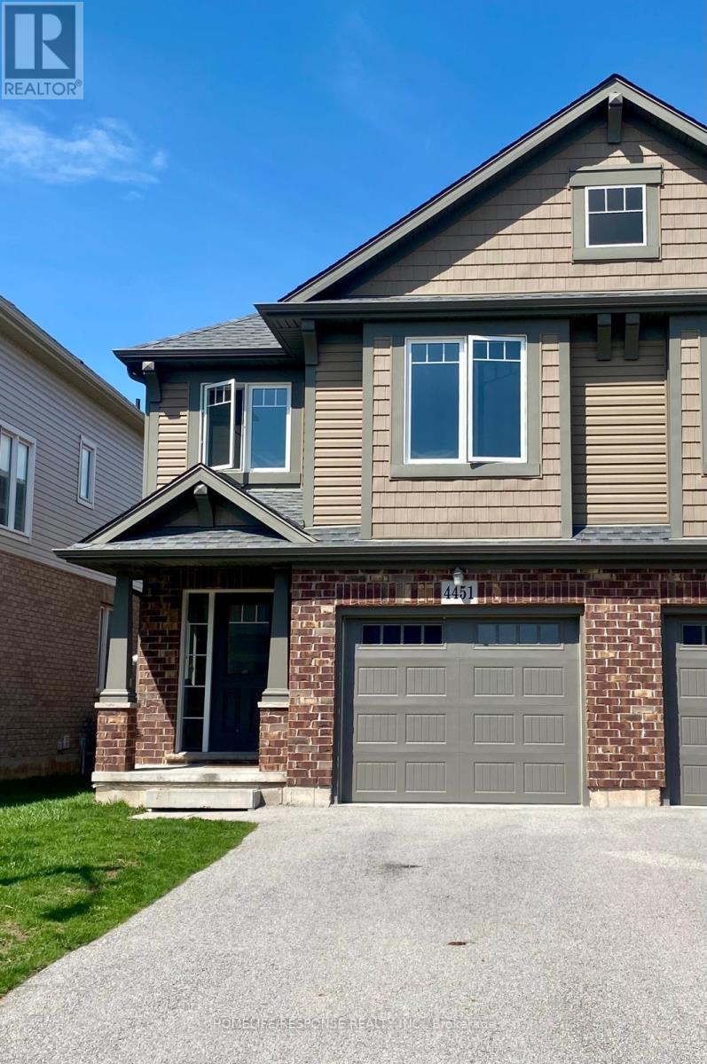
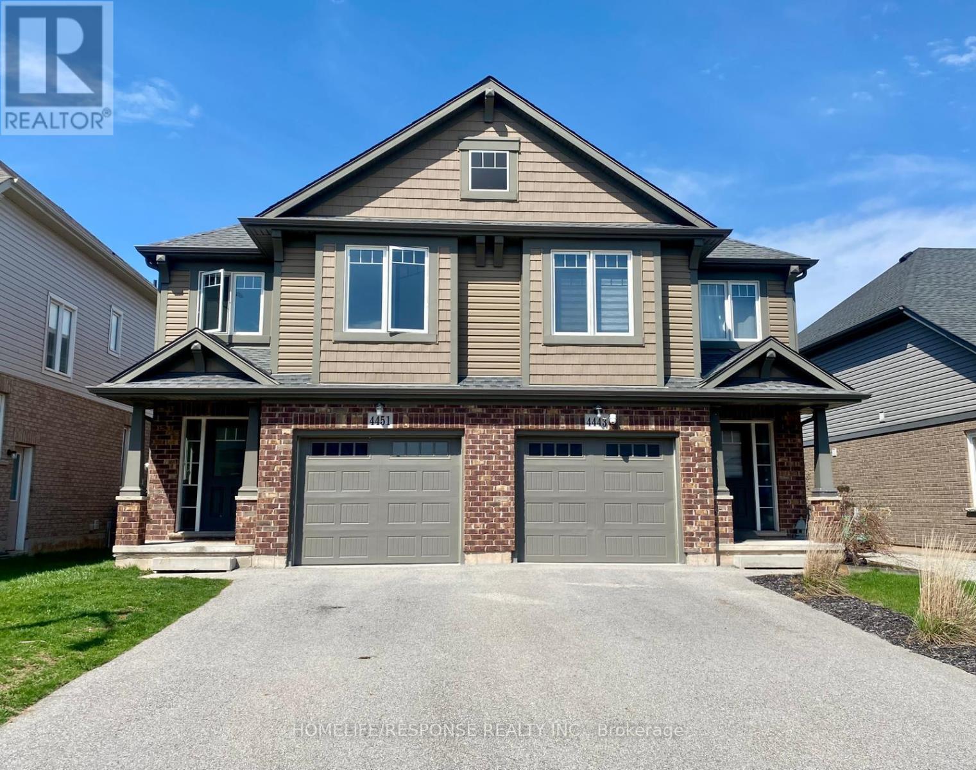
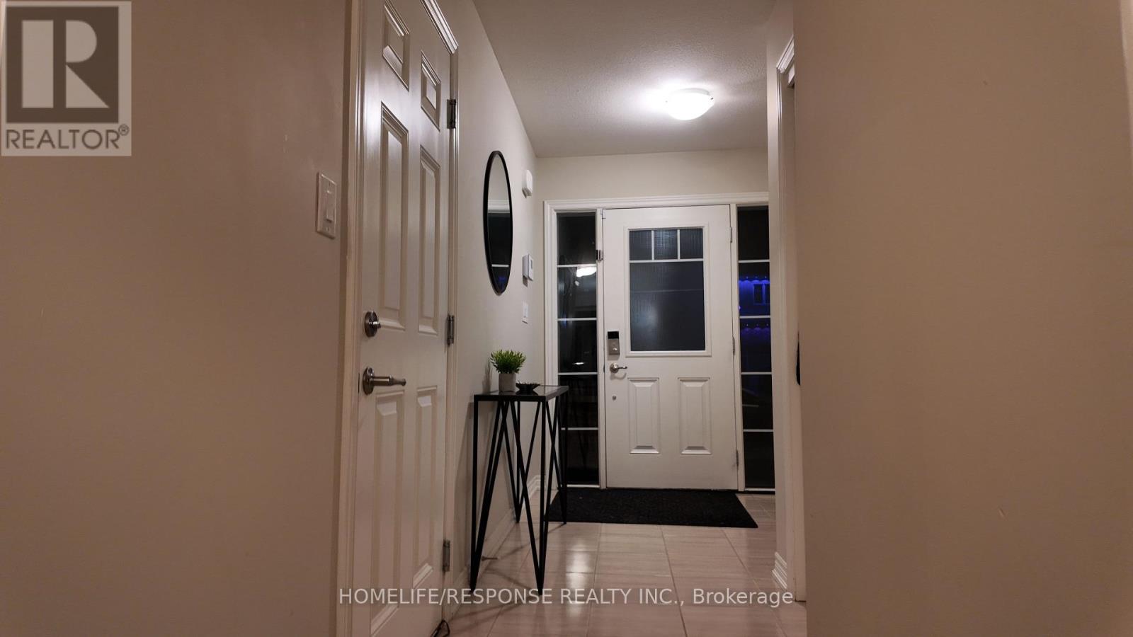
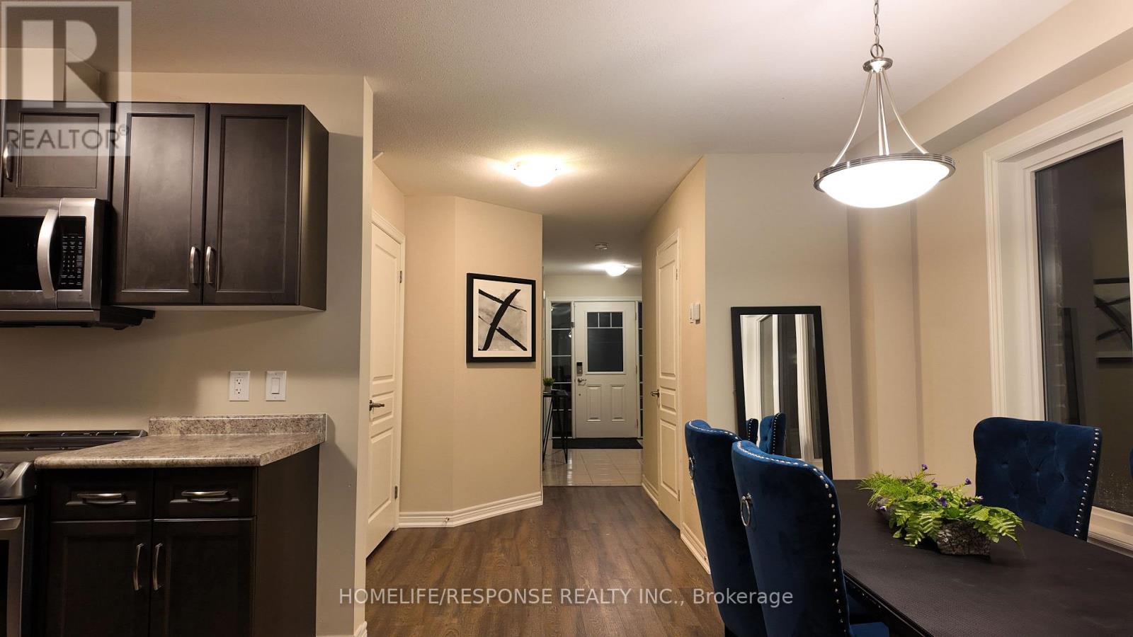
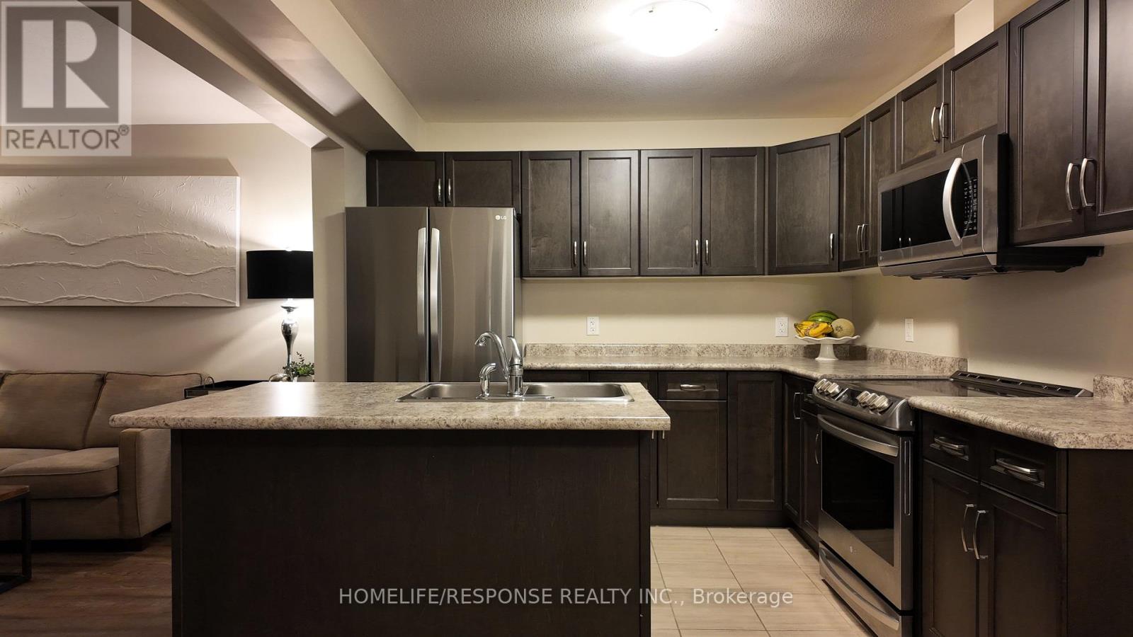
Welcome to this immaculate home situated in the highly sought after Lyon Creek Community. This home boasts 4 large sized bedrooms. The primary bedroom comes with 2 large closets, an ensuite bathroom, and a very large window that overlooks the lovely pond in the back. Laundry on the second floor. The main floor is open concept. A modern kitchen with 4 stainless steel appliances and plenty of cupboard space. The dining room walks out to the large backyard. The open concept family room comes with a large fireplace and extra large windows facing the pond. Just a beautiful view! This property is seconds away from parks, which is great for kids to enjoy. This is a lovely property. Bring your fussiest clients and enjoy the show!
Map data © OpenStreetMap contributors
No open houses are scheduled for this home.
Can't make it? Request a private viewing.
| Great room | Ground level | 4.2 x 3.78 m |
| Dining room | Ground level | 2.79 x 3.63 m |
| Kitchen | Ground level | 2.82 x 3 m |
| Primary Bedroom | Second level | 4.2 x 3.66 m |
| Bedroom 2 | Second level | 3.05 x 2.86 m |
| Bedroom 3 | Second level | 3.05 x 2.86 m |
| Bedroom 4 | Second level | 3.41 x 2.74 m |




