 For sale 50
$499,900
3+1 bed2 bath700–1,100 sq ft
5028 Gage Court
Morrison, Niagara Falls
28 days agoMLS® X13784518
EXP REALTY
4452 Dorchester Road
Morrison, Niagara Falls, Ontario L2E6N4
For sale· Added
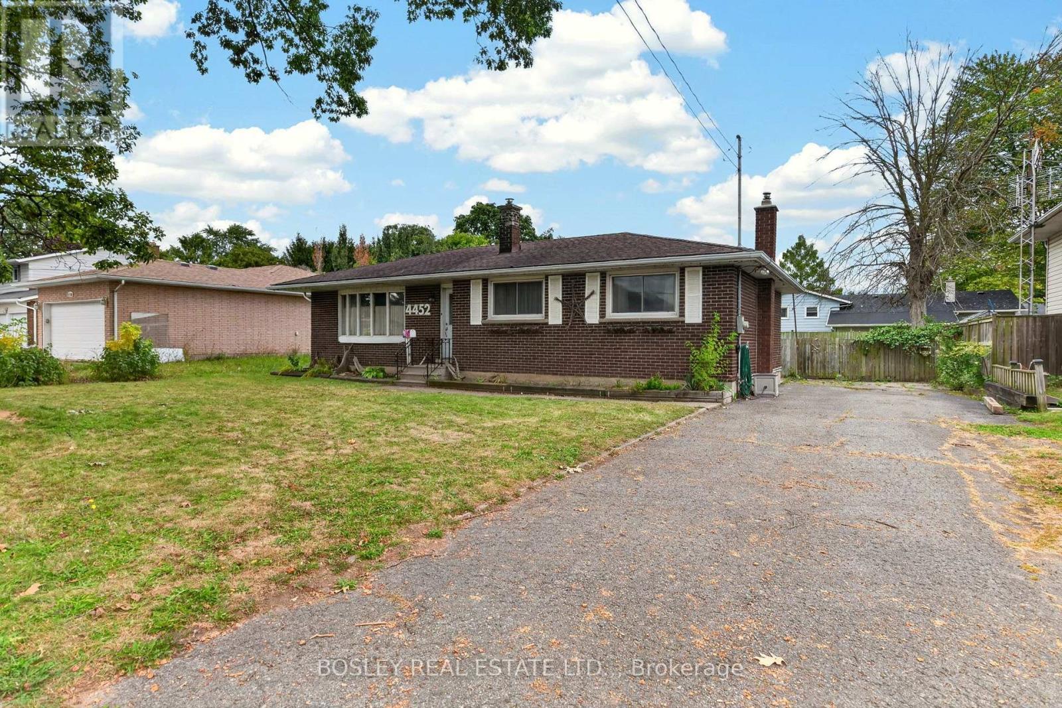
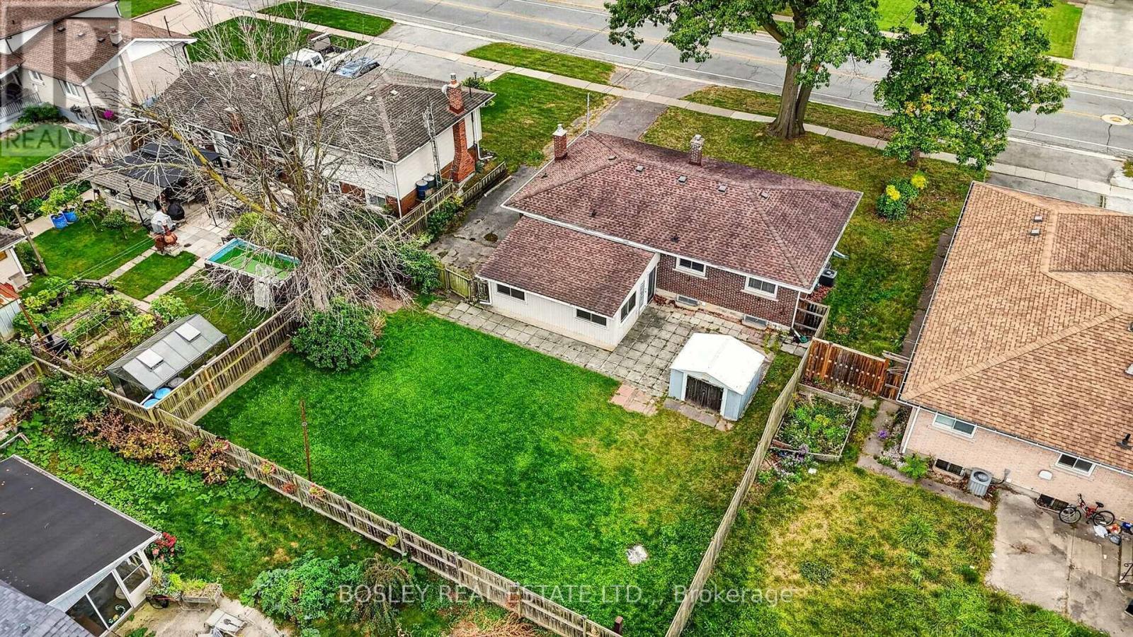
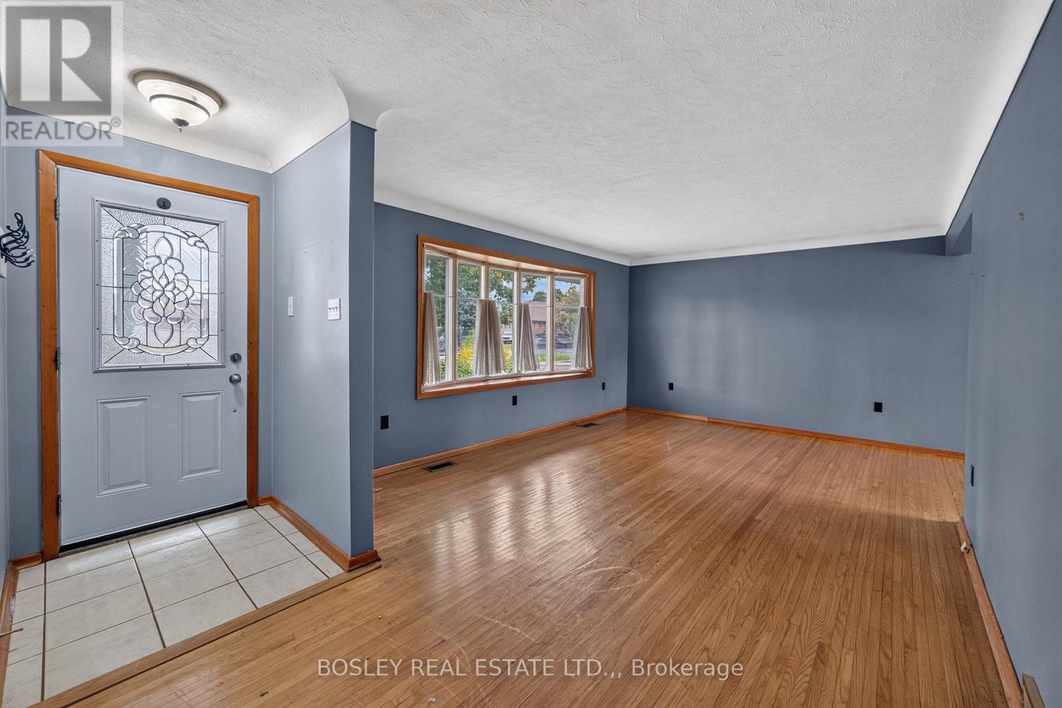
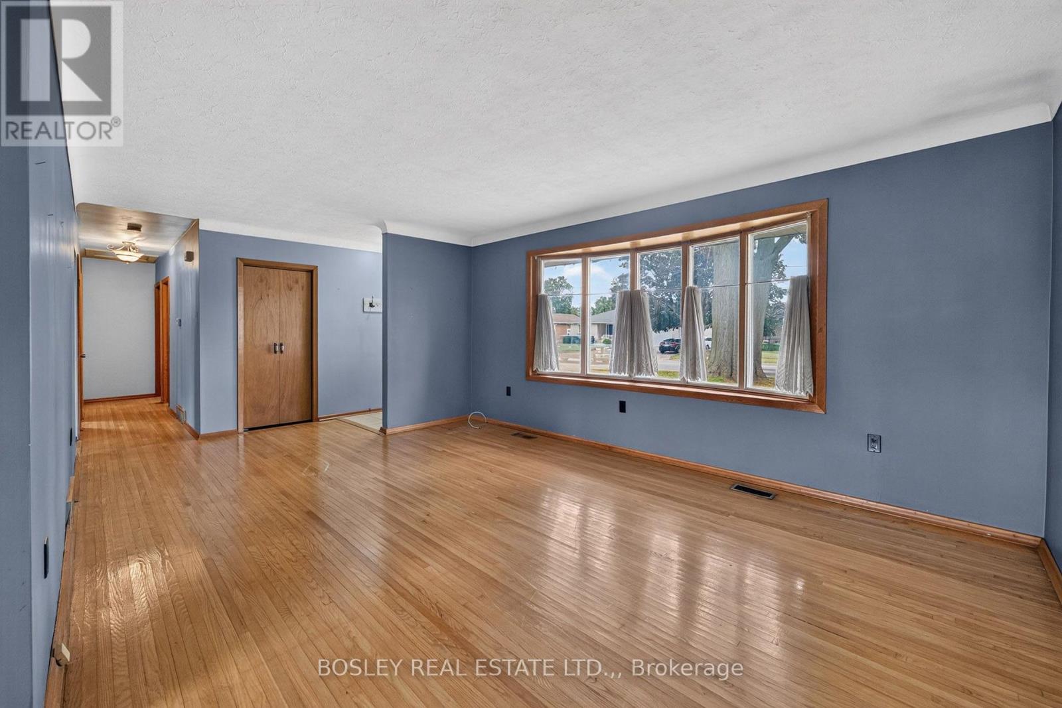
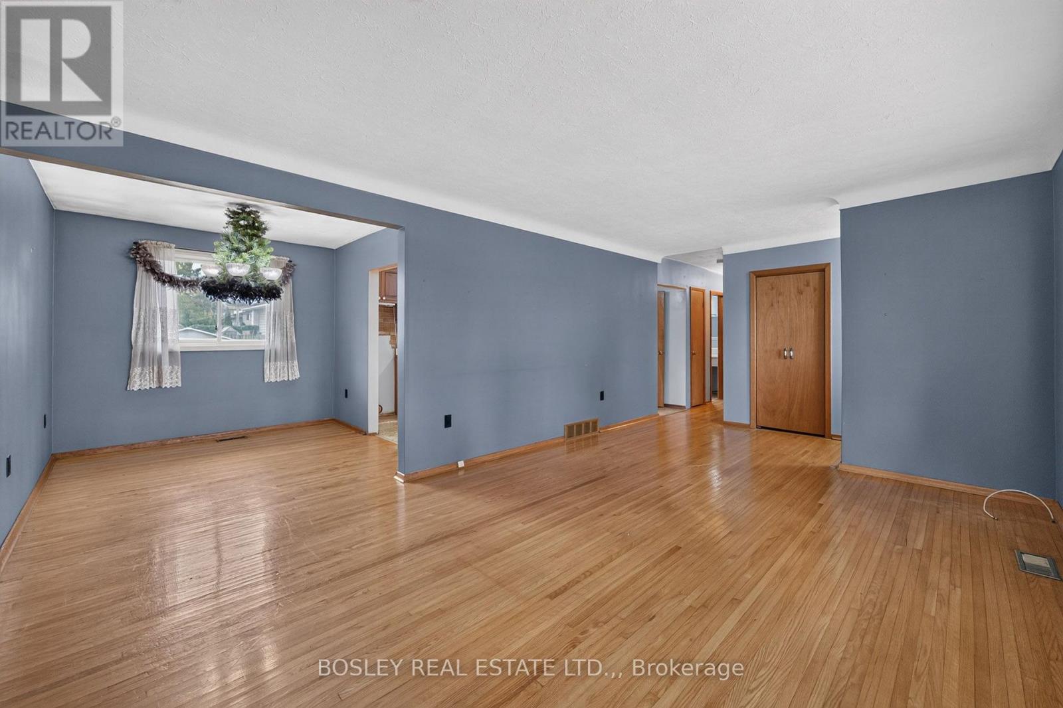
4452 Dorchester Road is a brick bungalow with original character and a layout that has stood the test of time. A bright and inviting living room flows through to the dining room, which connects to the kitchen. There are three bedrooms on the main floor and a 4-piece bathroom. Original hardwood floors run through the living room, dining room, hallway, and bedrooms. At the back, a 20-foot-wide three-season sunroom adds extra living space and opens onto the patio and backyard. The yard is fully fenced, with room to play, a patio for summer evenings, and a storage shed. The finished basement has a large recreation room with a gas stove and plenty of flexibility for however you choose to use the space. You'll also find a 3-piece bathroom and a laundry room with storage. The location is convenient, close to everyday shopping, parks, restaurants, walking trails, and schools. It's a practical home with good-sized living spaces and plenty of potential for someone who wants to add their own flair.
Map data © OpenStreetMap contributors
No open houses are scheduled for this home.
Can't make it? Request a private viewing.
| Living room | Main level | 6.35 x 3.68 m |
| Laundry room | Basement | 4.42 x 3.07 m |
| Kitchen | Main level | 4.42 x 2.82 m |
| Dining room | Main level | 2.79 x 2.62 m |
| Bedroom | Main level | 3.66 x 3.12 m |
| Sunroom | Main level | 6.3 x 4.06 m |
| Bedroom | Main level | 3.3 x 3.25 m |
| Bedroom | Main level | 3.25 x 2.62 m |
| Bathroom | Main level | 2.82 x 2.21 m |
| Recreational, Games room | Basement | 7.06 x 5.11 m |
| Bathroom | Basement | 2.72 x 1.6 m |