
 For sale 50
$499,900
3+1 bed2 bath700–1,100 sq ft
5028 Gage Court
Morrison, Niagara Falls
28 days agoMLS® X13784518
EXP REALTY
4454 Huron Street
Downtown, Niagara Falls, Ontario L2E2H2
For sale· Added
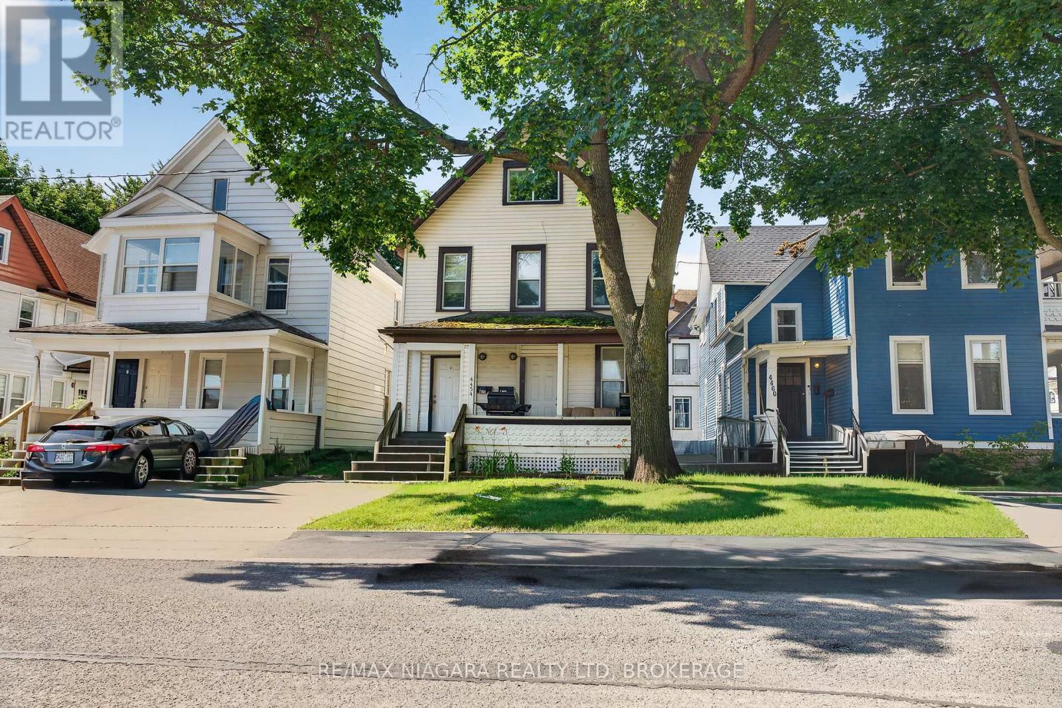
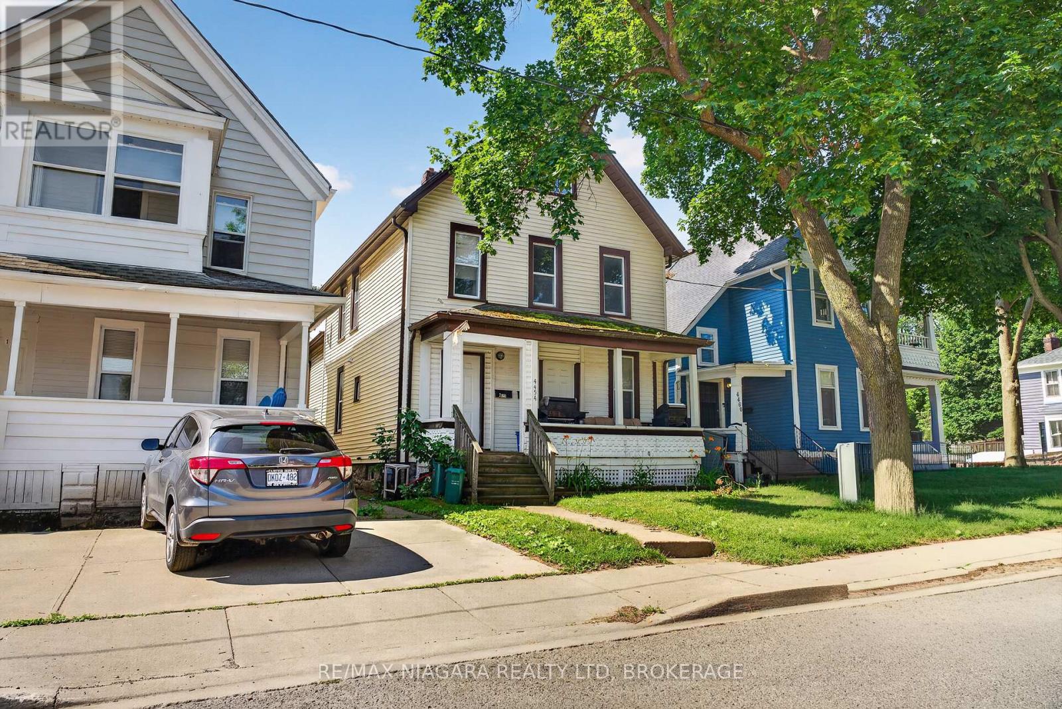
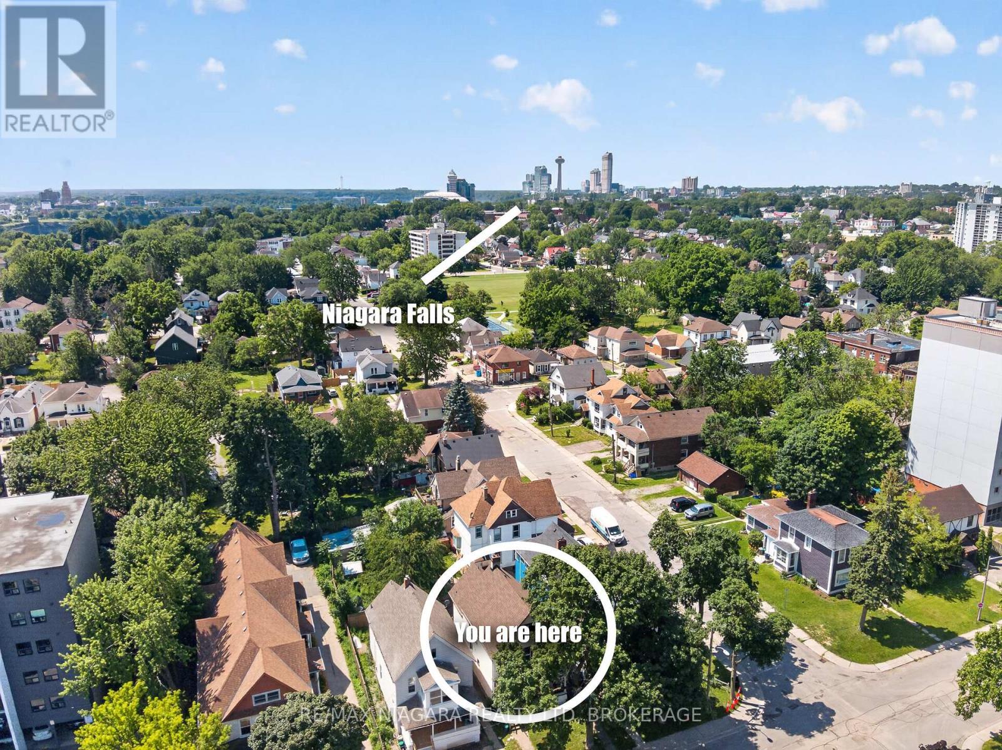
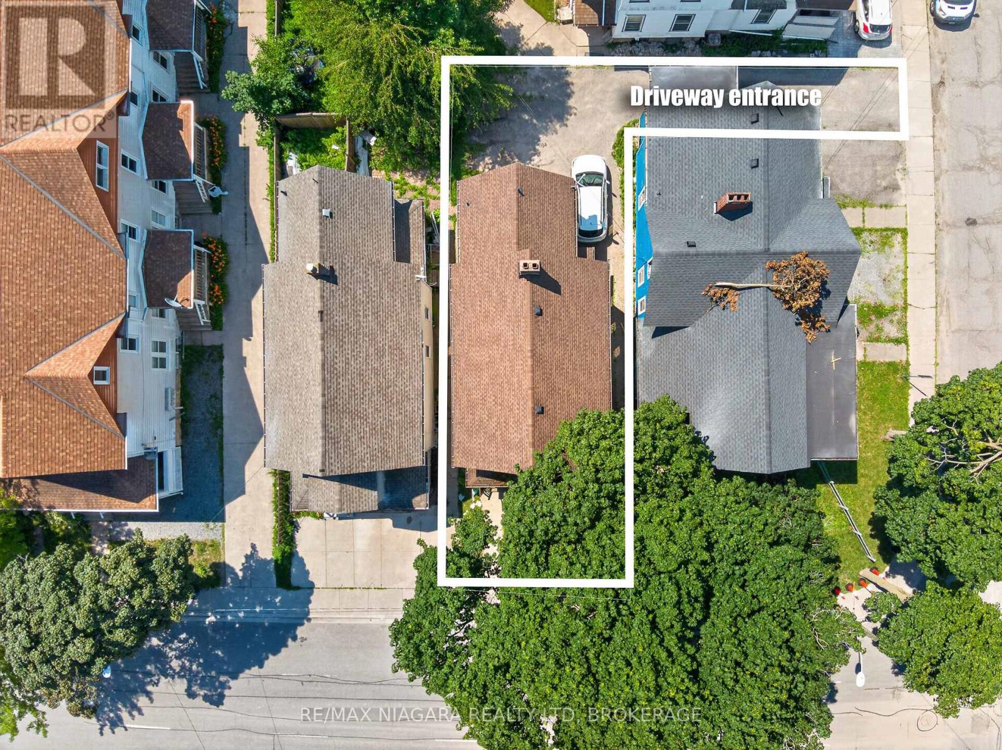
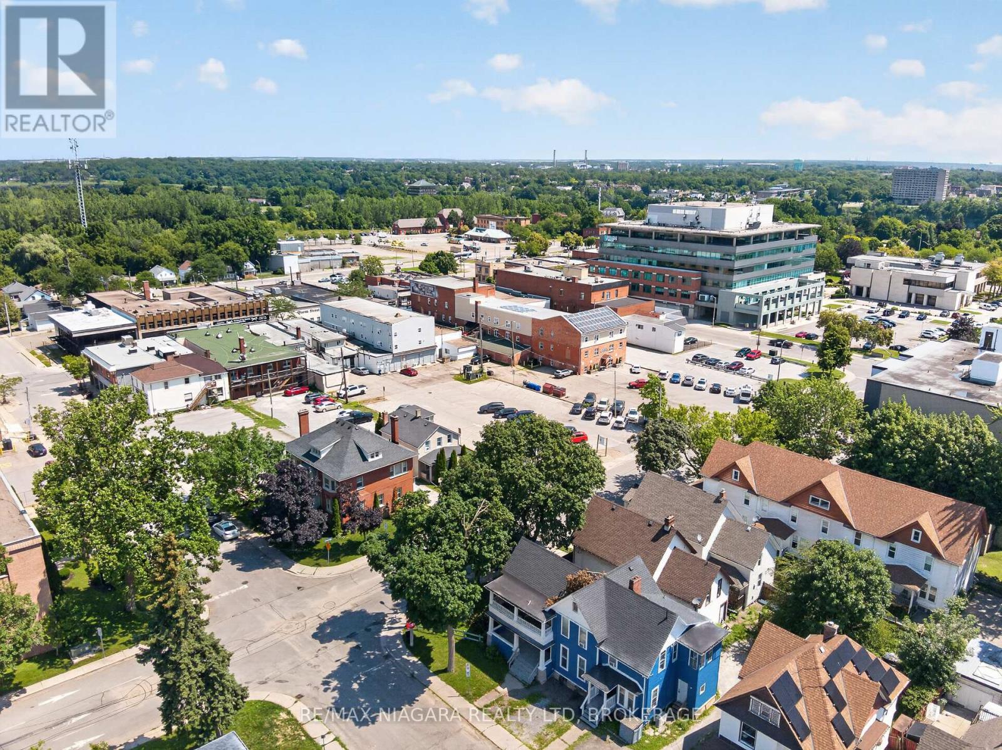
Exceptional duplex in a prime Niagara Falls location! This well-maintained property offers an outstanding opportunity for investors or owner-occupants seeking rental income in one of the city's growing neighbourhoods.A standout feature is the fully separated utilities, including two gas meters, two electrical panels, two private laundry areas, 2013 furnaces and hot water tanks, allowing each tenant to pay their own utilities. The property also offers two rear parking spaces and a separate basement reserved for owner storage and the utility room.The main floor unit features two bedrooms, a bright eat-in kitchen, a four-piece bathroom, in-suite laundry, and carpet-free flooring throughout.The upper unit offers an expansive 1.5 storey layout with two spacious bedrooms, a full kitchen, separate dining room, large living room, a four-piece bathroom with in-suite laundry, and a convenient two-piece powder room on the third level. Ideally located within walking distance to the Niagara Falls University, GO Train Station, public transit, shopping, restaurants, and Niagara Falls' vibrant downtown core, this turnkey duplex combines strong rental appeal with low operating costs thanks to separately metered services and updated mechanicals. Whether you're expanding your investment portfolio or looking to live in one unit while generating rental income from the other, this is an exceptional opportunity in one of Niagara Falls' fastest-growing neighbourhoods.
Map data © OpenStreetMap contributors
No open houses are scheduled for this home.
Can't make it? Request a private viewing.
| Foyer | Main level | 2.32 x 1.6 m |
| Bathroom | Upper Level | 2.39 x 3.43 m |
| Bedroom 4 | Third level | 3.67 x 6.83 m |
| Bathroom | Third level | 1.6 x 2.36 m |
| Utility room | Basement | 6 x 8 m |
| Living room | Main level | 3.91 x 4.08 m |
| Kitchen | Main level | 3.77 x 4.07 m |
| Primary Bedroom | Main level | 4.08 x 3.26 m |
| Bedroom 2 | Main level | 2.65 x 2.11 m |
| Bathroom | Main level | 2.45 x 2.1 m |
| Living room | Upper Level | 5.27 x 4.17 m |
| Kitchen | Upper Level | 3.2 x 3.1 m |
| Bedroom 3 | Upper Level | 3.14 x 2.99 m |
| Dining room | Upper Level | 2.77 x 4.15 m |




