
 For sale 50
$499,000
3+1 bed2 bath1,100–1,500 sq ft
6476 Maranda Street
Clifton Hill, Niagara Falls
2 months agoMLS® X13670102
CMI REAL ESTATE INC.
4485 Queensway Crescent
Morrison, Niagara Falls, Ontario L2E5R5
For sale· Added
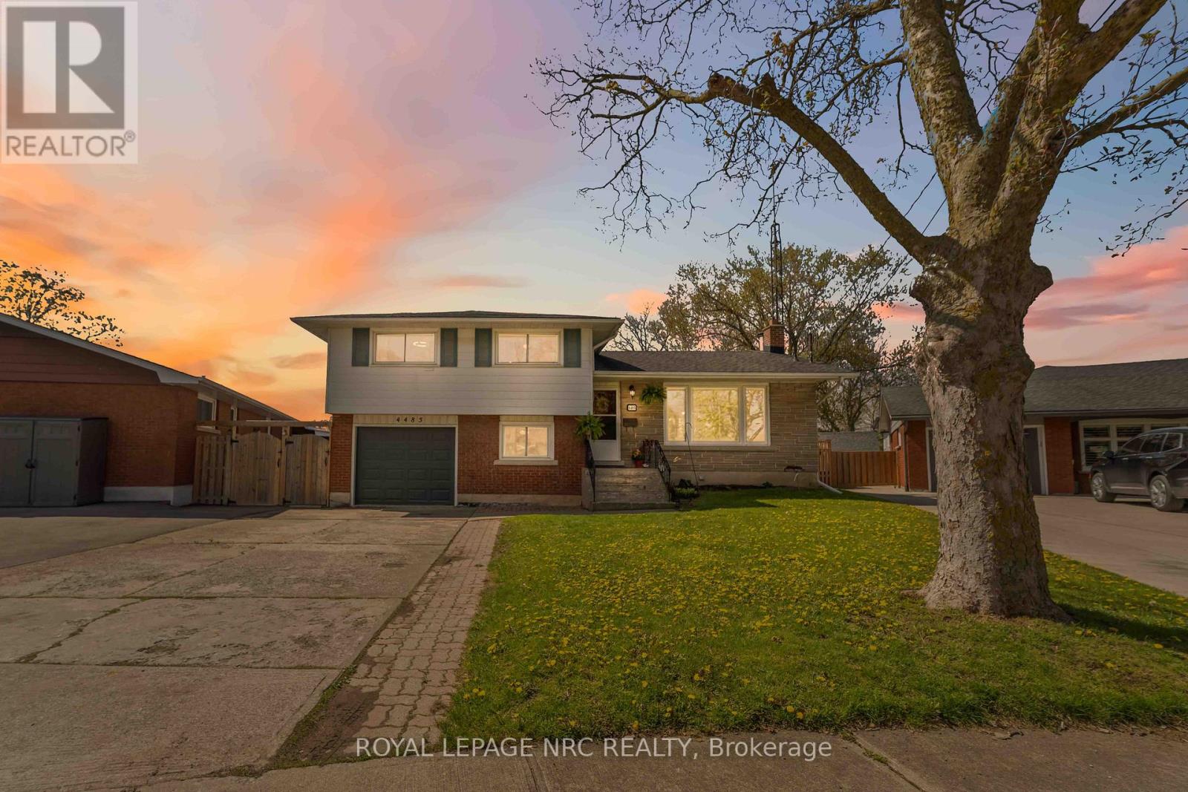
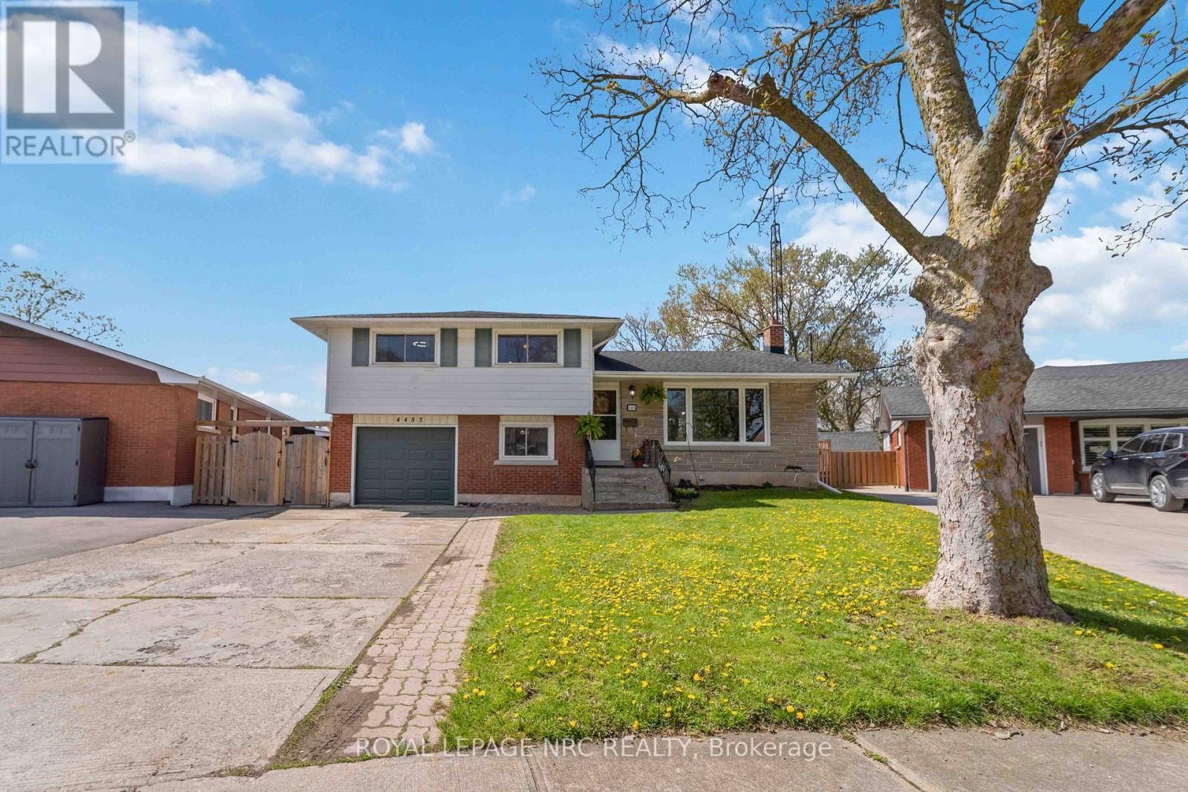
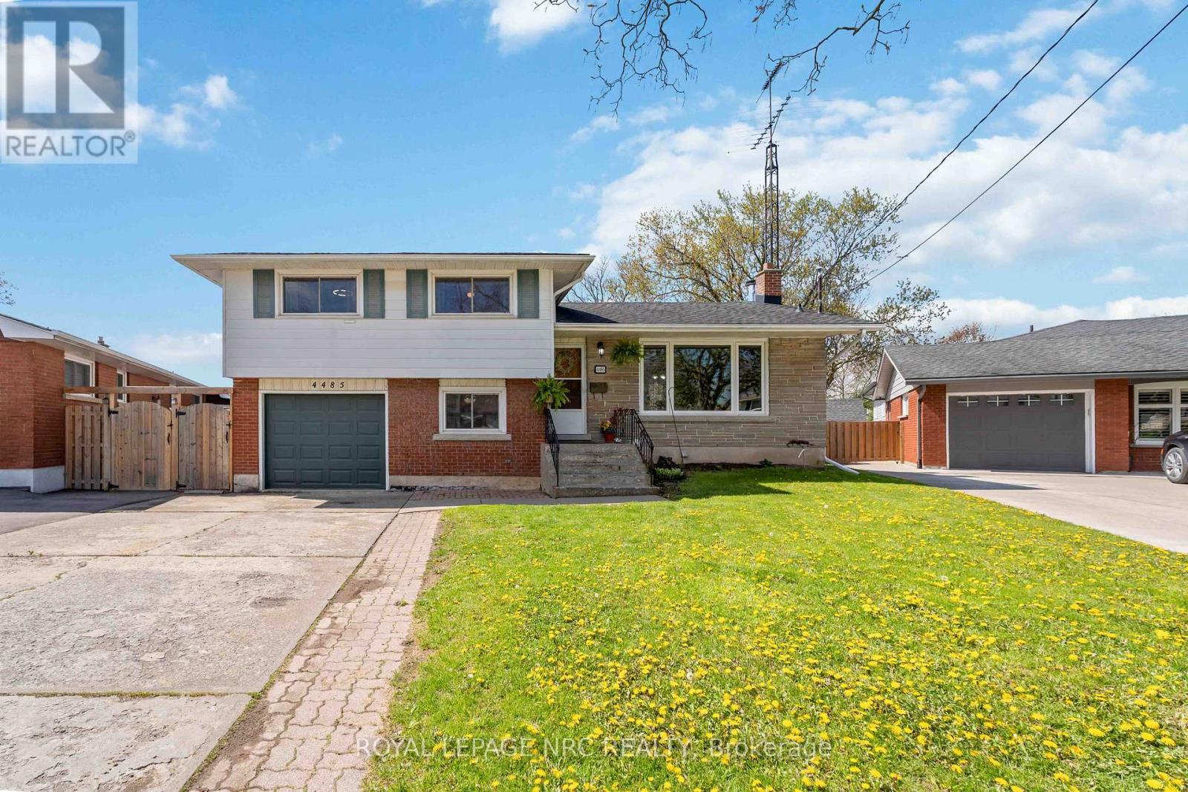
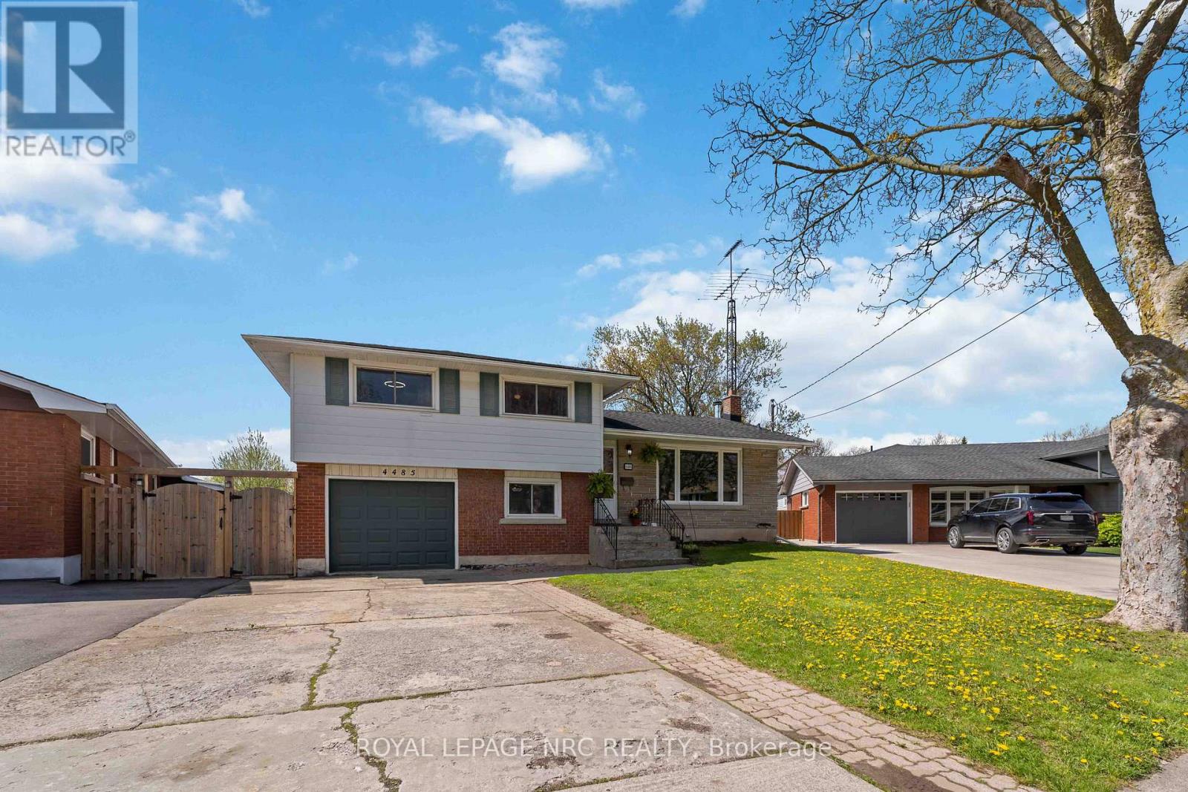
BRAND NEW HEAT PUMP INSTALLED Beautiful 4-bedroom home situated on a huge crescent lot in a quiet, family-friendly neighbourhood. The main floor offers a bright dining room with patio doors leading to a newer deck, complete with hot tub, pool, and tiered access to the spacious rear yard. A newer gazebo provides the perfect outdoor entertaining space. The lower level features a fourth bedroom, 2-piece bath, and a walkout to an enclosed sunroom for year-round enjoyment. The basement level includes a cozy rec room with a wood-burning fireplace, plus a dedicated laundry area and utility room. A well-maintained home offering multiple walkouts, great indoor/outdoor flow, and plenty of space for the whole family.
Map data © OpenStreetMap contributors
No open houses are scheduled for this home.
Can't make it? Request a private viewing.
| Living room | Main level | 5.24 x 3.94 m |
| Utility room | Basement | 3.4 x 2.7 m |
| Laundry room | Basement | 2.57 x 2.7 m |
| Kitchen | Main level | 3.78 x 3.38 m |
| Dining room | Main level | 3.3 x 2.84 m |
| Bedroom | Second level | 3.69 x 3.3 m |
| Bedroom 2 | Second level | 3.78 x 3.04 m |
| Bedroom 3 | Second level | 2.9 x 3.2 m |
| Bathroom | Second level | 2.36 x 2.84 m |
| Bedroom 4 | Lower level | 3.04 x 3.94 m |
| Bathroom | Lower level | 1.3 x 1.4 m |
| Recreational, Games room | Basement | 6.74 x 3.74 m |




