 For sale 49
$288,800
2 bed1 bath1,000–1,199 sq ft
8646 Willoughby Drive #2
Chippawa, Niagara Falls
8 days agoMLS® X13863196
RE/MAX NIAGARA REALTY LTD, BROKERAGE
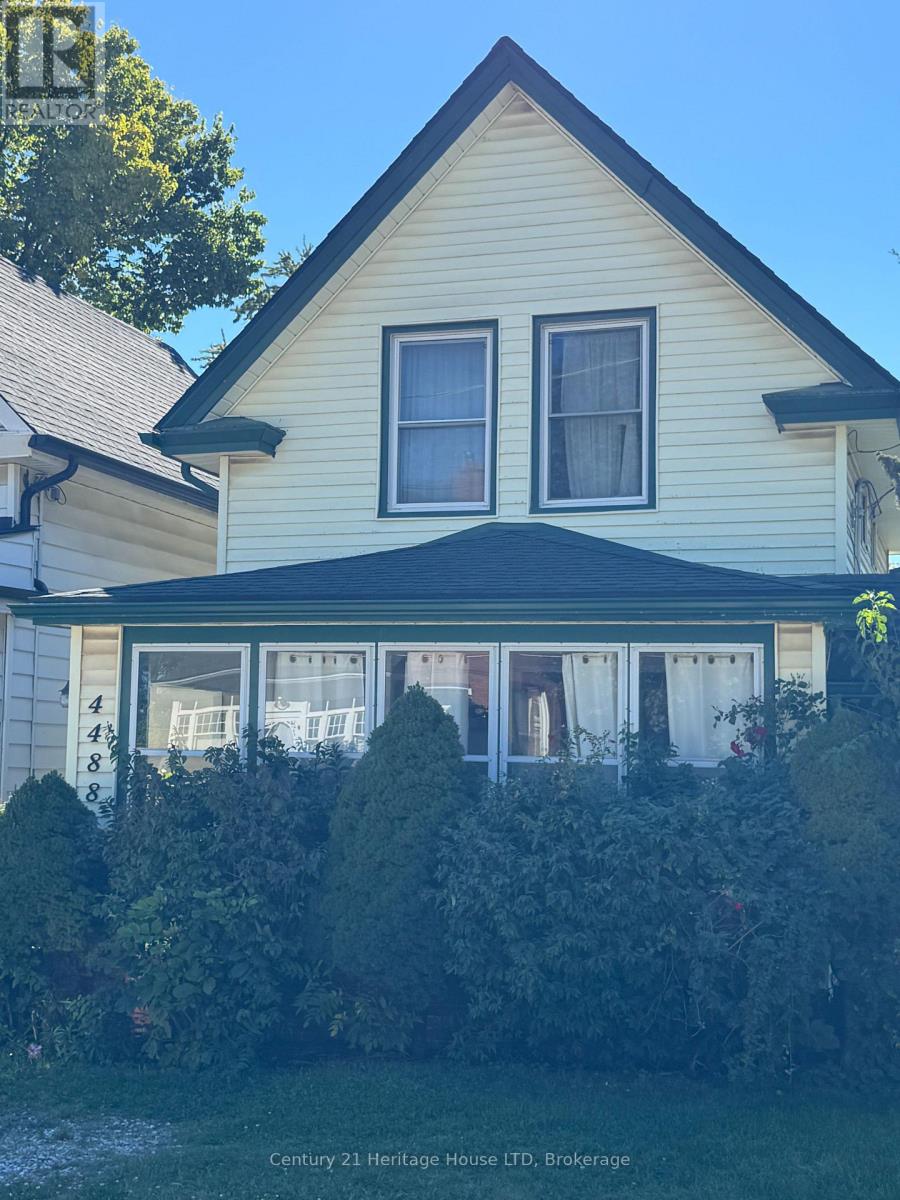
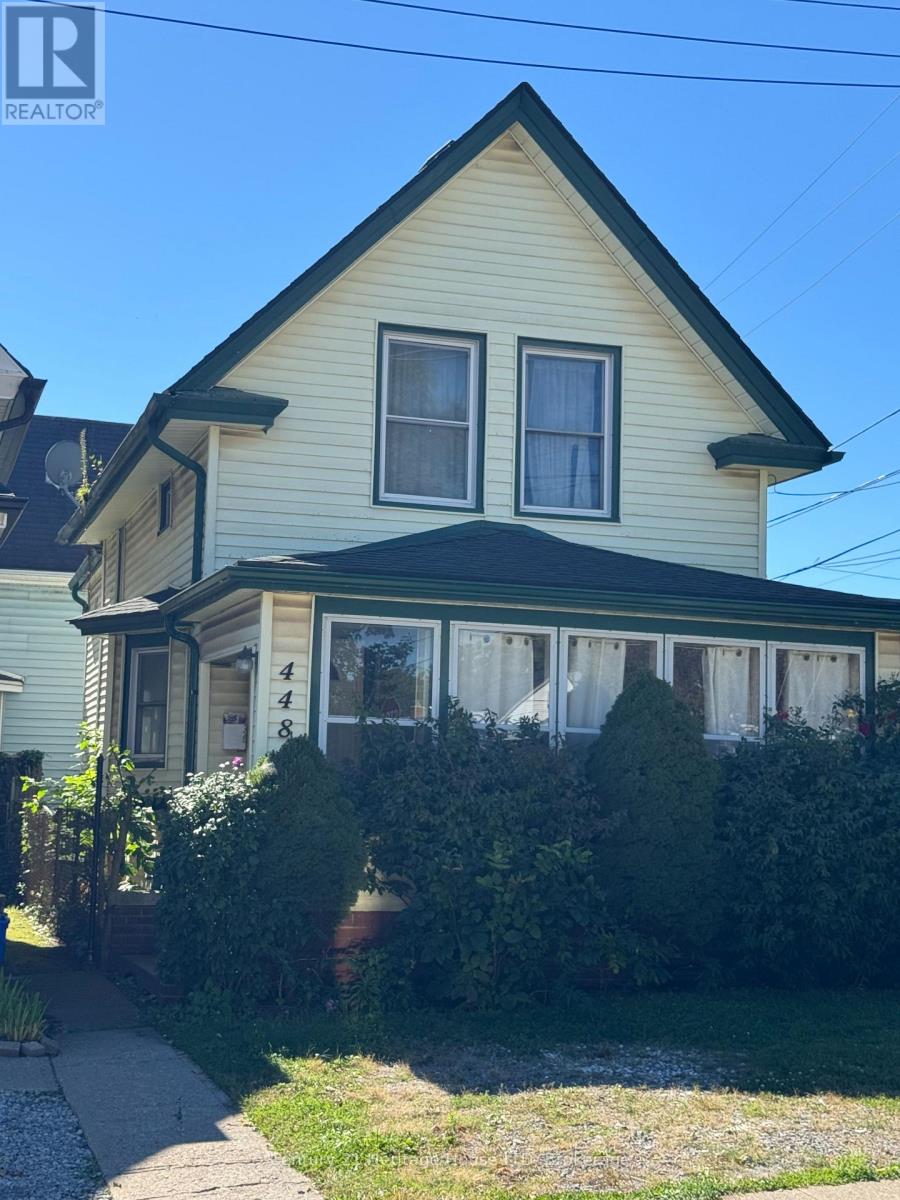
4488 Eastwood Crescent
Downtown, Niagara Falls, Ontario L2E1A9
For sale· Added
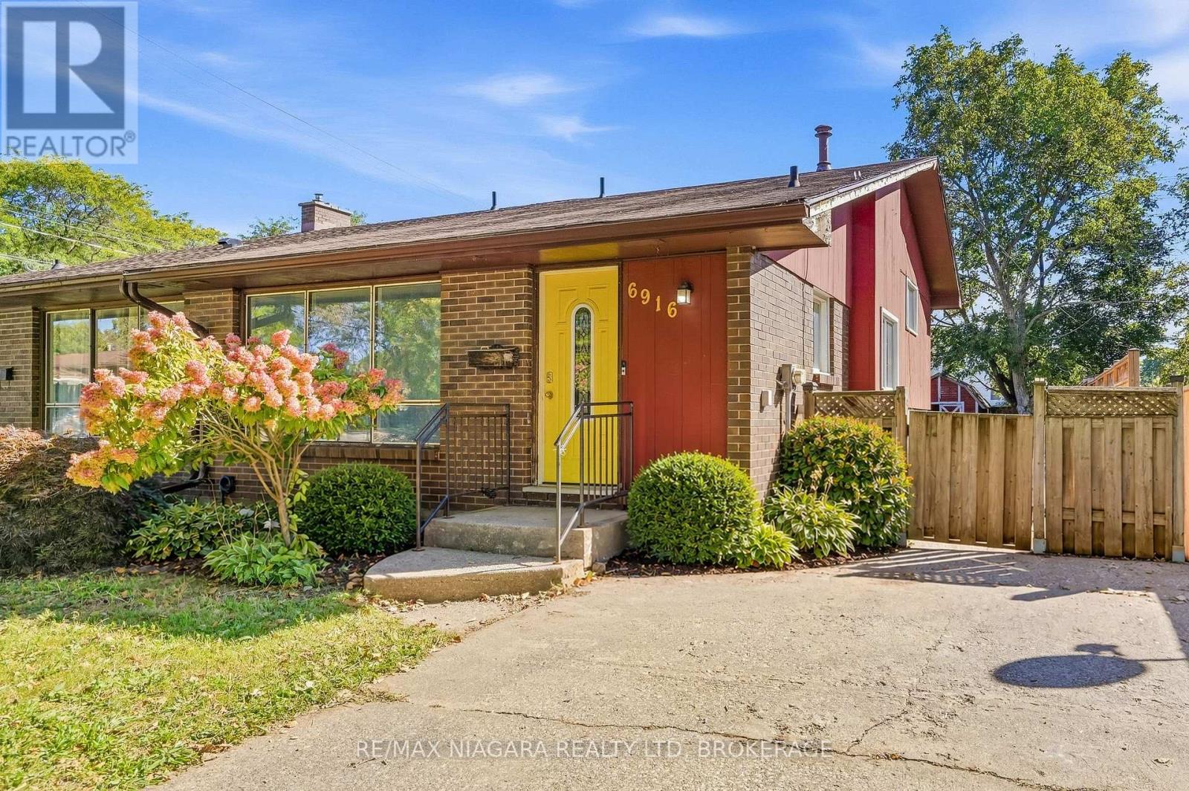
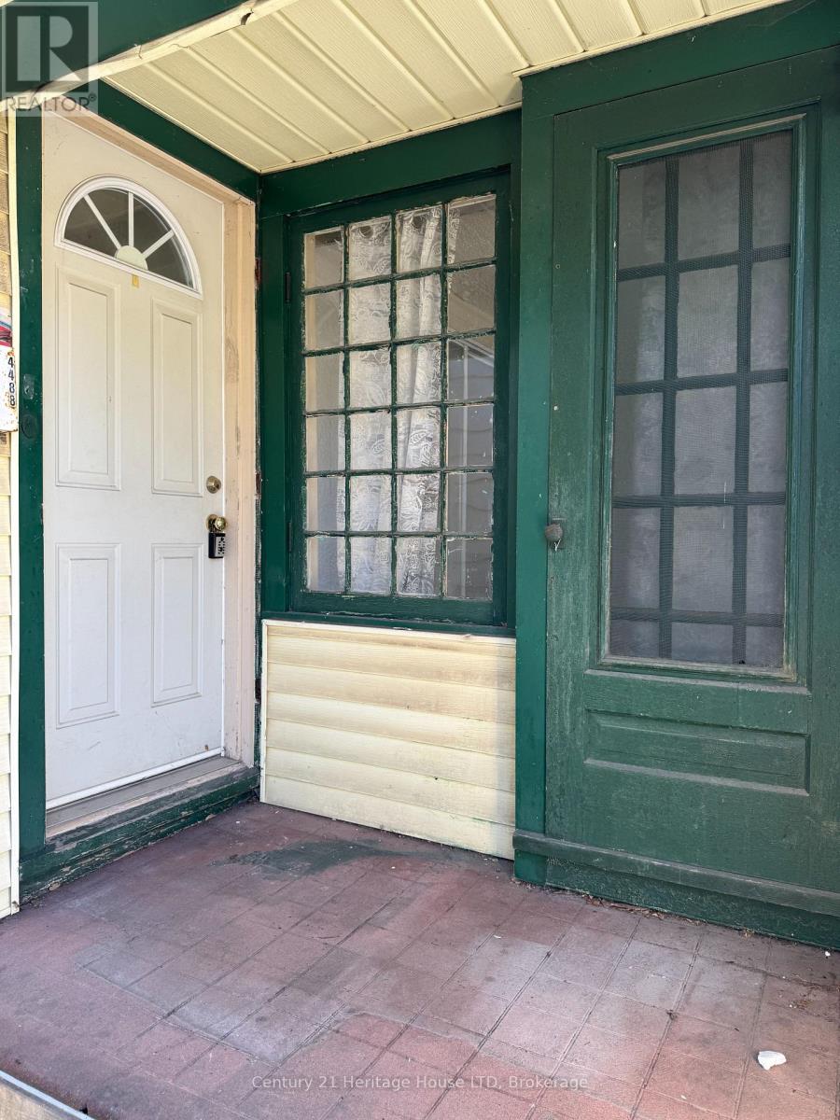
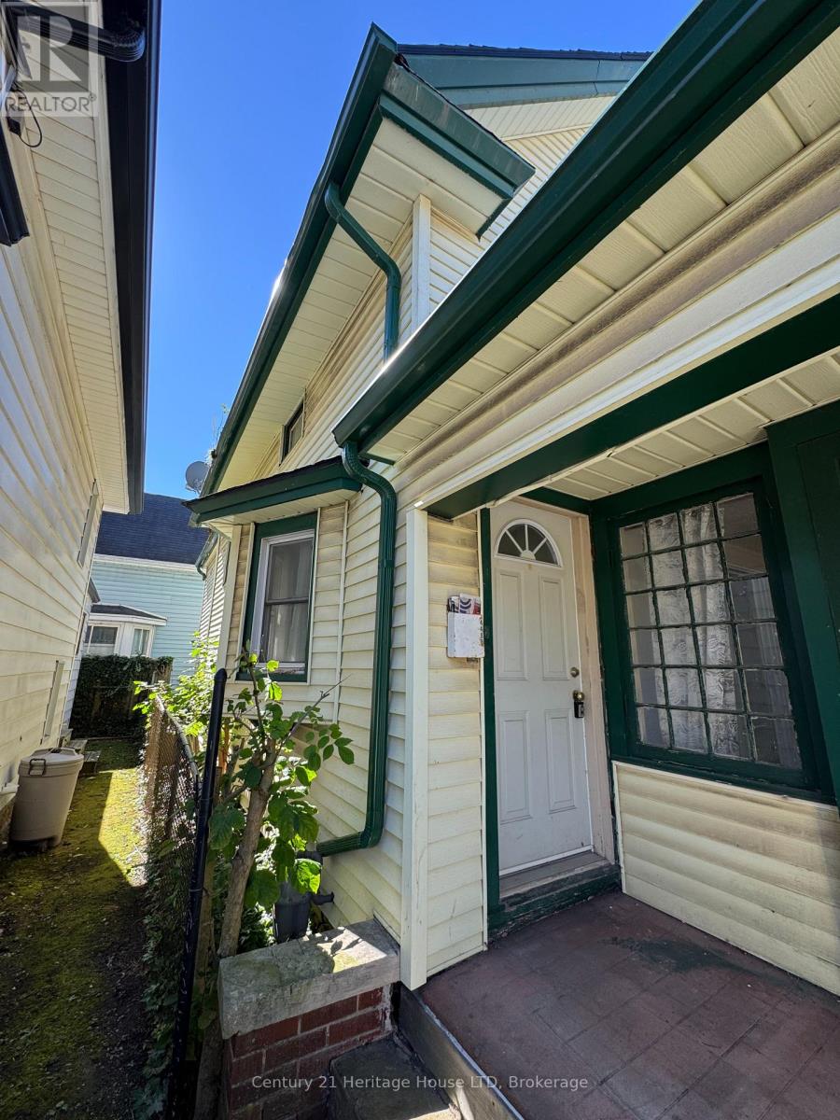
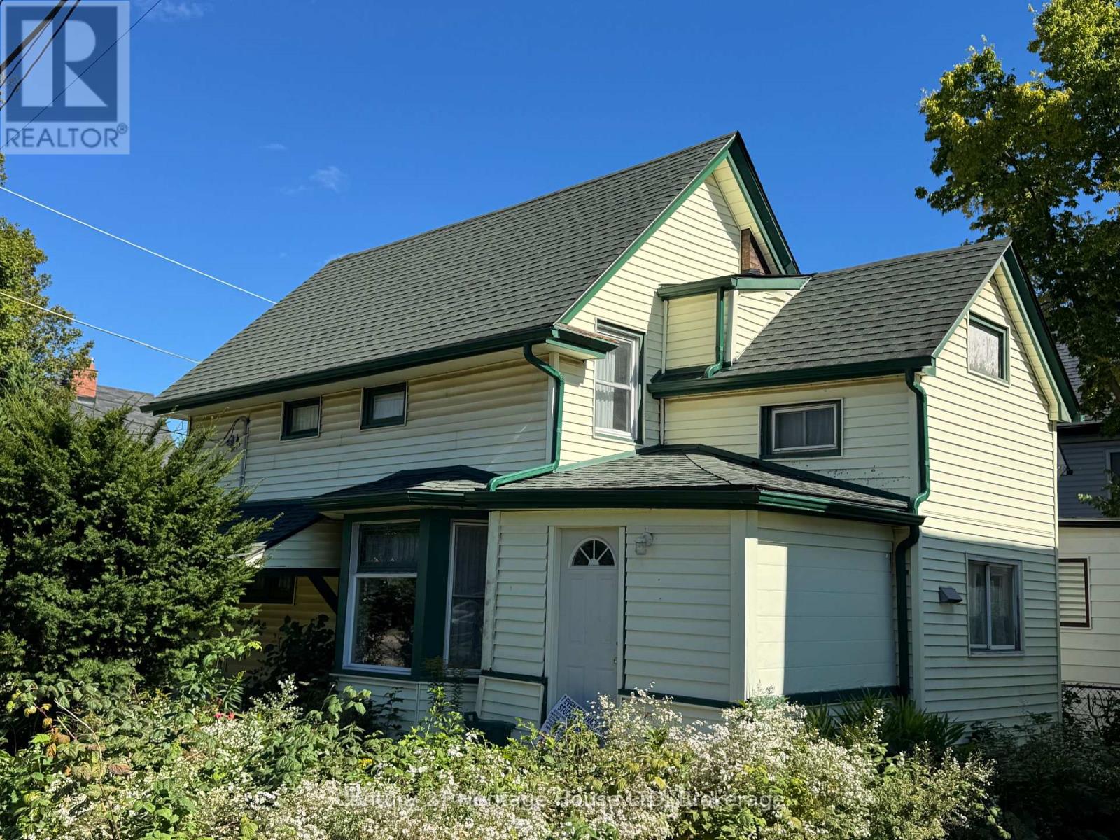
The perfect all season get away property located in the heart of the Niagara Falls tourist area surrounded by B&B's. Also a great starter house for first time buyers ! This 3 bedroom character home offers hardwood floors, stained glass accent windows in LR and DR, bay window in DR, nice sunroom off living room, small lot is easy to maintain, great location tourist area, mins walking distance to Falls attractions/casino, Niagara River Road walking trail. Many updates including electrical panel 2024,roof shingles/eavestroughs 2014, furnace 2012,hot water heater is owned.
Map data © OpenStreetMap contributors
No open houses are scheduled for this home.
Can't make it? Request a private viewing.
| Foyer | Main level | 3.44 x 1.28 m |
| Living room | Main level | 3.41 x 3.2 m |
| Dining room | Main level | 7.16 x 3.44 m |
| Sunroom | Main level | 3.2 x 2.13 m |
| Kitchen | Main level | 2.9 x 2.83 m |
| Laundry room | Main level | 2.44 x 2.13 m |
| Bedroom | Second level | 3.35 x 2.59 m |
| Bedroom 2 | Second level | 2.74 x 2.74 m |
| Bedroom 3 | Second level | 3.41 x 2.25 m |
| Bathroom | Second level | 3.35 x 2.59 m |