
 For sale 50
$499,000
3+1 bed2 bath1,100–1,500 sq ft
6476 Maranda Street
Clifton Hill, Niagara Falls
2 months agoMLS® X13670102
CMI REAL ESTATE INC.
4552 Portage Road #13
Niagara Falls, Ontario L2E6A8
For sale· Added
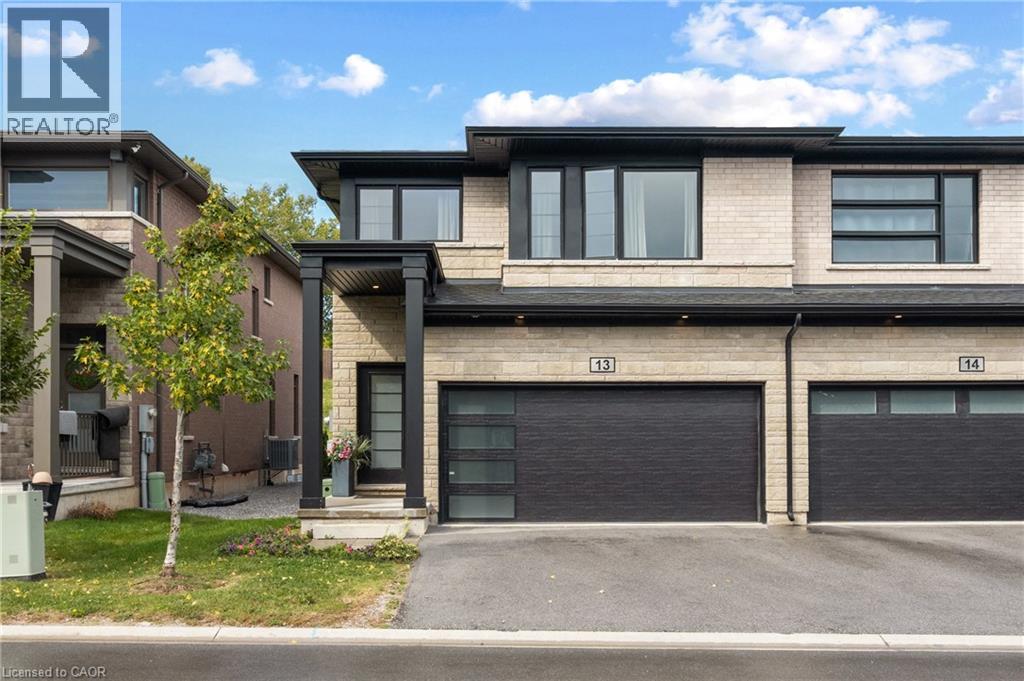
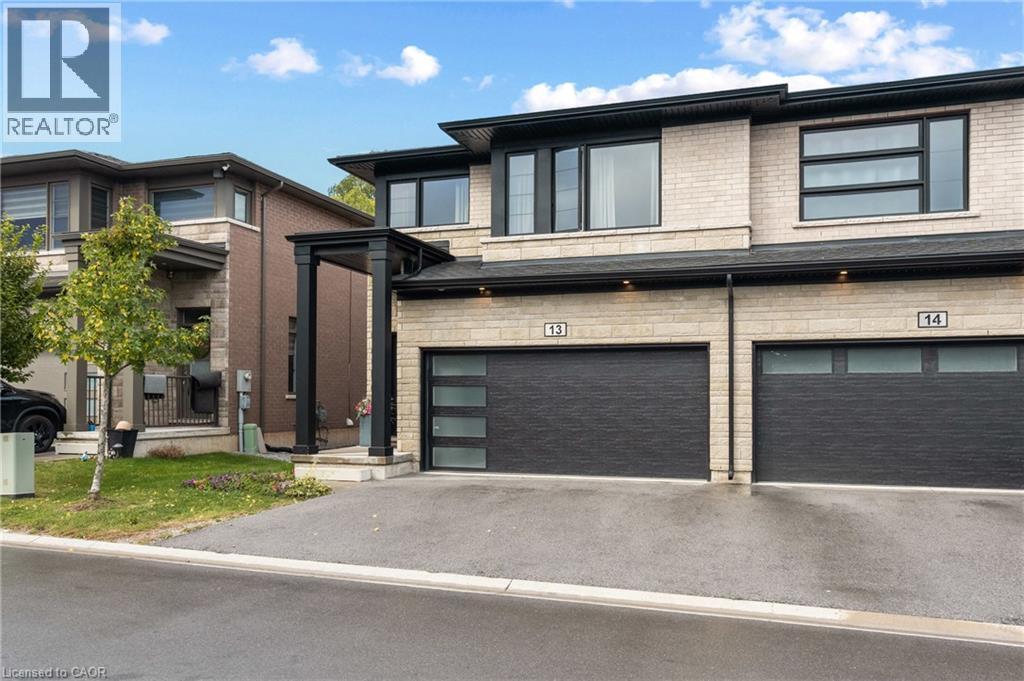
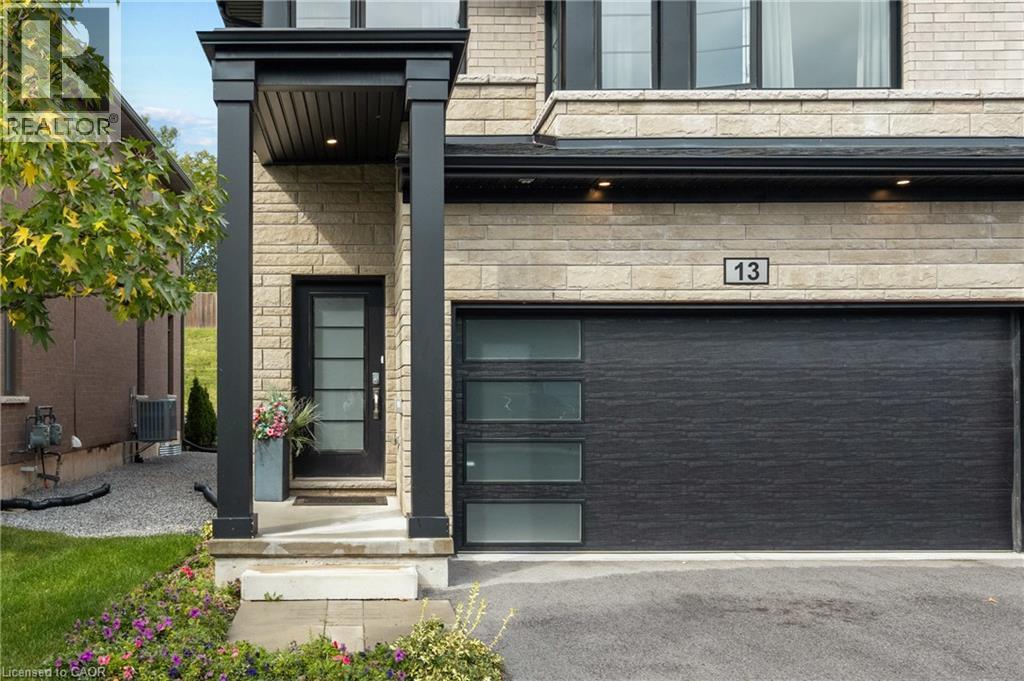
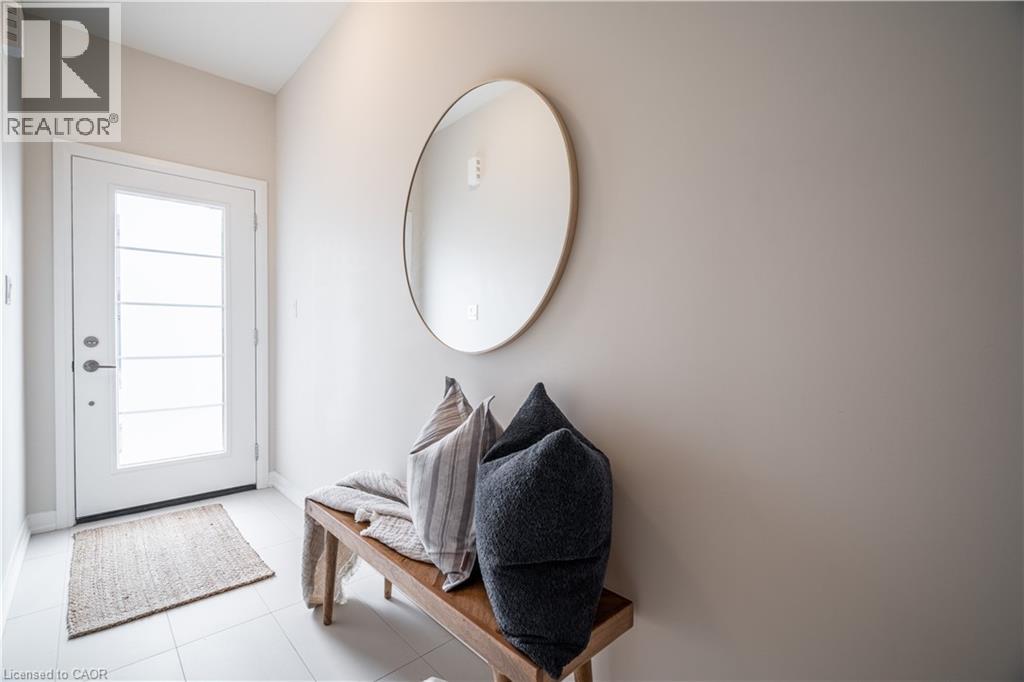
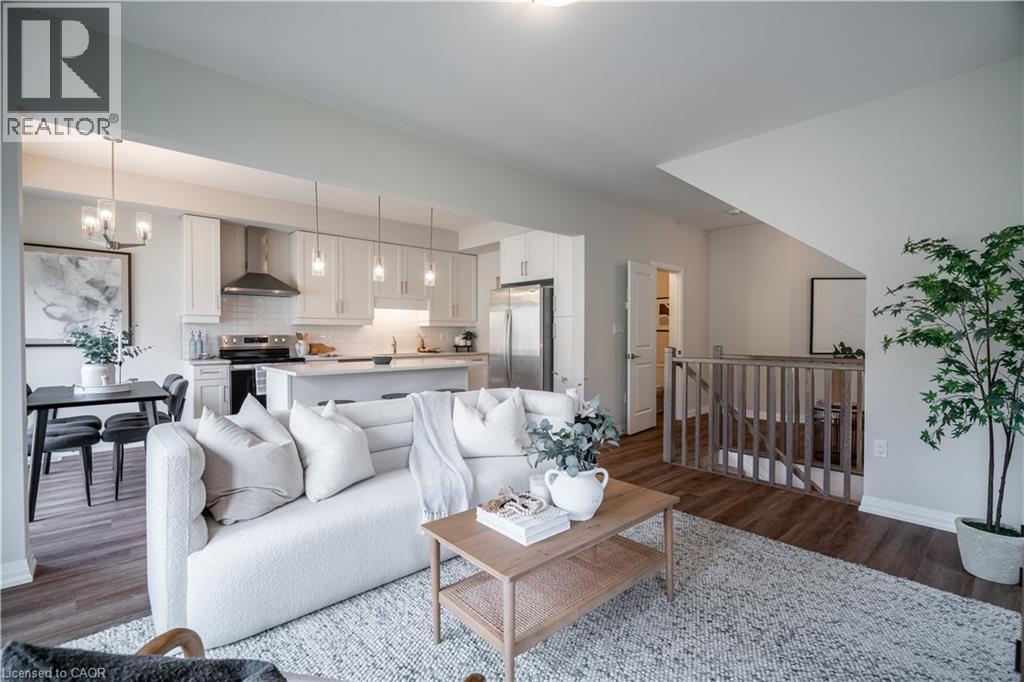
Welcome to this modern 4 bedroom end-unit freehold townhome, built in 2022 by Mountainview Building Group and featuring over $26,000 in upgrades and a double-car driveway and garage. Bright, spacious and thoughtfully designed, the main level offers an open-concept living space filled with natural light, ideal for everyday living and entertaining. The upgraded kitchen features quartz countertops, stainless steel appliances, ample cabinetry and a large centre island, while the carpet-free main floor, oak staircase spindles and convenient mudroom with direct access to the double-car garage add both style and function. Step outside to a private backyard with plenty of space to relax or entertain. Upstairs, you’ll find four spacious bedrooms, including a generous primary suite with a walk-in closet and ensuite featuring a quartz countertop, along with the convenience of upper-level laundry. The unfinished basement offers additional potential with a bathroom rough-in already in place. Finished in a neutral, modern palette and located in a quiet, desirable neighbourhood close to schools, shopping, restaurants, public transit and all that Niagara Falls has to offer, this move-in-ready home is a must-see.
Map data © OpenStreetMap contributors
No open houses are scheduled for this home.
Can't make it? Request a private viewing.
| Oct 6, 2026 | $619,000 | ▼ $20,000 |
| Sep 15, 2026 | $639,000 | First recorded price |
Price changes since Sep 15, 2026.
| Laundry room | Second level | — |
| 4pc Bathroom | Second level | — |
| 4pc Ensuite bath | Second level | — |
| Bedroom | Second level | 13'11'' x 8'11'' |
| Bedroom | Second level | 9'11'' x 9'8'' |
| Bedroom | Second level | 10'2'' x 9'7'' |
| Primary Bedroom | Second level | 14'6'' x 12'8'' |
| Mud room | Main level | — |
| 2pc Bathroom | Main level | — |
| Kitchen/Dining room | Main level | 18'1'' x 9'7'' |
| Great room | Main level | 15'8'' x 11'10'' |




