
 For sale 50
$499,900
3+1 bed2 bath700–1,100 sq ft
5028 Gage Court
Morrison, Niagara Falls
28 days agoMLS® X13784518
EXP REALTY
4613 Ryerson Crescent
Downtown, Niagara Falls, Ontario L2E1E4
For sale· Added
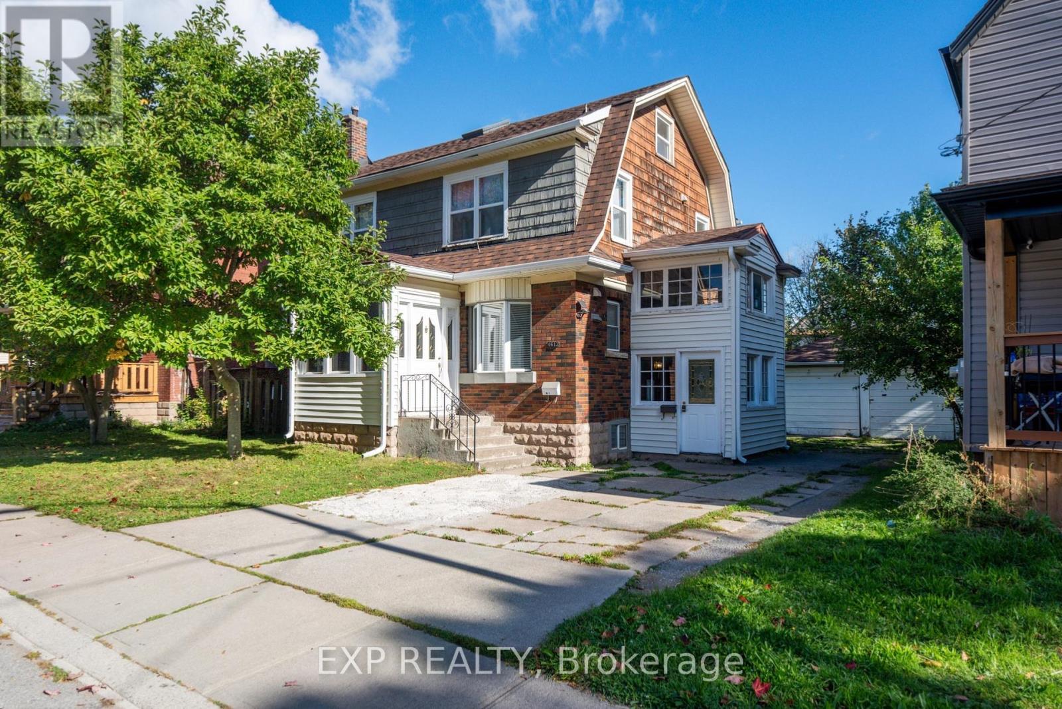
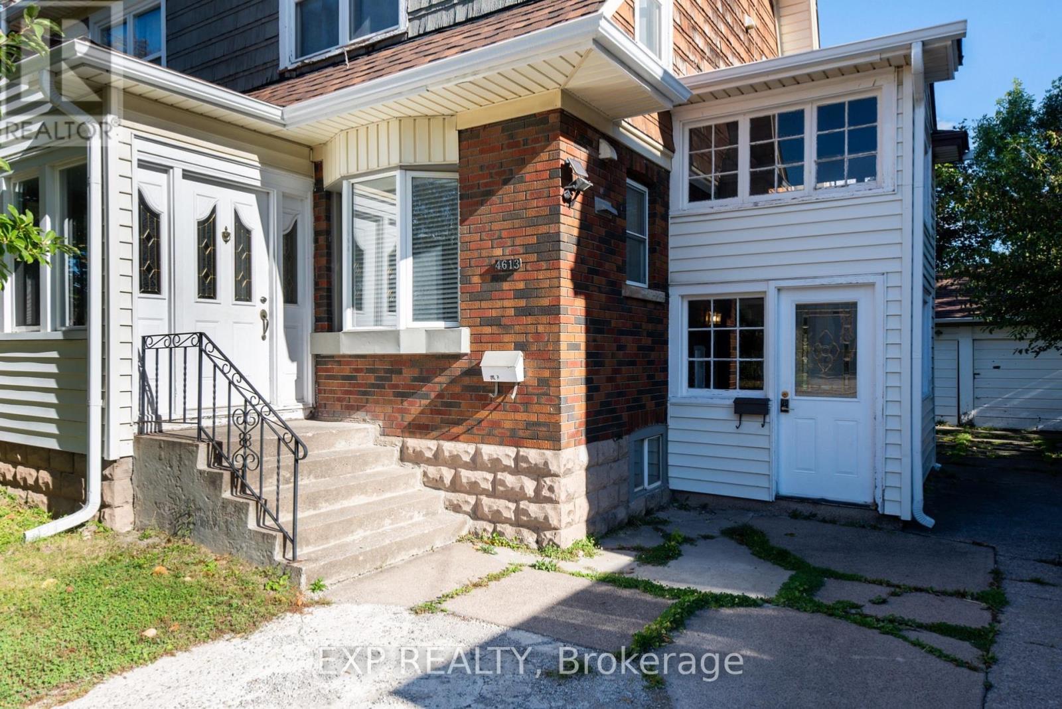
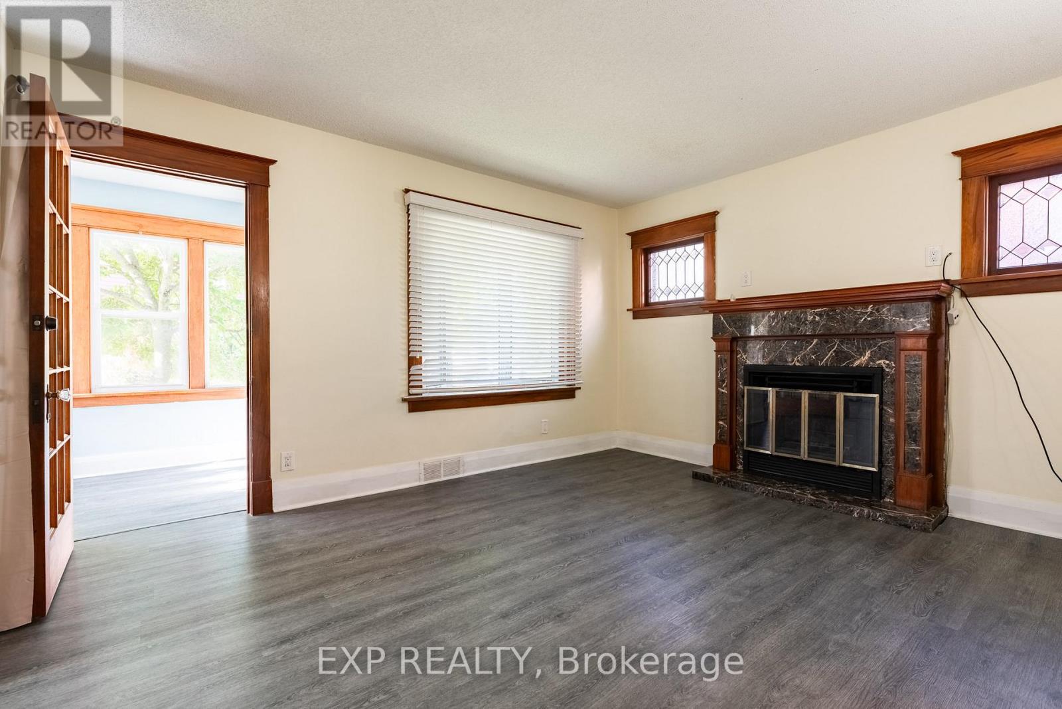
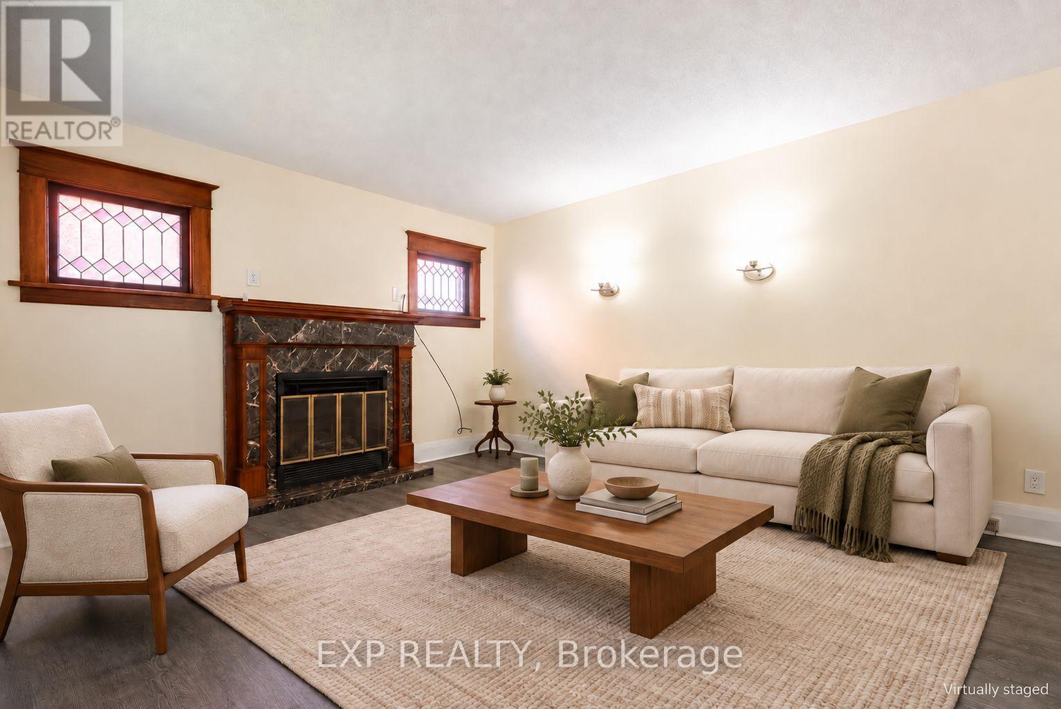
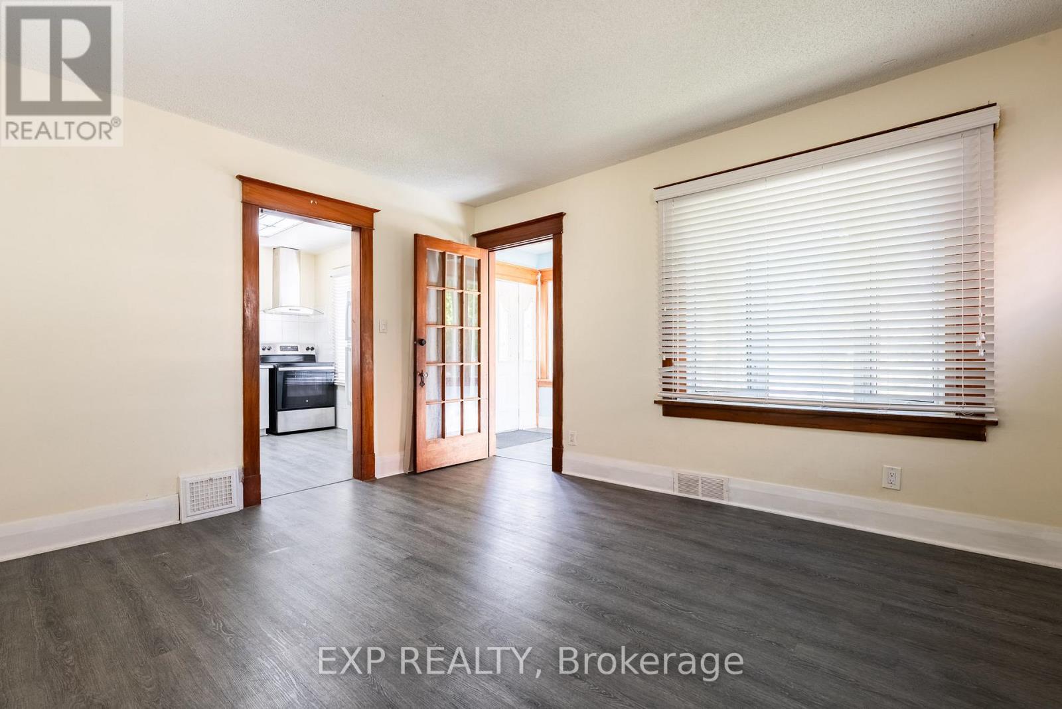
EXCEPTIONAL LEGAL DUPLEX offering outstanding income potential and flexible living in the heart of Niagara Falls! Ideal for savvy investors, first-time buyers, or multigenerational families. Set in a mature downtown neighborhood within walking distance to the Niagara River, tourist district, GO station, restaurants, and shops. Features two self-contained 2-bedroom units; each with its own kitchen, full bath, and living area, plus separate hydro meters for added convenience. The upper unit boasts access to a fully finished walk-up attic with skylights, ideal for a home office, hobby room, or extra living space. A separate basement entrance leads to shared laundry and ample storage. Timeless character details like warm wood trim and stained-glass accents. Complement major modern upgrades: new roof & eavestroughs (Sept 2025), new furnace (Feb 2026), and new tankless water heater (Feb 2026). Complete with central air, a spacious driveway, and a detached 2-car garage. Live in one unit, rent the other, or capitalize on a turnkey dual-income opportunity.
Map data © OpenStreetMap contributors
No open houses are scheduled for this home.
Can't make it? Request a private viewing.
| Living room | Main level | 4.26 x 3.96 m |
| Kitchen | Main level | 3.4 x 2.51 m |
| Primary Bedroom | Main level | 3.42 x 2.89 m |
| Bedroom | Main level | 3.25 x 2.64 m |
| Bathroom | Main level | 2.16 x 1.89 m |
| Living room | Second level | 4.31 x 3.96 m |
| Kitchen | Second level | 3.65 x 3.35 m |
| Primary Bedroom | Second level | 3.55 x 2.74 m |
| Bedroom 4 | Second level | 3.25 x 2.64 m |
| Bathroom | Second level | 3.02 x 1.86 m |




