
 For sale 50
$529,999
2 bed2 bath900–999 sq ft
7549a Kalar Road #212
Brown, Niagara Falls
28 days agoMLS® X13783122
ROYAL LEPAGE SIGNATURE REALTY
4677 Crysler Avenue
Downtown, Niagara Falls, Ontario L2E3V7
For sale· Added
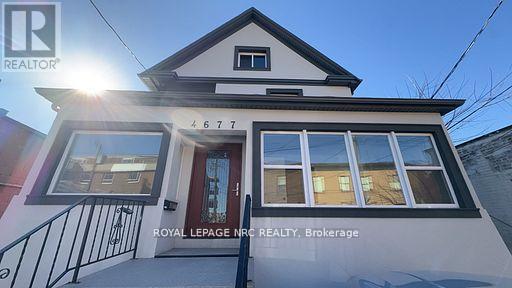
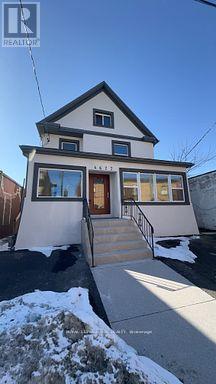
Fully renovated from the studs with all-new interiors and exteriors! This downtown Niagara Falls triplex features three self-contained units with 4, 2, and 1 bedrooms, fully rented to AAA tenants for $5,300 per month plus hydro. New kitchens, bathrooms, appliances, furnace, central air, electrical, and flooring. Zoned CB, with potential for a fourth unit or short-term rentals, subject to municipal approvals. Close to the university, GO Train, downtown amenities, and the U.S. border. A turnkey investment opportunity!
Map data © OpenStreetMap contributors
No open houses are scheduled for this home.
Can't make it? Request a private viewing.
| Oct 10, 2026 | $699,900 | ▼ $50,000 |
| Oct 1, 2026 | $749,900 | First recorded price |
Price changes since Oct 1, 2026.
| Foyer | Main level | 11.11 x 9.6 m |
| Family room | Second level | 11.4 x 14.7 m |
| Bedroom | Third level | 12.1 x 14.5 m |
| Family room | Third level | 12.1 x 9.1 m |
| Kitchen | Third level | 12.1 x 15.1 m |
| Bedroom | Basement | 11.5 x 8.1 m |
| Bedroom | Basement | 11.5 x 8.1 m |
| Family room | Basement | 11 x 9.11 m |
| Bathroom | Main level | 0 x 0 m |
| Bathroom | Second level | 0 x 0 m |
| Bathroom | Third level | 0 x 0 m |
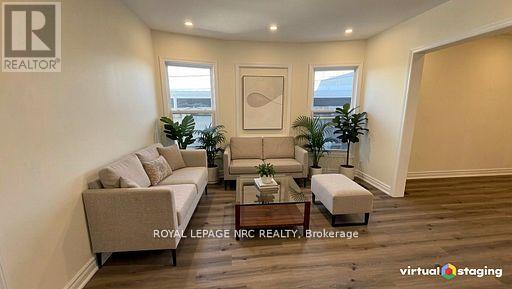
| Living room | Main level | 9.11 x 14.4 m |
| Bathroom | Basement | 0 x 0 m |
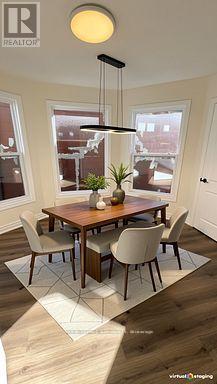
| Dining room | Main level | 12.4 x 13.1 m |
| Kitchen | Main level | 11.9 x 11.4 m |
| Bedroom 2 | Main level | 7.5 x 14.1 m |
| Bedroom 3 | Main level | 7.5 x 14.1 m |
| Bedroom 4 | Second level | 12.9 x 11 m |
| Bedroom 5 | Second level | 10.1 x 9.7 m |
| Kitchen | Second level | 13.8 x 15.4 m |




