
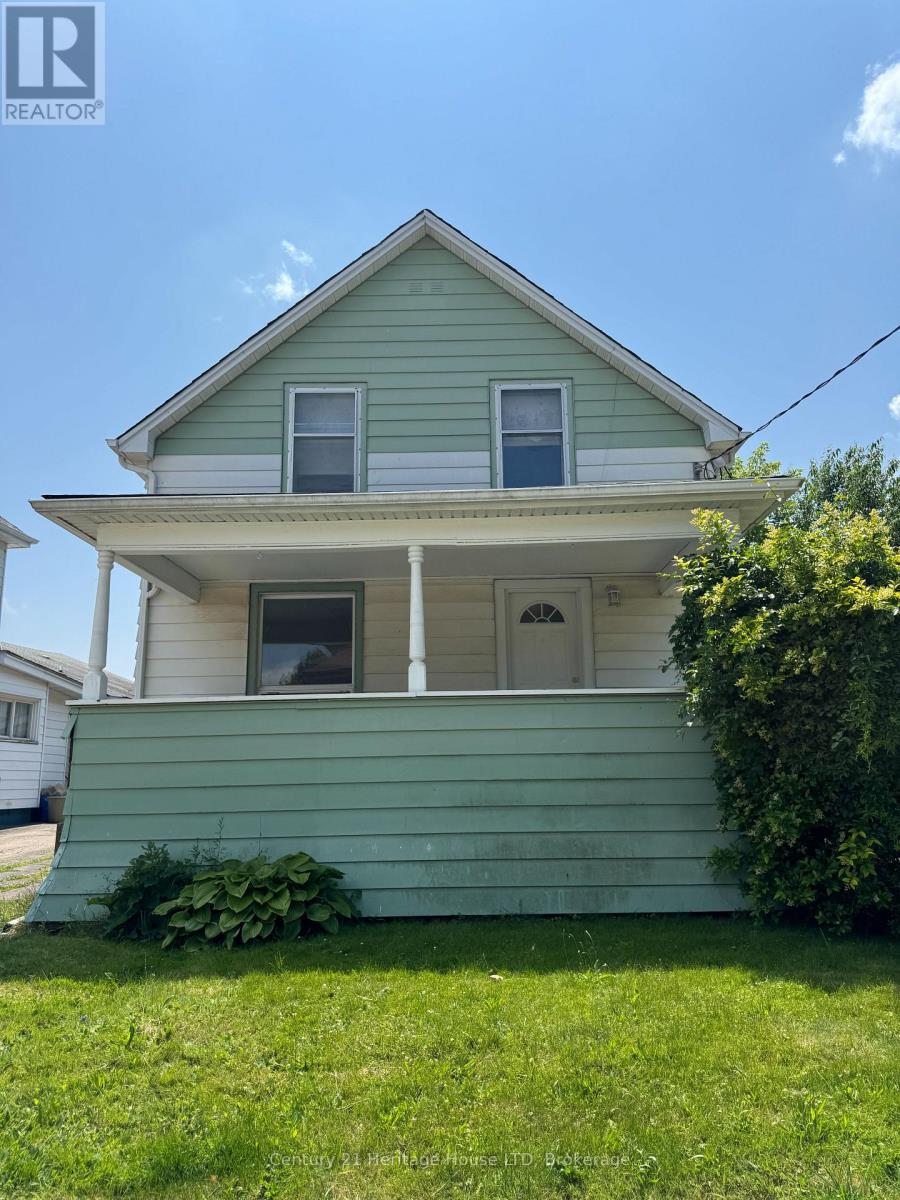
 For sale 50
$499,900
3+1 bed2 bath700–1,100 sq ft
5028 Gage Court
Morrison, Niagara Falls
28 days agoMLS® X13784518
EXP REALTY
4680 Ryerson Crescent
Downtown, Niagara Falls, Ontario L2J0E8
For sale· Added
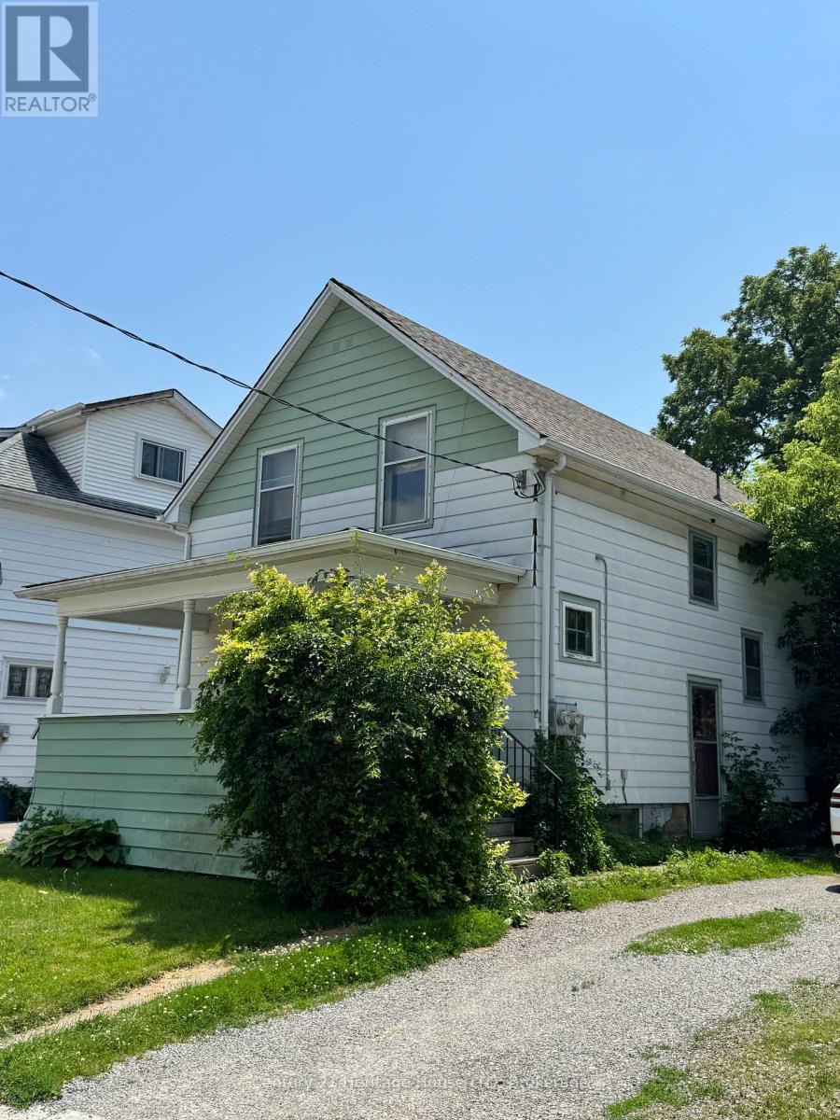
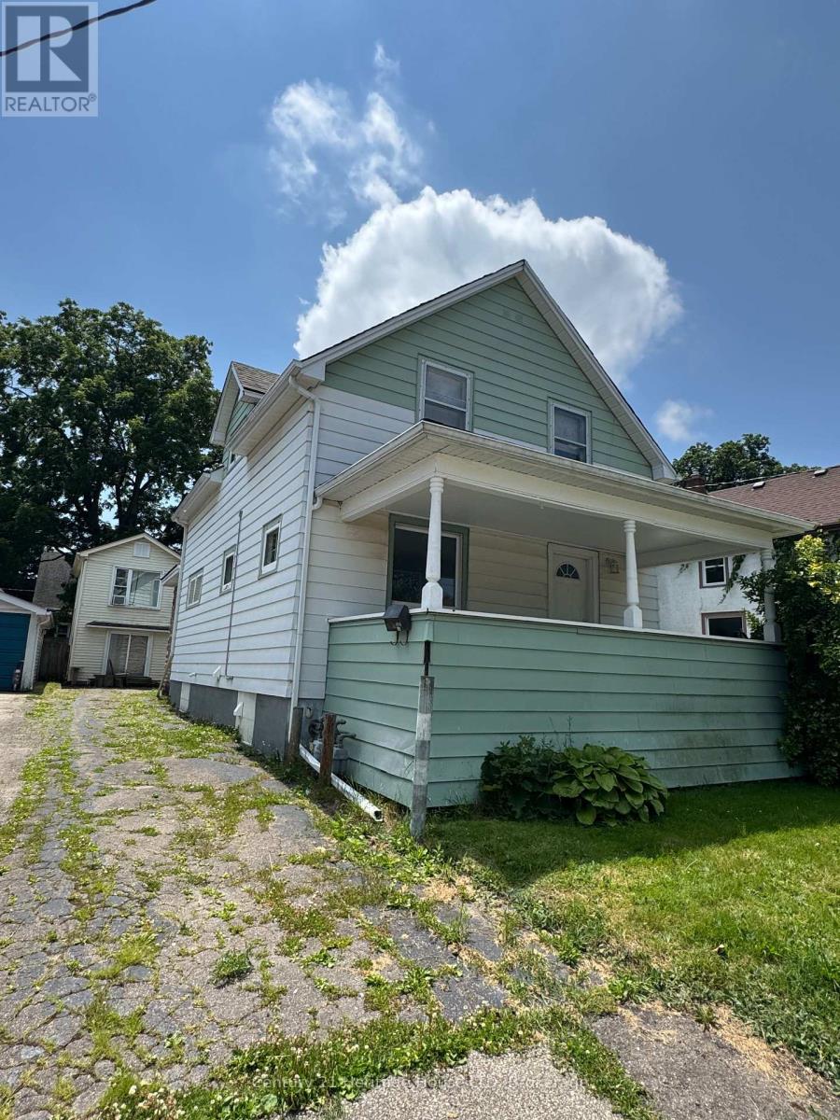
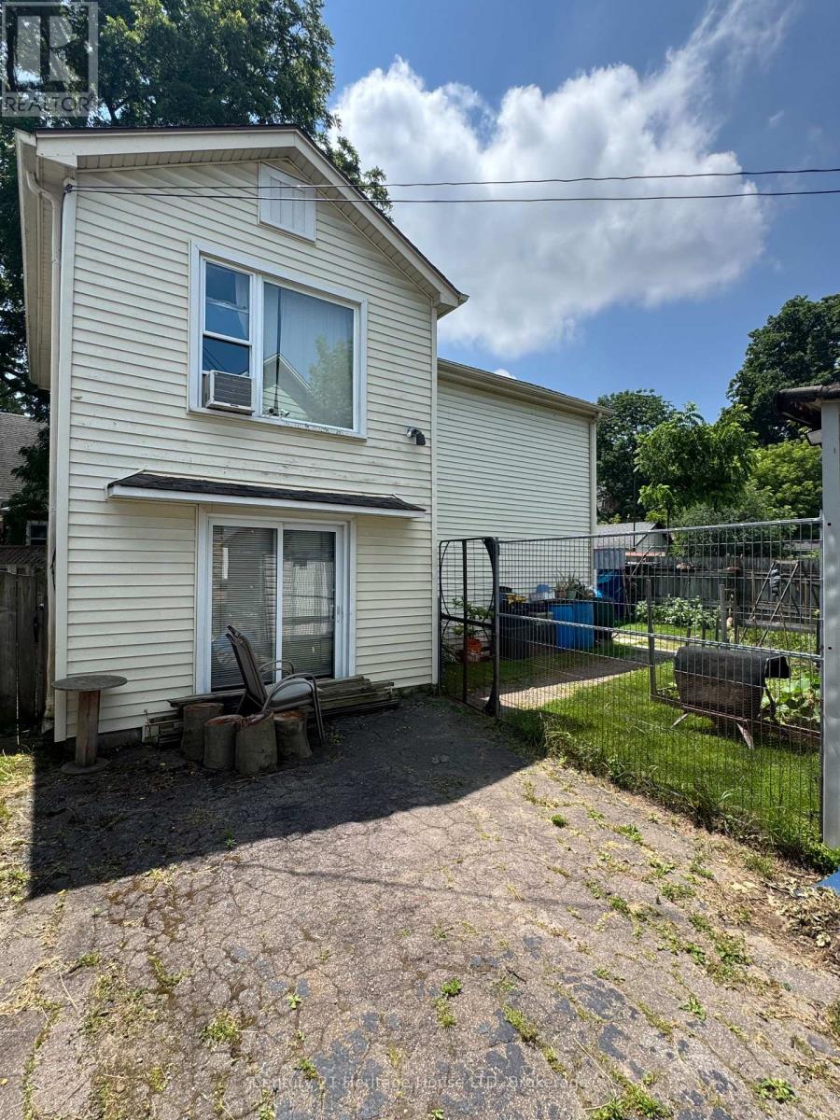
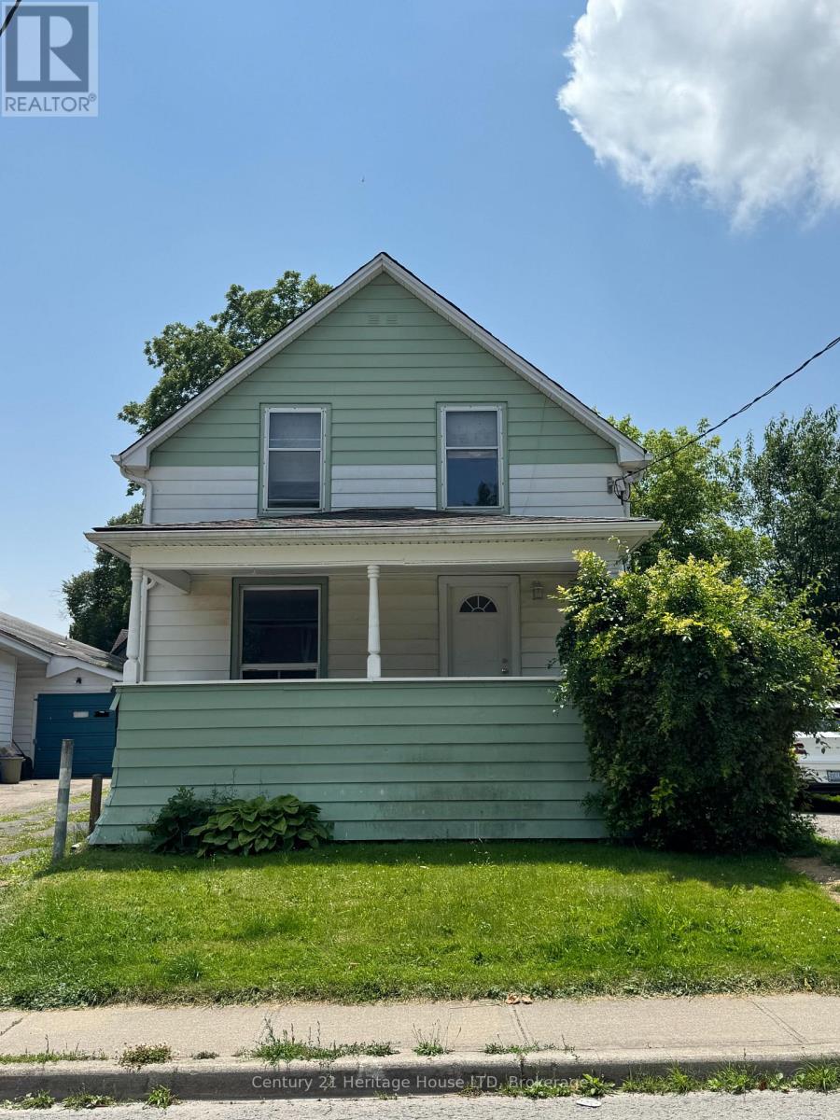
GREAT INVESTMENT OPPORTUNITY WITH IMMEDIATE INCOME ! 2 houses on 1 lot , front house is a 1.75 storey ,3 bedrooms, 1 bath and rear house is a 2 storey ,2 bedrooms ,1 bath. There are 2 driveways (1 for each house).Each house is on a separate electrical & GAS meters. Updates include: Front house-electrical 2024,furnace 2023,roof shingles 2016.Rear house-roof shingles 2014,boiller 2011, electrical 2024.***HOUSE NEXT DOOR 4688 RYERSON IS CURRENTLY LISTED FOR SALE AT $368,800 BY THE SAME SELLER. SELLER WILL CONSIDER HOLDING A VTB MORTGAGE FOR A QUALIFIED BUIYER.
Map data © OpenStreetMap contributors
No open houses are scheduled for this home.
Can't make it? Request a private viewing.
| Living room | Main level | 4.88 x 3.35 m |
| Utility room | Main level | 5.33 x 2.13 m |
| Bedroom | Second level | 3.43 x 3.17 m |
| Dining room | Main level | 3.81 x 3.35 m |
| Bedroom 2 | Second level | 3.05 x 2.9 m |
| Kitchen | Second level | 3.5 x 2.59 m |
| Bathroom | Second level | 1.52 x 2.13 m |
| Foyer | Main level | 3.35 x 1.83 m |
| Den | Main level | 2.74 x 2.29 m |
| Kitchen | Main level | 4.27 x 2.74 m |
| Bedroom | Second level | 4.15 x 2.87 m |
| Bedroom 2 | Second level | 3.7 x 2.77 m |
| Bedroom 3 | Second level | 3.7 x 2.77 m |
| Bathroom | Second level | 1.95 x 1.95 m |
| Living room | Main level | 5.72 x 3.23 m |




