
 For sale 50
$499,900
3+1 bed2 bath700–1,100 sq ft
5028 Gage Court
Morrison, Niagara Falls
28 days agoMLS® X13784518
EXP REALTY
4824 Fourth Avenue
Cherrywood, Niagara Falls, Ontario L2E4P1
For sale· Added
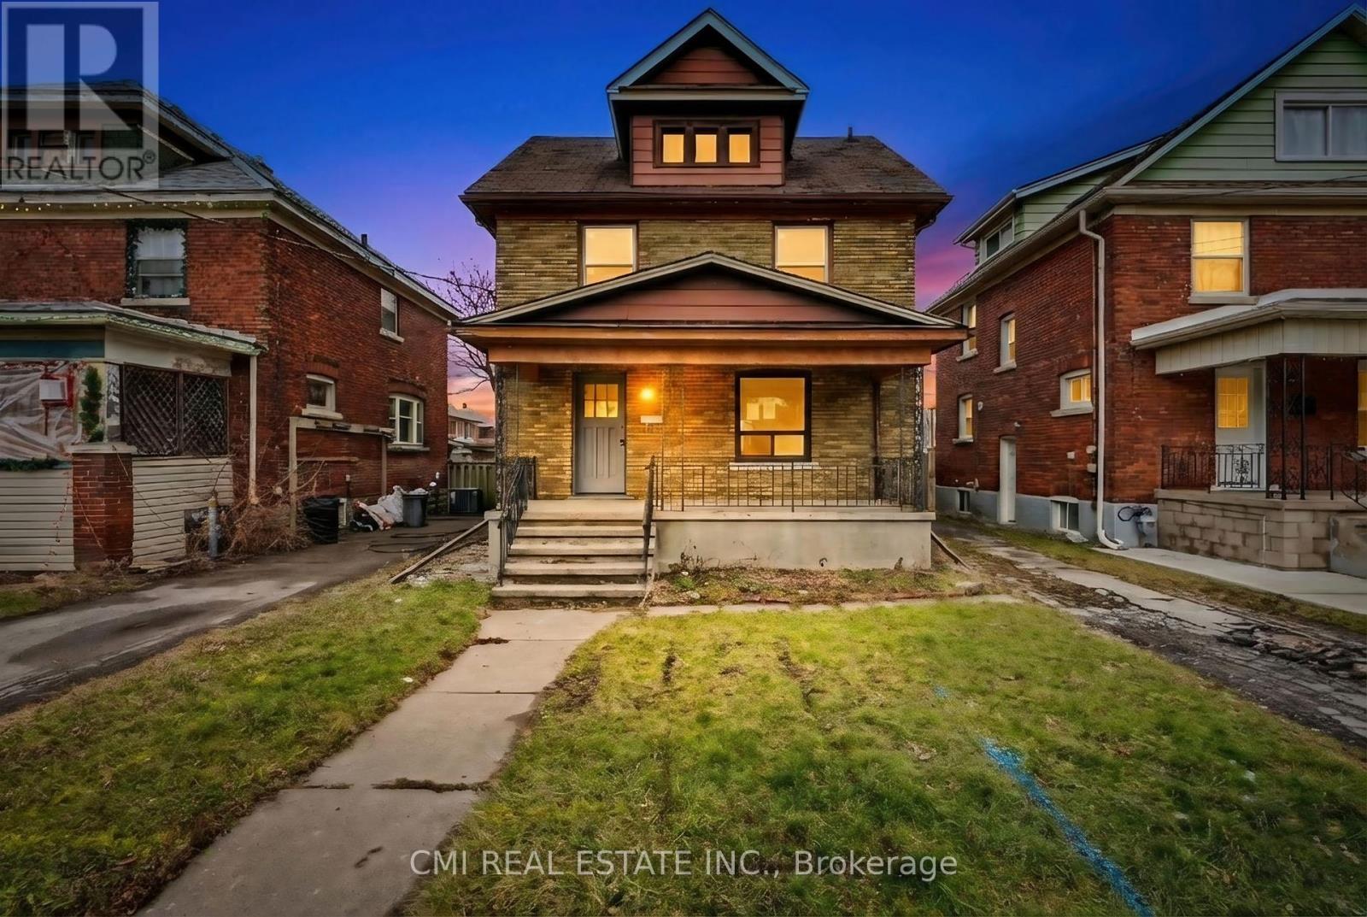
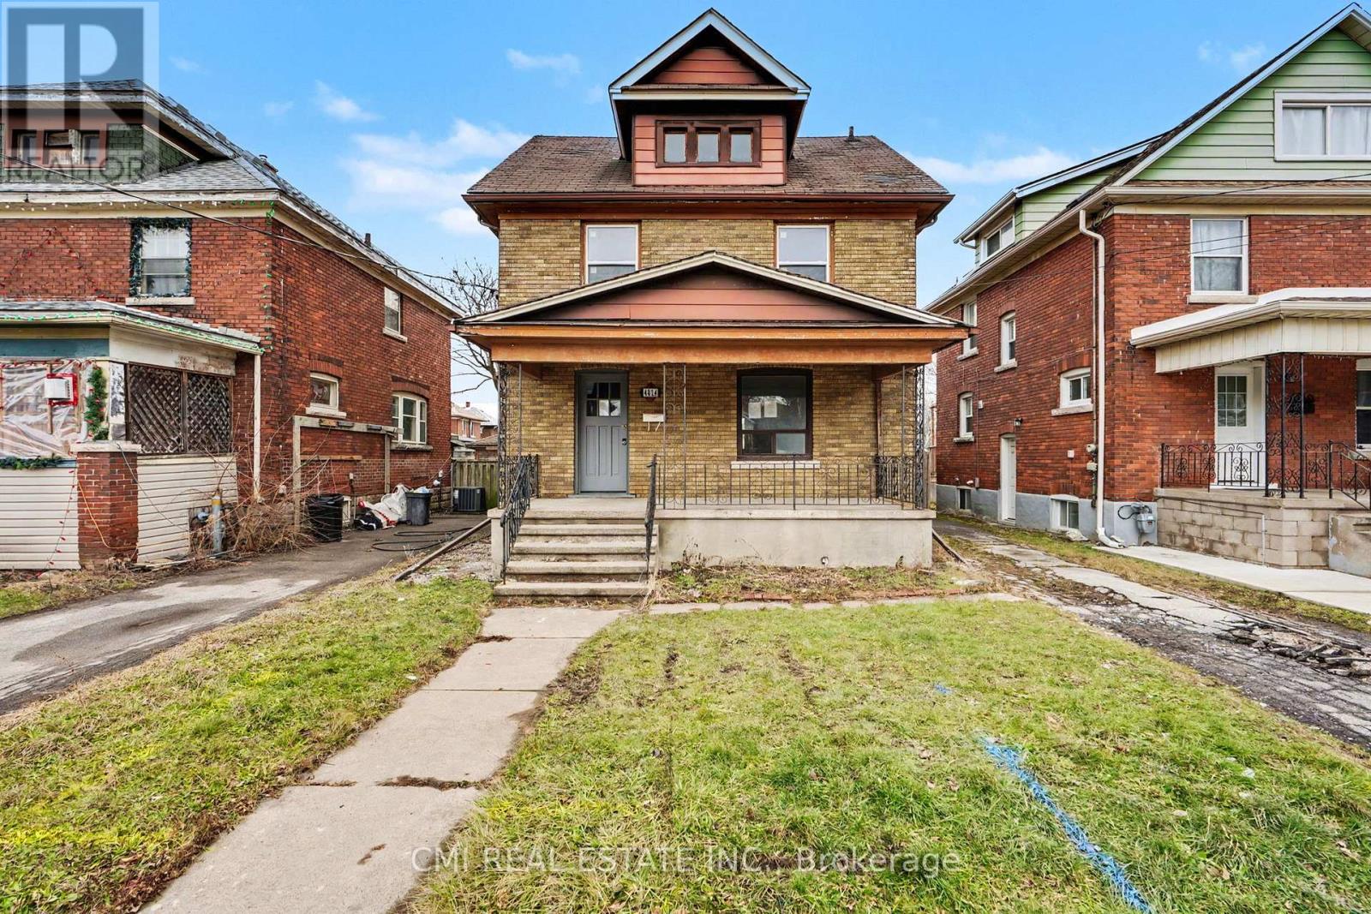
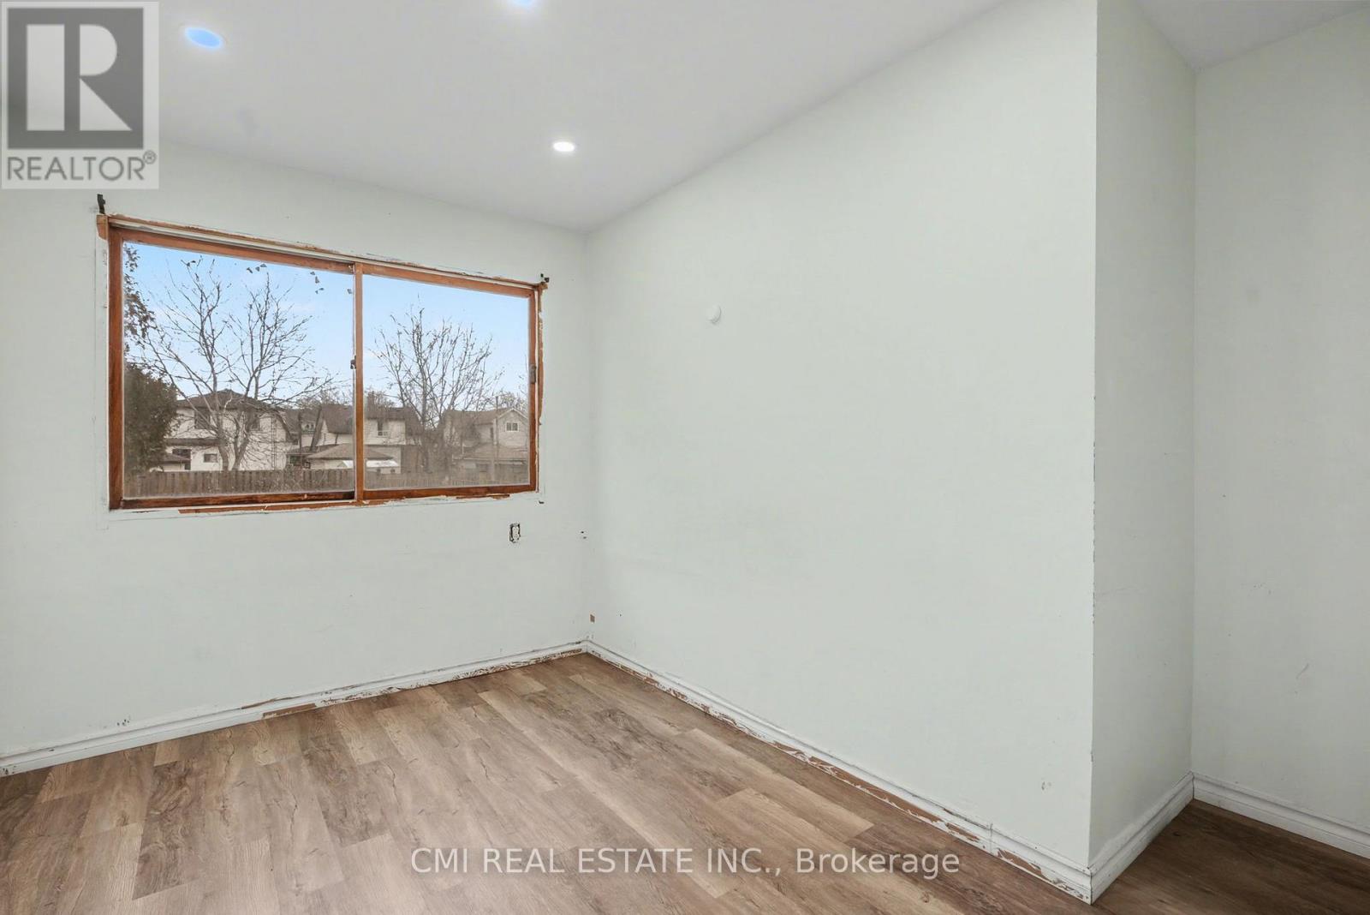
Excellent Income Potential in Niagara Falls! Discover this expansive two-story residence situated on a quiet street in the heart of Niagara Falls. Boasting a versatile 5+2 bedroom and 3-bathroom layout, this home is perfect for large families or savvy investors. The main floor features a spacious kitchen, a formal dining room, and a bedroom, while the upper level offers four generously sized bedrooms and a 4-piece bath. The finished basement adds significant value with two additional bedrooms and a secondary living area. Step outside to a large backyard-an ideal setting for summer gatherings and outdoor activities. Located just a short distance from Maple Street Park, the world-famous Falls, and the vibrant tourist district, this home offers the perfect blend of space, comfort, and prime location
Map data © OpenStreetMap contributors
No open houses are scheduled for this home.
Can't make it? Request a private viewing.
| Foyer | Main level | 2.25 x 3.44 m |
| Bathroom | Second level | 2.1 x 1.83 m |
| Bedroom | Basement | 5.69 x 2.58 m |
| Bedroom | Basement | 2.88 x 3.33 m |
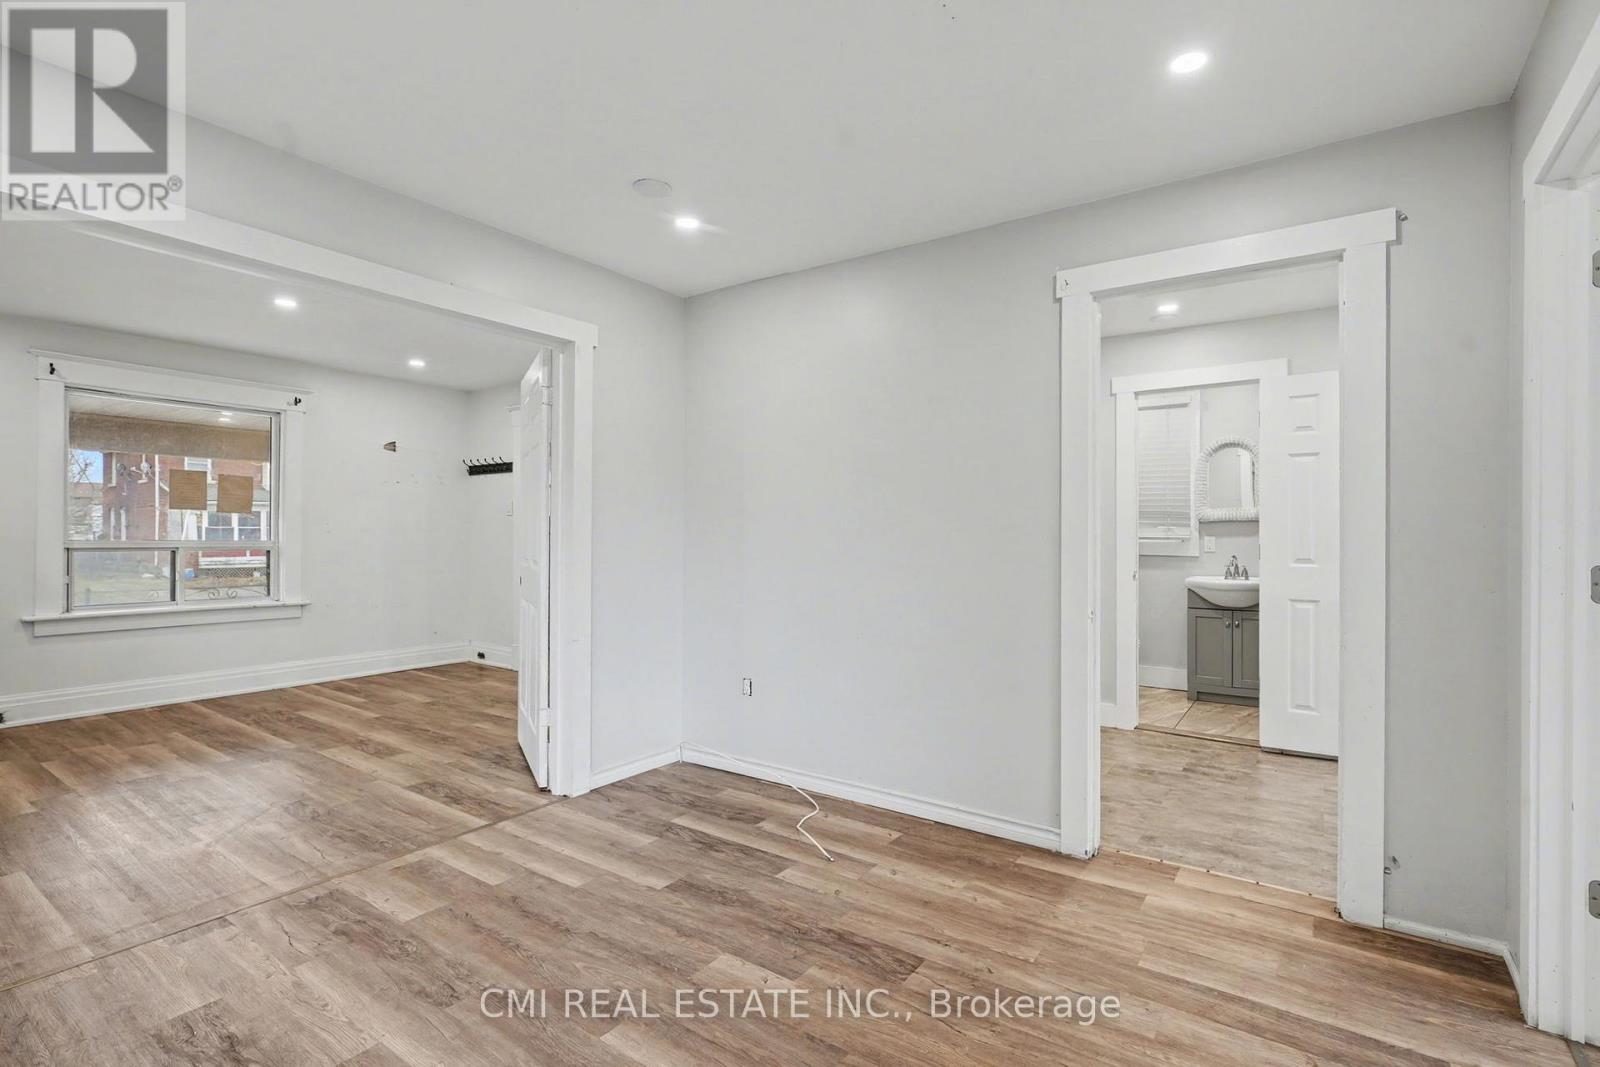
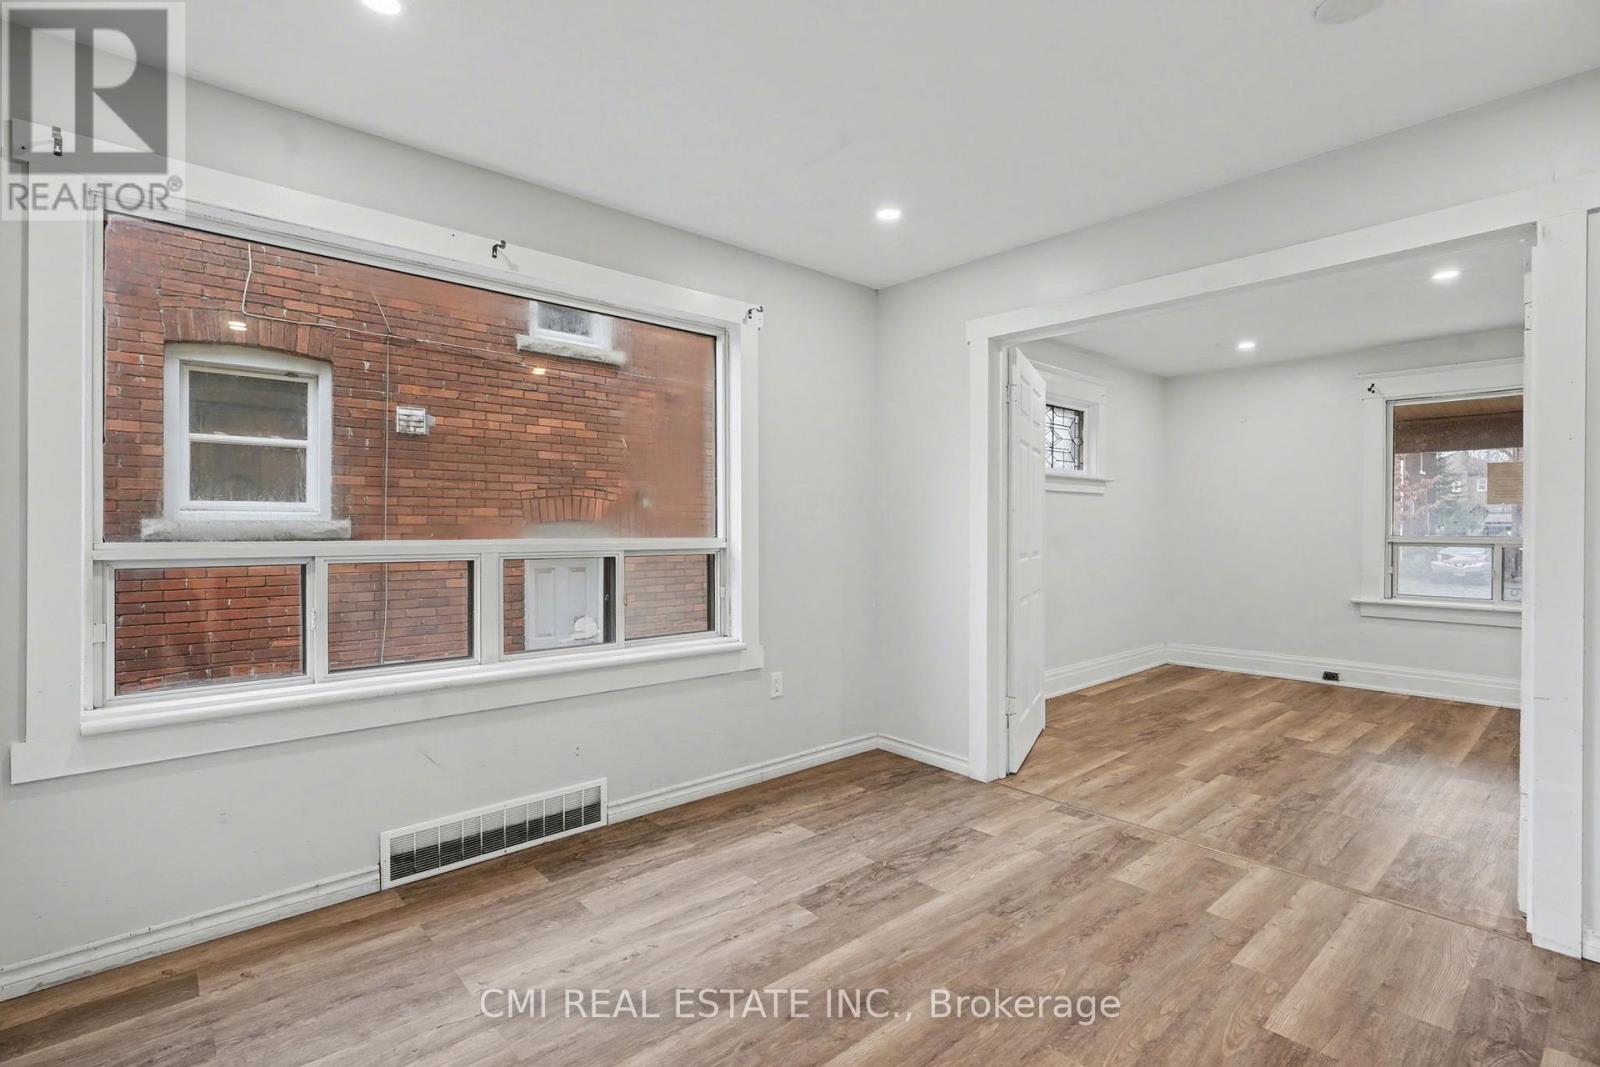
| Living room | Main level | 4.19 x 3.44 m |
| Kitchen | Basement | 3.55 x 2.66 m |
| Bathroom | Basement | 1.32 x 2.75 m |
| Laundry room | Basement | 1.23 x 3.07 m |
| Dining room | Main level | 3.18 x 3.26 m |
| Kitchen | Main level | 3.25 x 3.28 m |
| Bedroom | Main level | 3.18 x 3.31 m |
| Bathroom | Main level | 1.25 x 2.67 m |
| Primary Bedroom | Second level | 3.24 x 5.68 m |
| Bedroom 3 | Second level | 3.17 x 5.34 m |
| Bedroom 4 | Second level | 3.16 x 3.42 m |
| Bedroom 5 | Second level | 2.26 x 3.42 m |




