 For sale 50
$499,900
3+1 bed2 bath700–1,100 sq ft
5028 Gage Court
Morrison, Niagara Falls
28 days agoMLS® X13784518
EXP REALTY
4864 Simcoe Street
Downtown, Niagara Falls, Ontario L2E1V9
For sale· Added
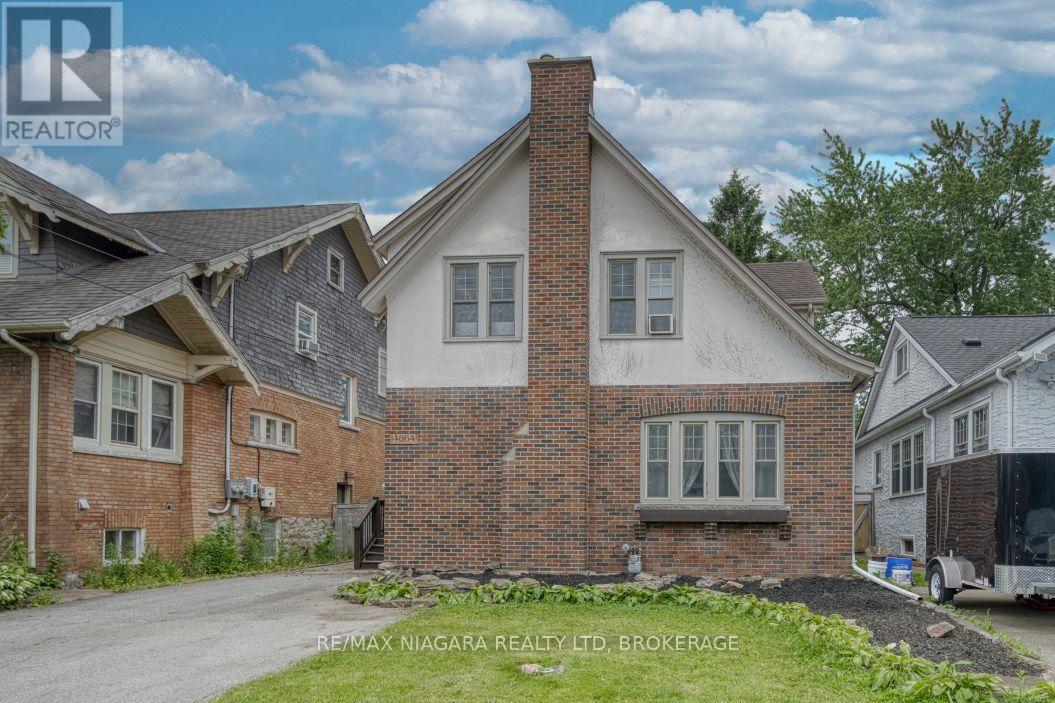
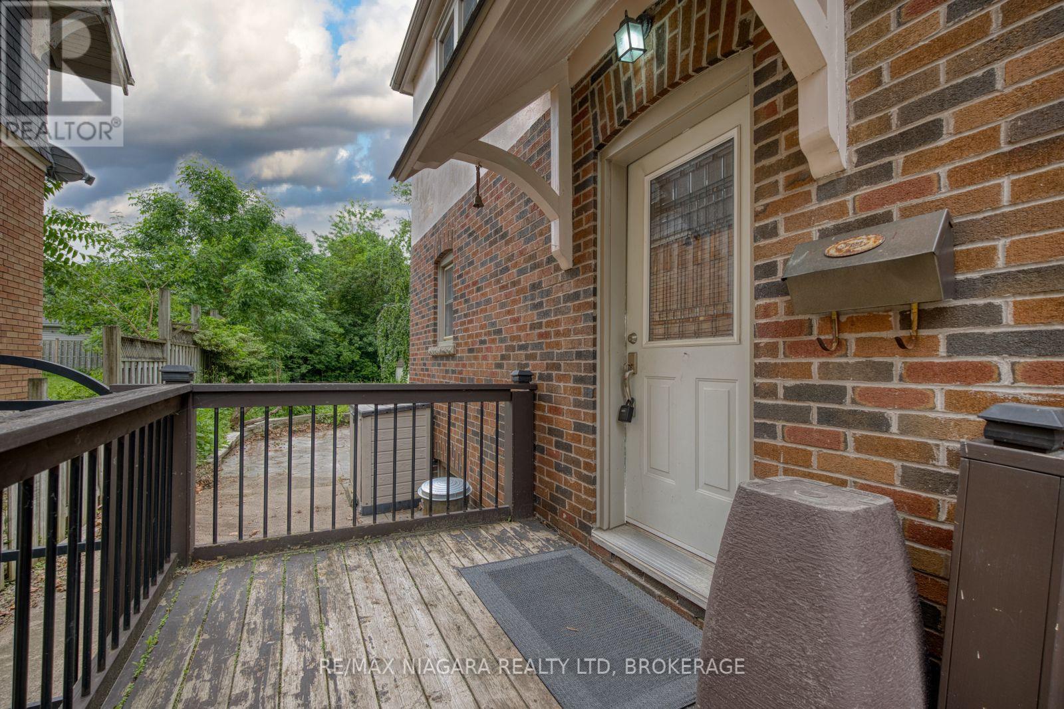
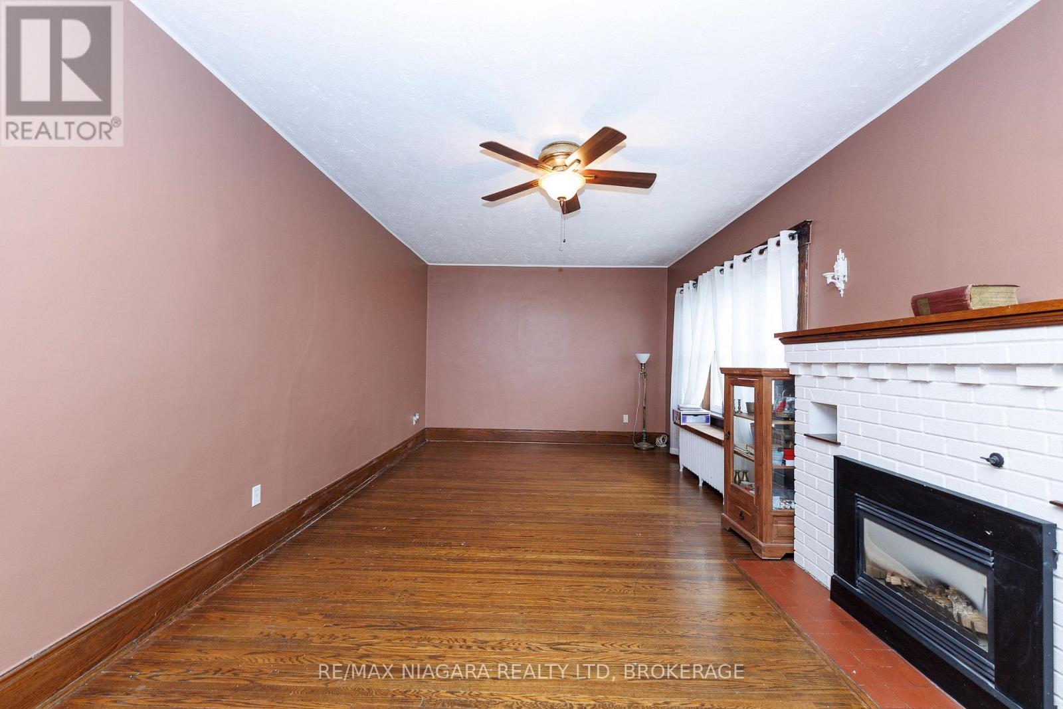
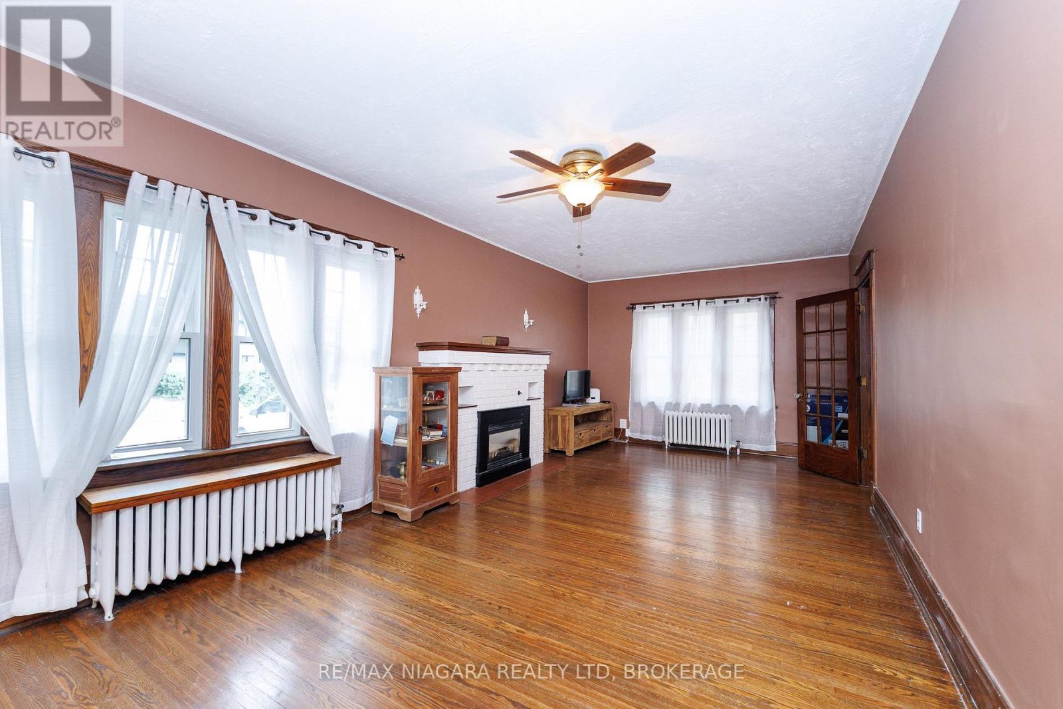
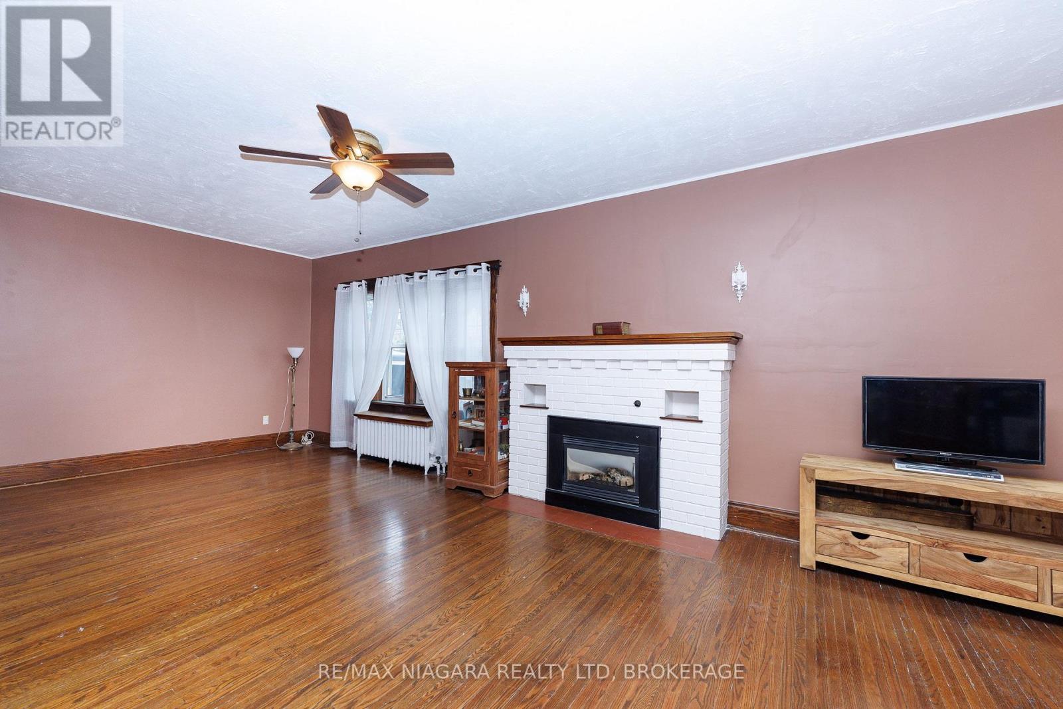
Great home for first time buyers or families, 2 story, 3 bedroom character home in established Niagara Falls location. Spacious foyer, hardwood staircase, updated kitchen with many cabinets, formal dining room and huge formal living room, both with hardwood flooring. Upstairs are three bedrooms, each large and with a closet, updated bathroom in 2024. Basement is dry and unfinished, great area for storage or possibly could finish for extra living space. Basement has laundry; washer and dryer 2025, boiler heat with 3 window AC units included. Large yard, partially fenced, close proximity to bus route, park on ValleyWay, church, schools, amenities and the Falls. All appliances are included, water heater is owned (2019). Move in ready!
Map data © OpenStreetMap contributors
Eastern time. Can't make it? Request a private viewing.
| Living room | Ground level | 7.71 x 3.38 m |
| Kitchen | Ground level | 4.17 x 2.83 m |
| Dining room | Ground level | 3.38 x 3.08 m |
| Foyer | Ground level | 2.96 x 1.89 m |
| Primary Bedroom | Second level | 4.91 x 3.72 m |
| Bedroom 2 | Second level | 4.02 x 3.41 m |
| Bedroom 3 | Second level | 4.36 x 2.99 m |
| Bathroom | Second level | 1.83 x 1.22 m |