
 For sale 50
$499,900
3+1 bed2 bath700–1,100 sq ft
5028 Gage Court
Morrison, Niagara Falls
28 days agoMLS® X13784518
EXP REALTY
4865 Armoury Street
Cherrywood, Niagara Falls, Ontario L2E1S9
For sale· Added
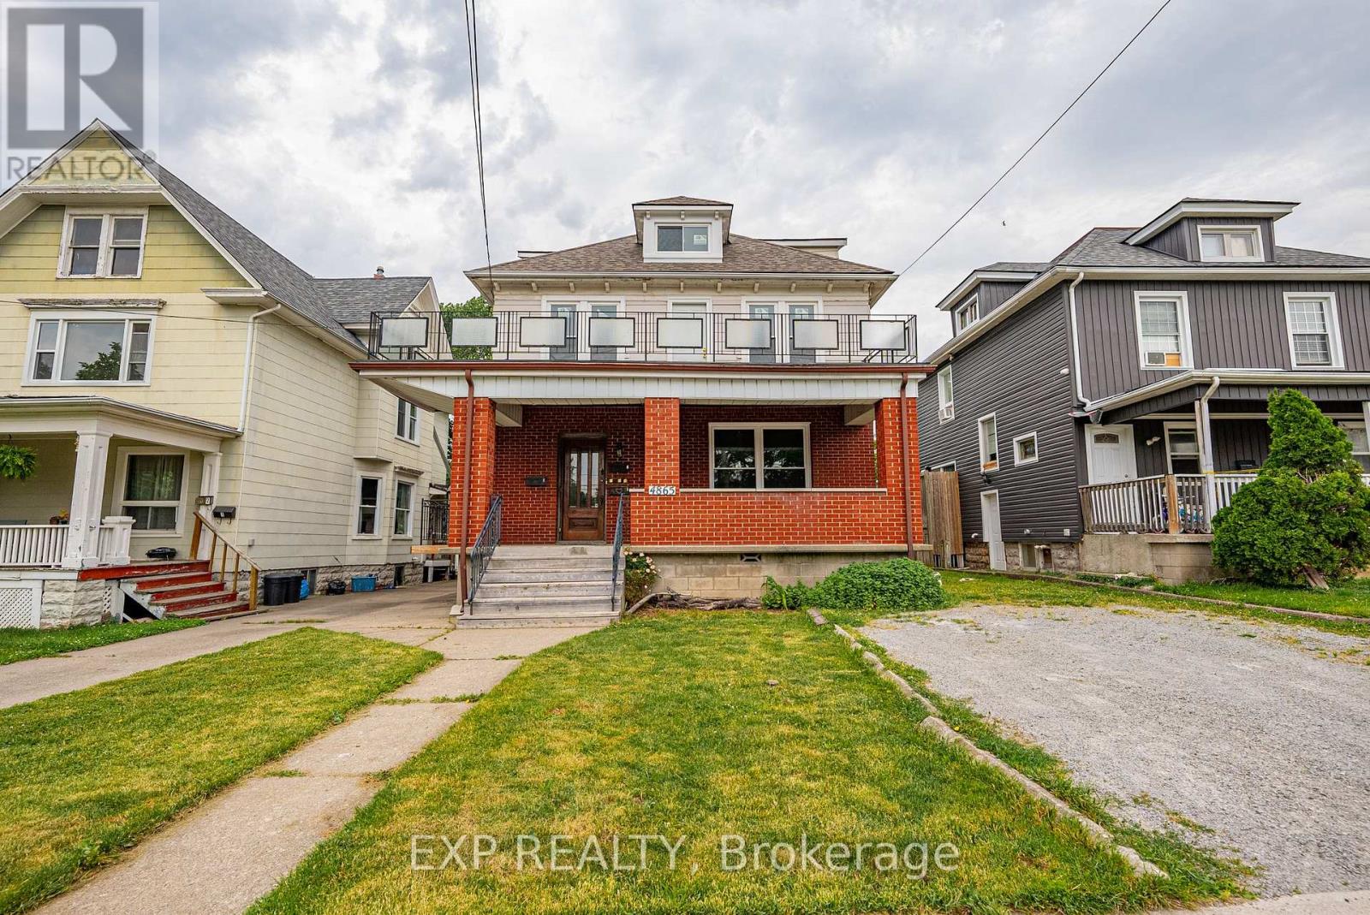
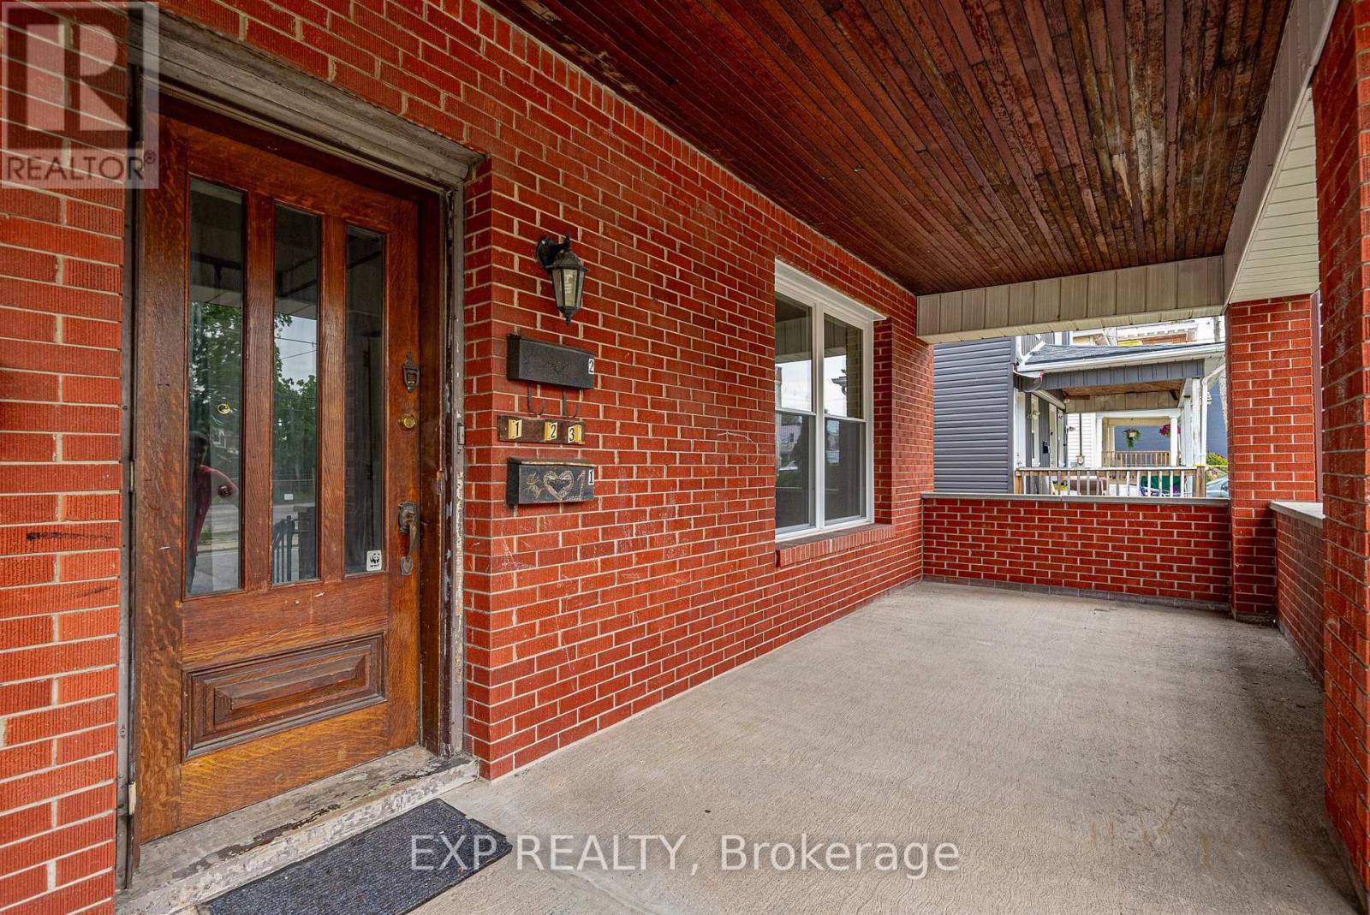
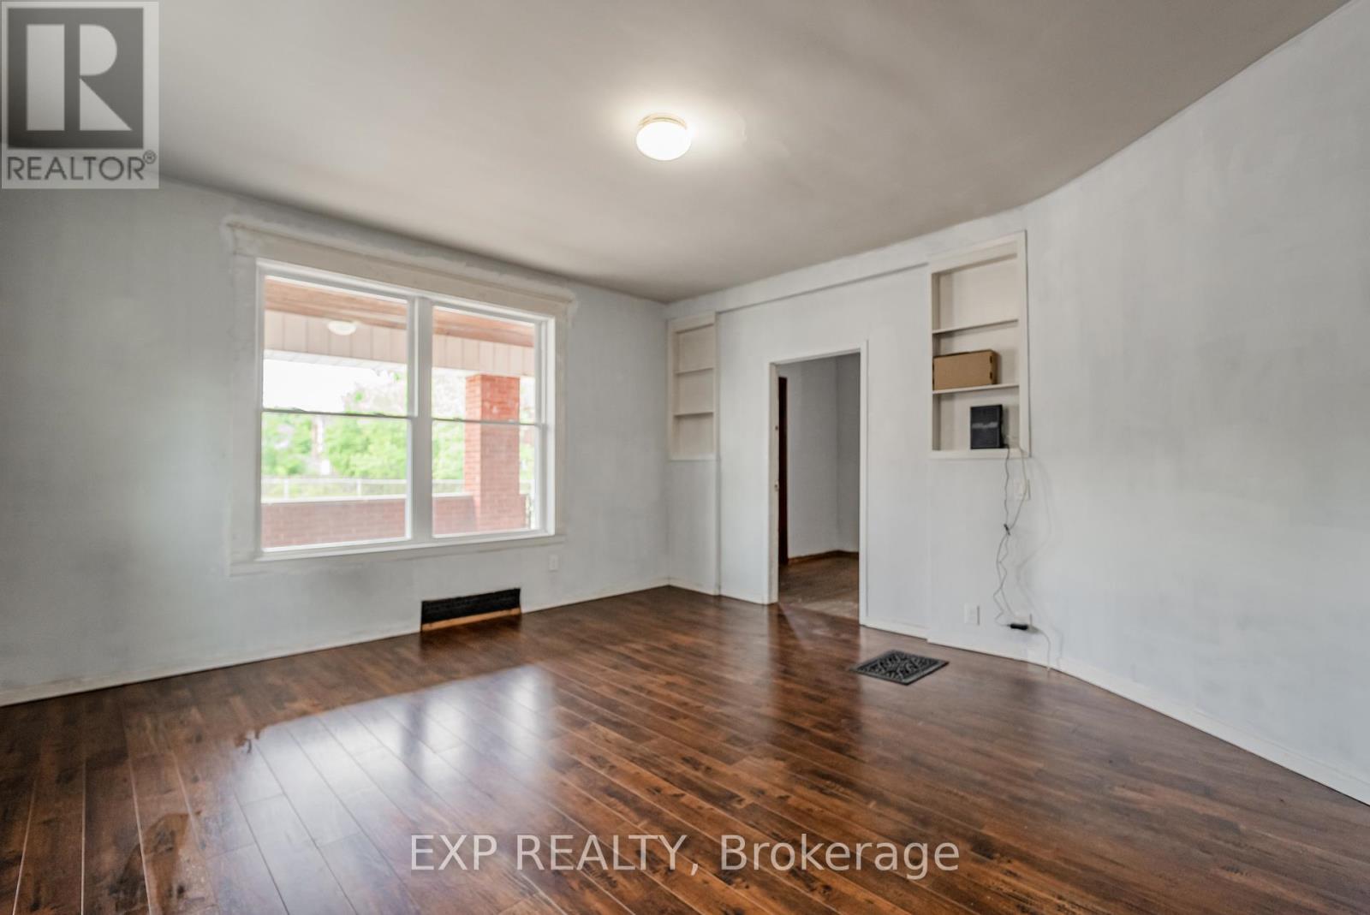
Great Investment Opportunity! Welcome to 4865 Armoury St. This vacant 3 unit home has great earning potential with one 3 bedroom and two spacious 1 bedroom apartments, allowing you to set your own rent! It also has basement finishing potential with a separate basement entrance. Within minutes to The Falls and the tourist area, schools, shops, restaurants and much more! Tons of character with bright new windows (2021) & beautiful floors (2021)New Roof (2019), Basement Waterproofing (2017). Spacious first floor unit with very large concrete porch for tenants. The second floor unit consists of a very spacious 1 BR and includes a large balcony. Walking up to the 3rd unit you will be met with another 1 bedroom loft style apartment. Huge private backyard as well as parking for 3+. With a little bit of work this property could bring great returns!
Map data © OpenStreetMap contributors
No open houses are scheduled for this home.
Can't make it? Request a private viewing.
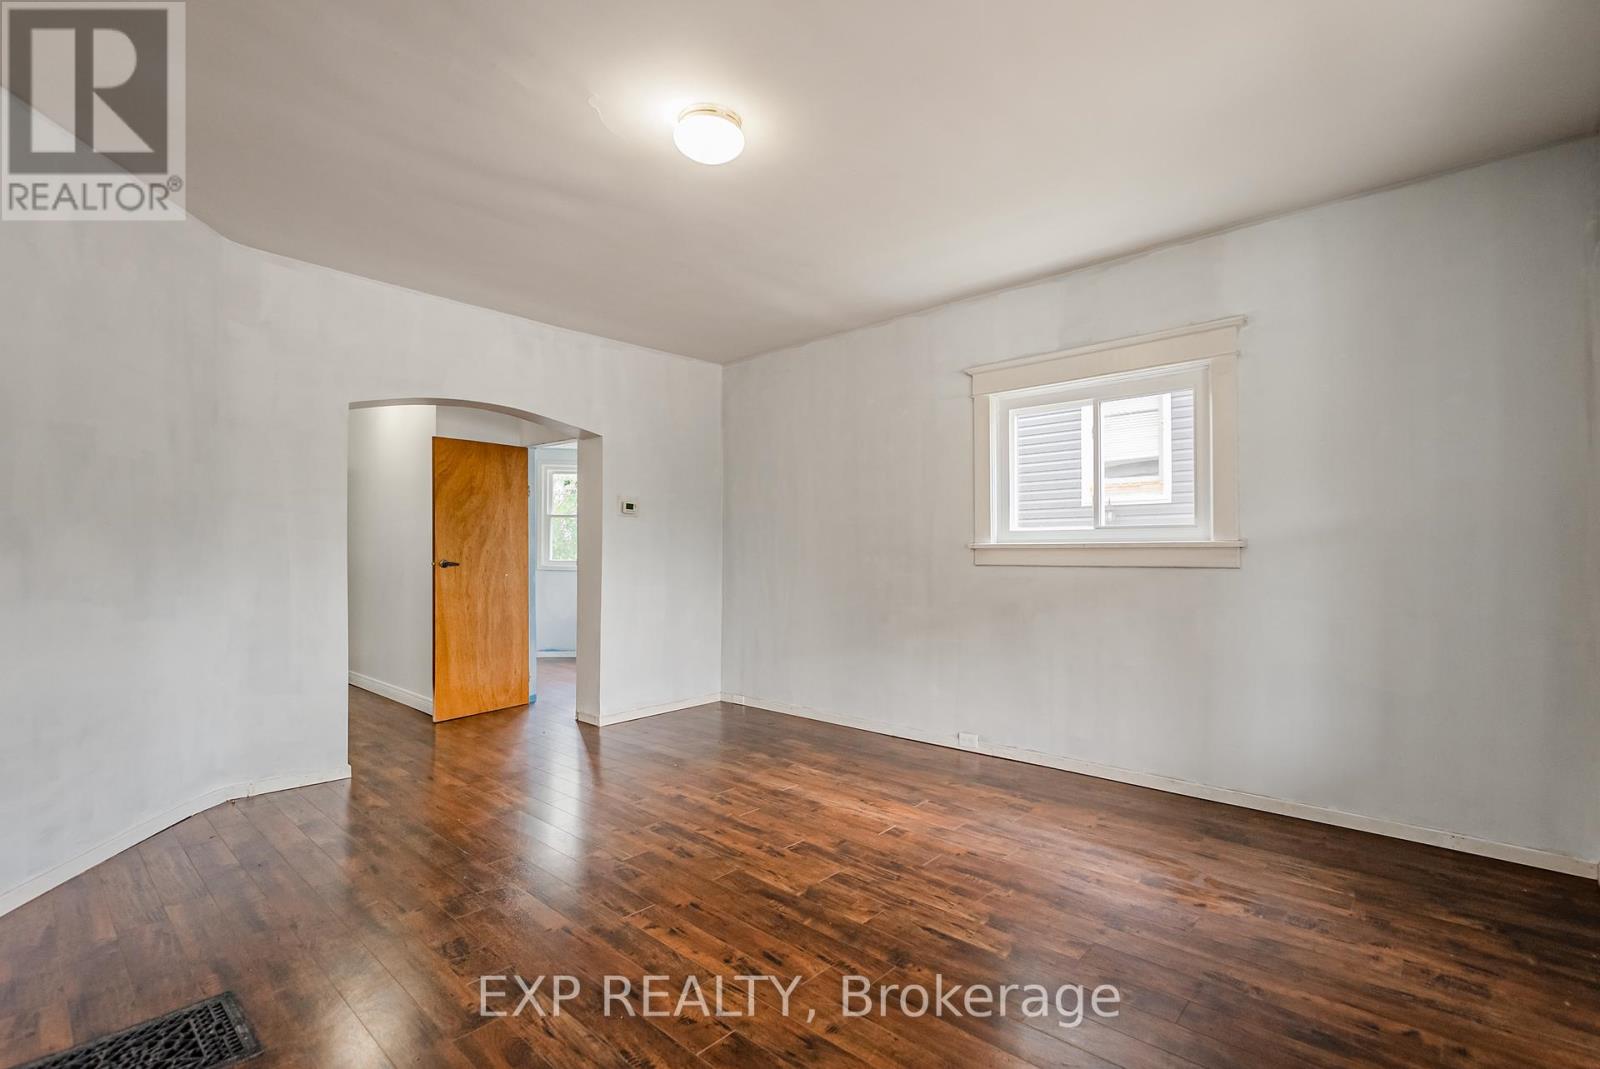
| Living room | Ground level | 4.877 x 4.445 m |
| Bathroom | Second level | 1.818 x 2.179 m |
| Kitchen | Second level | 3.903 x 3.068 m |
| Living room | Third level | 3.861 x 3.632 m |
| Bedroom | Third level | 4.242 x 2.438 m |
| Kitchen | Third level | 4.166 x 2.464 m |
| Bathroom | Third level | 2.54 x 2.159 m |
| Kitchen | Ground level | 3.378 x 3.937 m |
| Dining room | Ground level | 3.302 x 3.454 m |
| Bedroom | Ground level | 3.302 x 3.759 m |
| Bedroom 2 | Ground level | 2.591 x 3.378 m |
| Bedroom 3 | Ground level | 2.438 x 3.454 m |
| Bathroom | Ground level | 2.515 x 1.829 m |
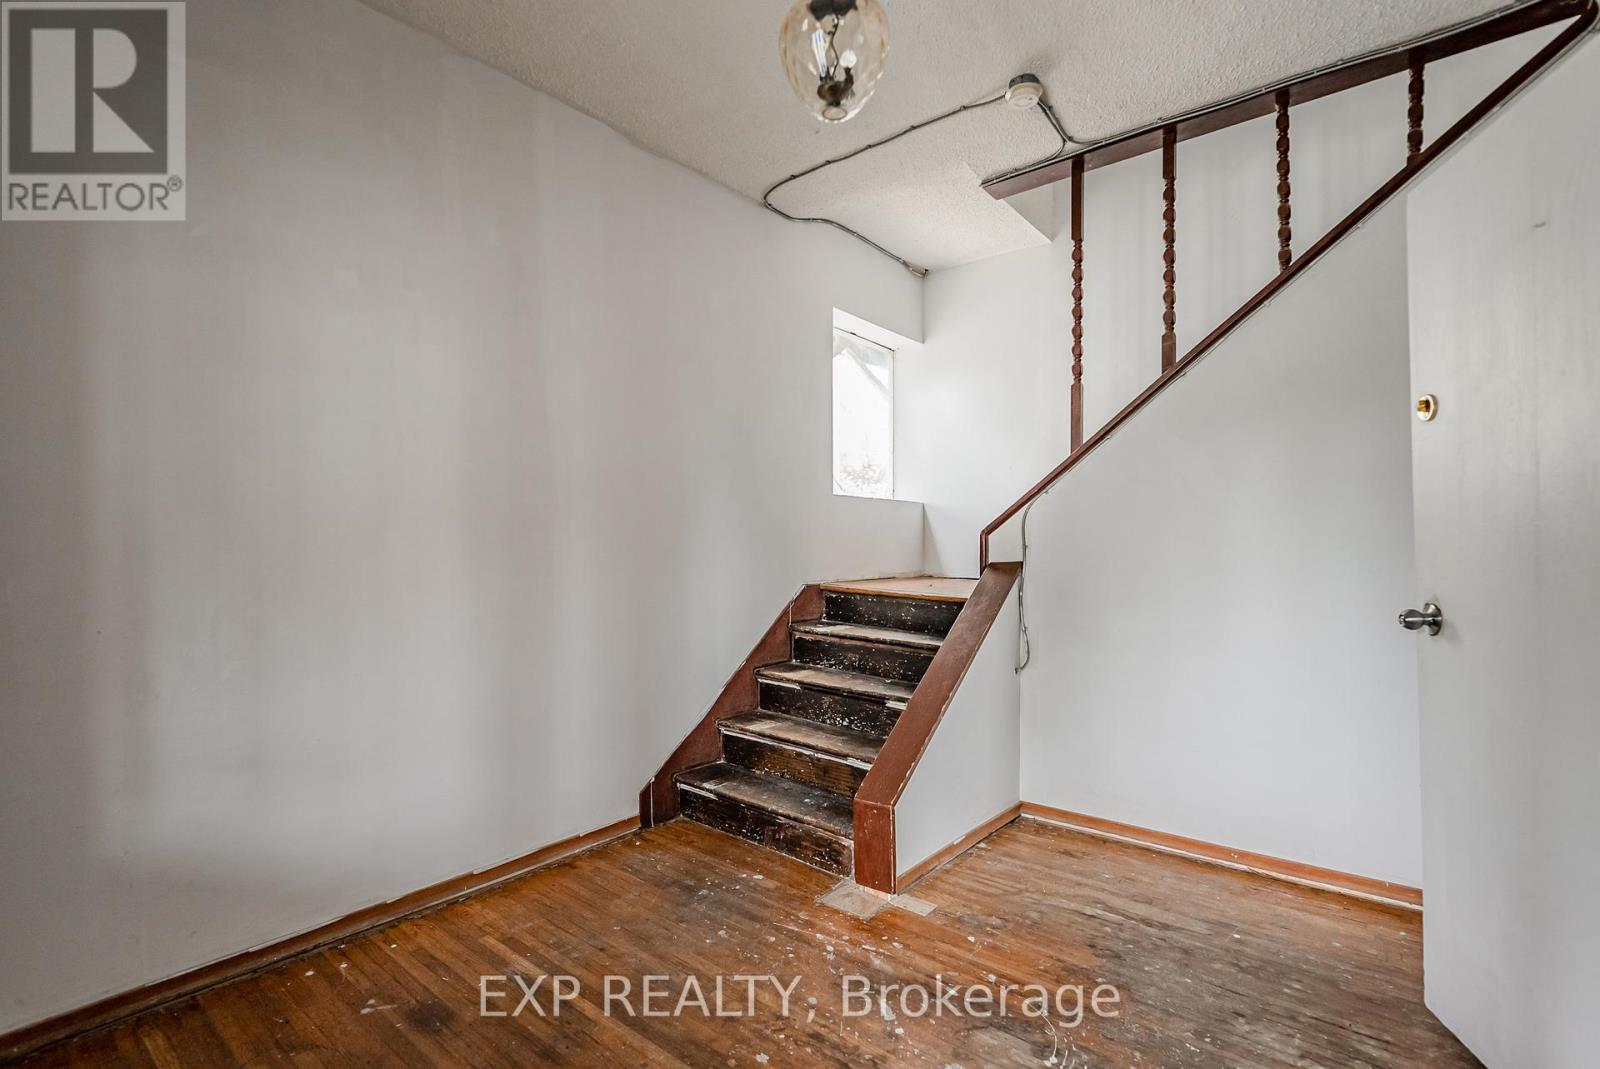
| Foyer | Ground level | 3.505 x 2.794 m |
| Bedroom | Second level | 3.682 x 3.468 m |
| Bedroom 2 | Second level | 4.884 x 3.068 m |




