
 For sale 50
$499,900
3+1 bed2 bath700–1,100 sq ft
5028 Gage Court
Morrison, Niagara Falls
28 days agoMLS® X13784518
EXP REALTY
4895 Crysler Avenue
Niagara Falls, Ontario L2E3W5
For sale· Added
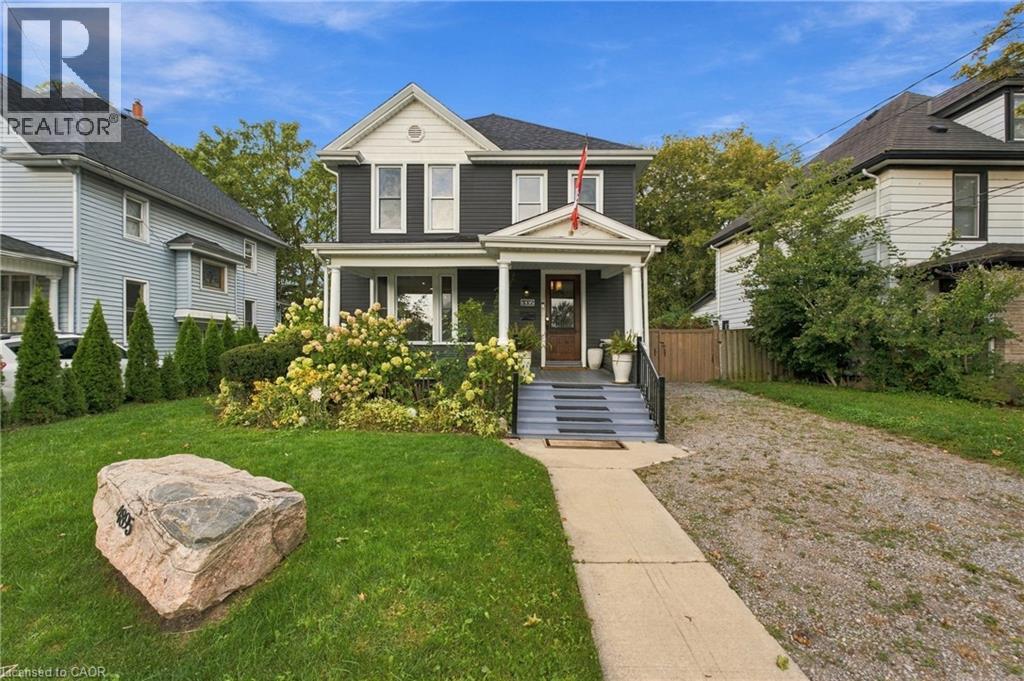
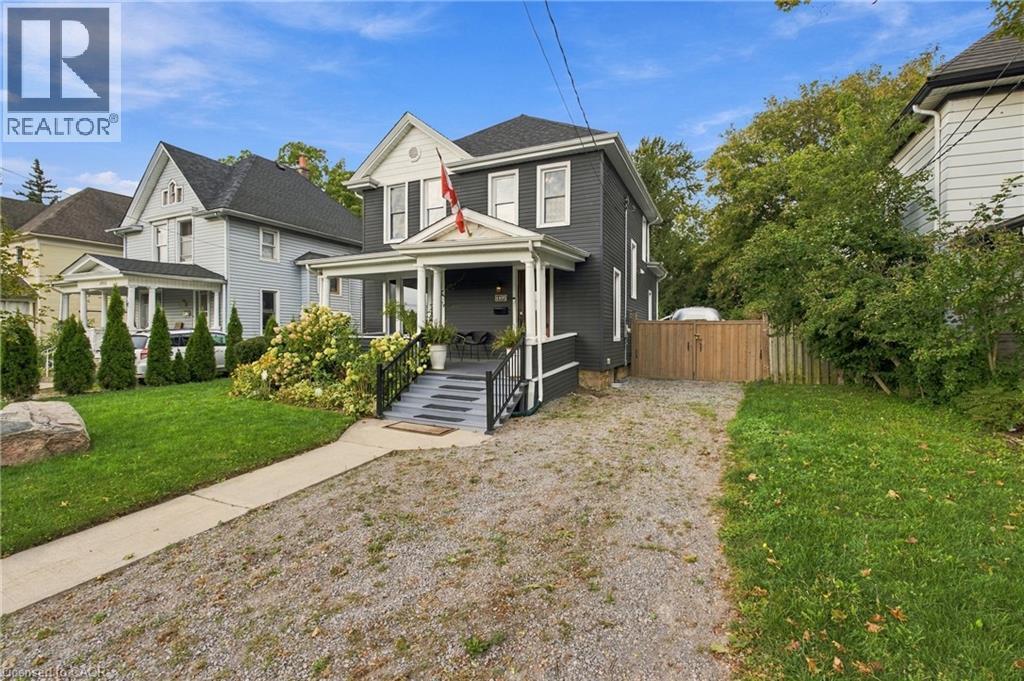
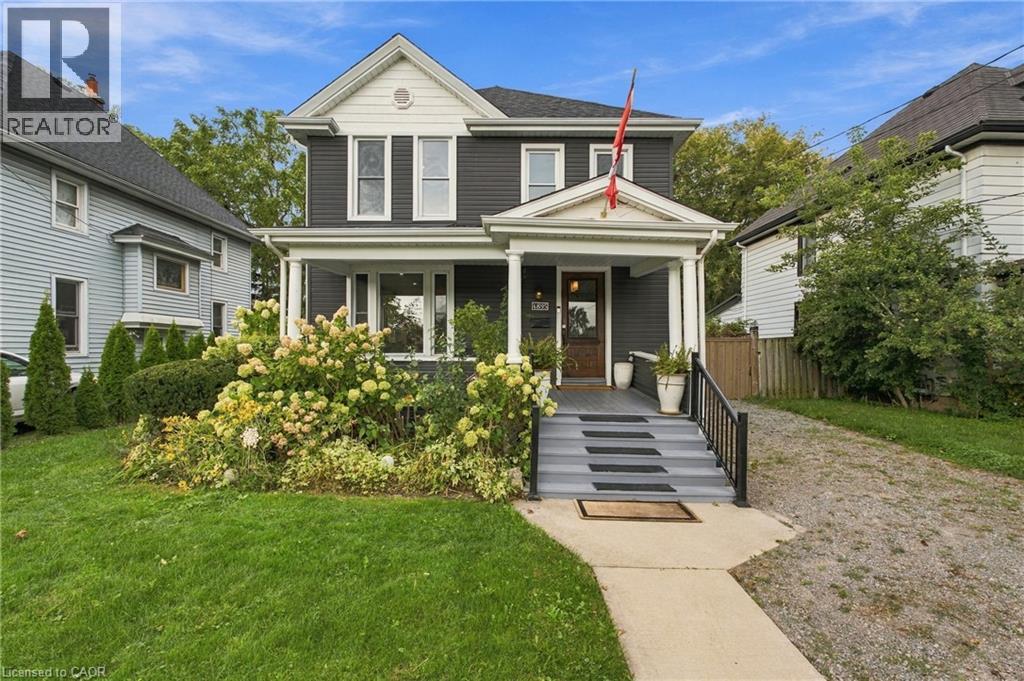
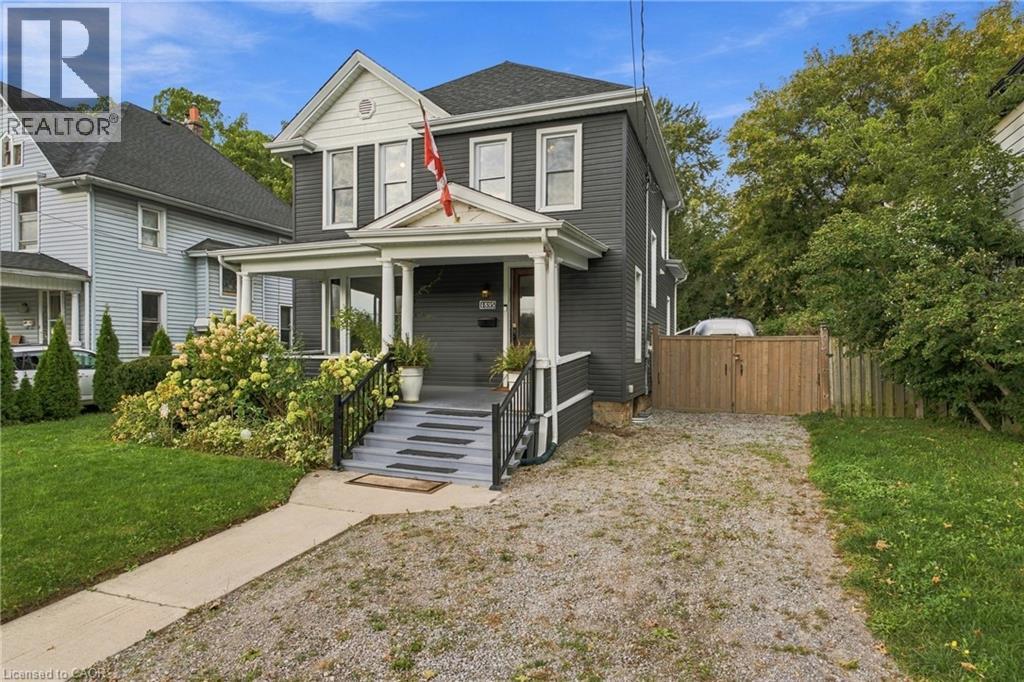
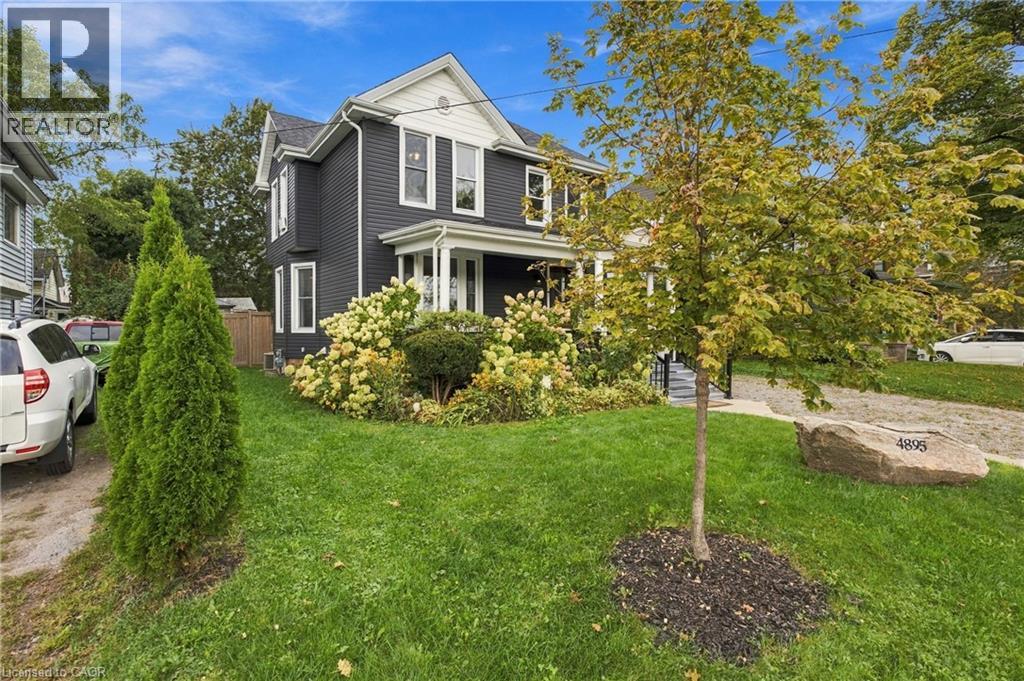
Outstanding value in Niagara Falls! This updated two-storey, four-bedroom, two-bathroom detached home sits directly across from a quiet park. Enjoy a charming front porch with park views and a private, fully fenced rear yard with an extended deck, gazebo, and outdoor dining space. The bright interior features high ceilings, main-floor laundry, and an open-concept kitchen with an oversized island. Includes four-car parking and quick access to the QEW, shopping, schools, and local attractions. Turnkey living perfect for relocators, families, or investors seeking long-term or executive rental potential.
Map data © OpenStreetMap contributors
No open houses are scheduled for this home.
Can't make it? Request a private viewing.
| 3pc Bathroom | Main level | — |
| Breakfast | Main level | 6'4'' x 5'7'' |
| Laundry room | Main level | 8'0'' x 11'6'' |
| Foyer | Main level | 5'11'' x 9'6'' |
| Bedroom | Second level | 9'2'' x 11'6'' |
| Bedroom | Second level | 9'2'' x 11'2'' |
| 3pc Bathroom | Second level | 11'6'' x 7'2'' |
| Bedroom | Second level | 6'11'' x 13'9'' |
| Primary Bedroom | Second level | 12'3'' x 9'3'' |
| Dining room | Main level | 12'0'' x 11'6'' |
| Kitchen | Main level | 14'5'' x 13'3'' |
| Living room | Main level | 16'6'' x 13'3'' |




