
 For sale 50
$499,900
3+1 bed2 bath700–1,100 sq ft
5028 Gage Court
Morrison, Niagara Falls
28 days agoMLS® X13784518
EXP REALTY
4895 Crysler Avenue
Downtown, Niagara Falls, Ontario L2E3W5
For sale· Added
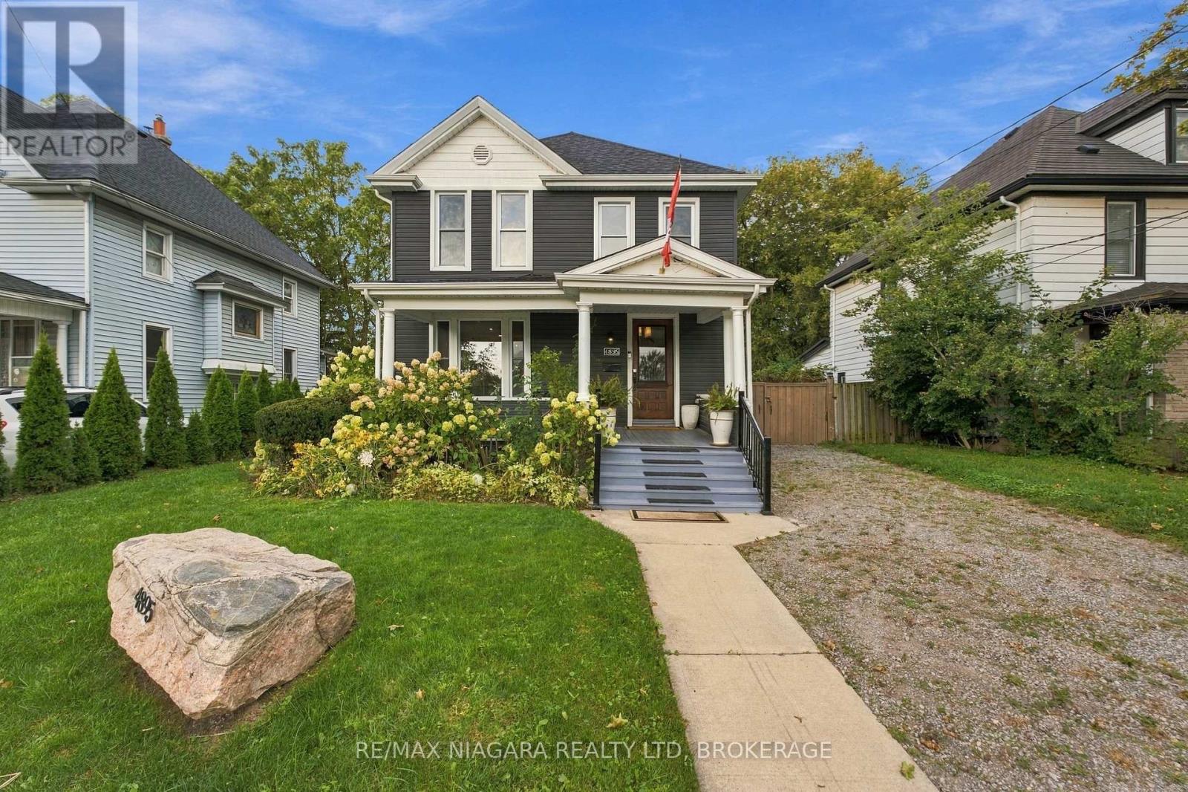
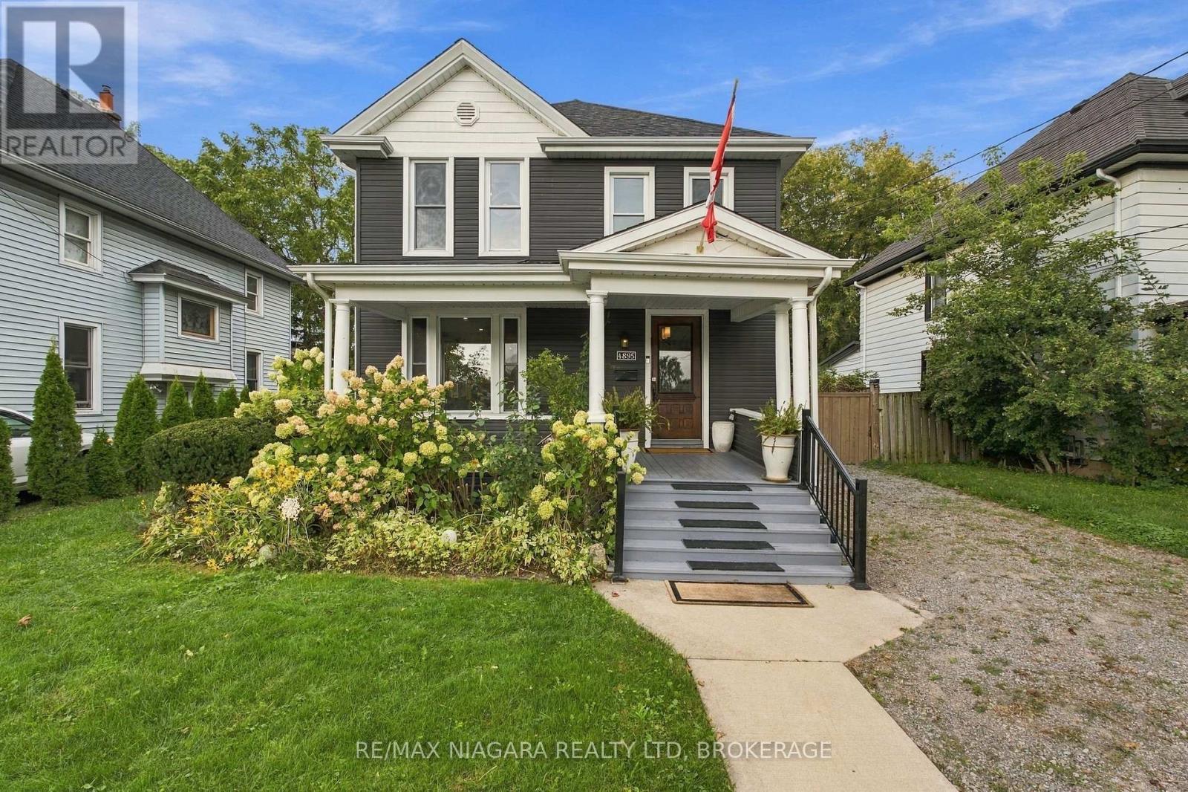
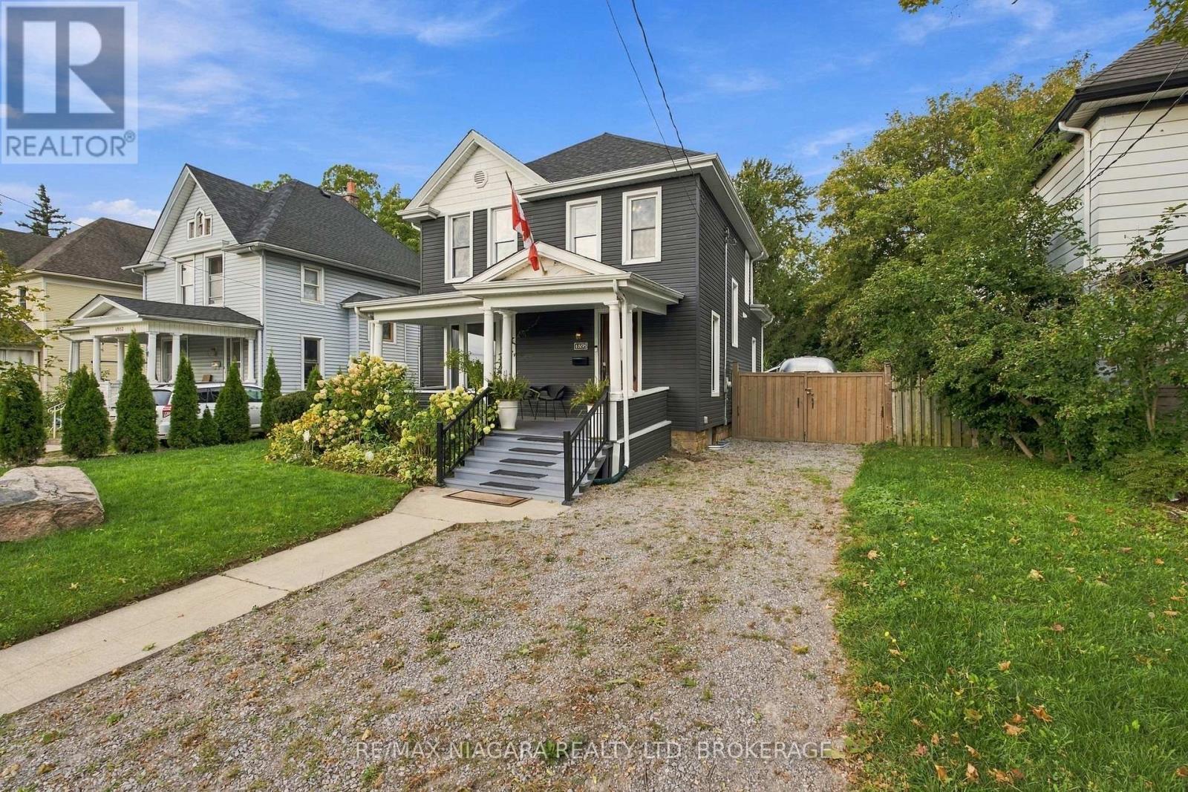
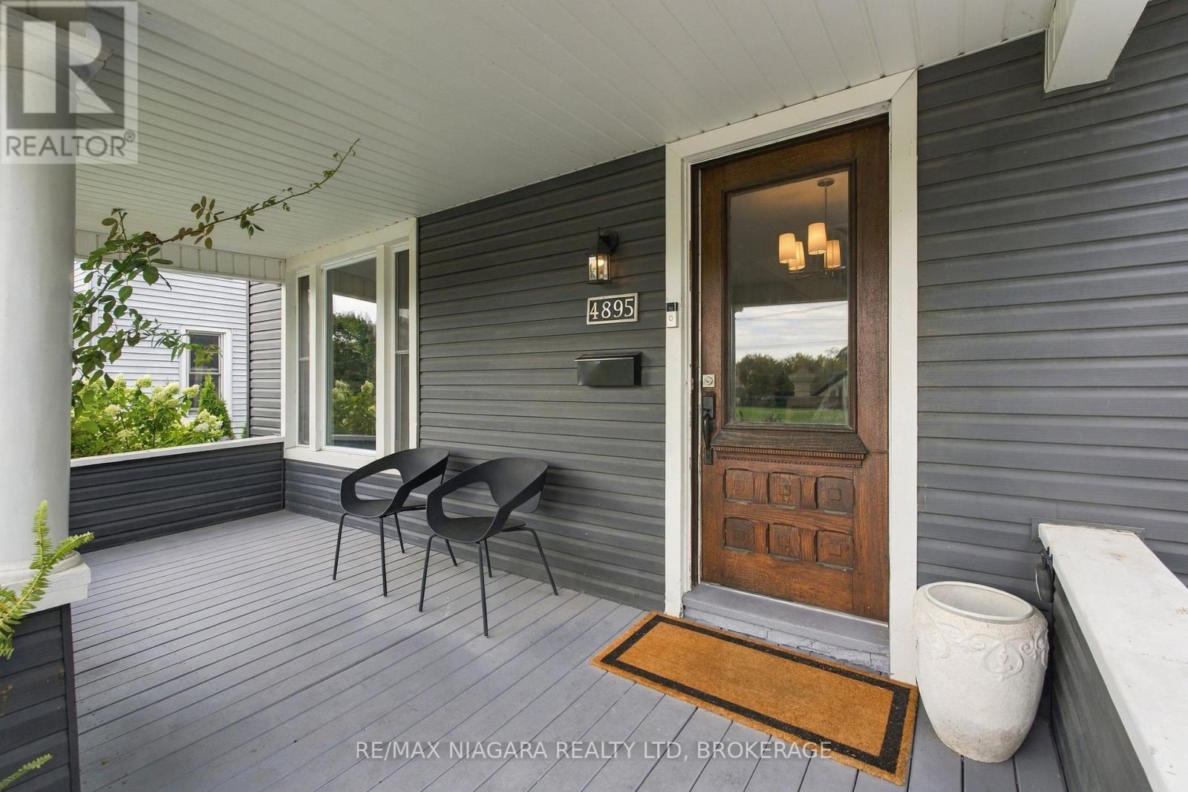
Exceptional character meets modern refinement in this updated two-storey, four-bedroom, two-bathroom detached home. Begin your mornings on the welcoming front porch overlooking the quiet park across the street. Inside, the main level showcases high ceilings, quality finishes, and an open-concept layout designed for functional living and entertaining. The centrepiece kitchen features an oversized island, premium appliances, and an adjacent dining area. Extended deck, gazebo, and dedicated outdoor eating area in the fully enclosed rear yard. Additional highlights include convenient main-floor laundry and parking for up to four vehicles. Located minutes from the falls, transit, schools, retail, and major thoroughfares. A versatile opportunity suited for an end-user, airbnb ready, or an investor seeking long-term, ,furnished, or corporate rental potential.
Map data © OpenStreetMap contributors
No open houses are scheduled for this home.
Can't make it? Request a private viewing.
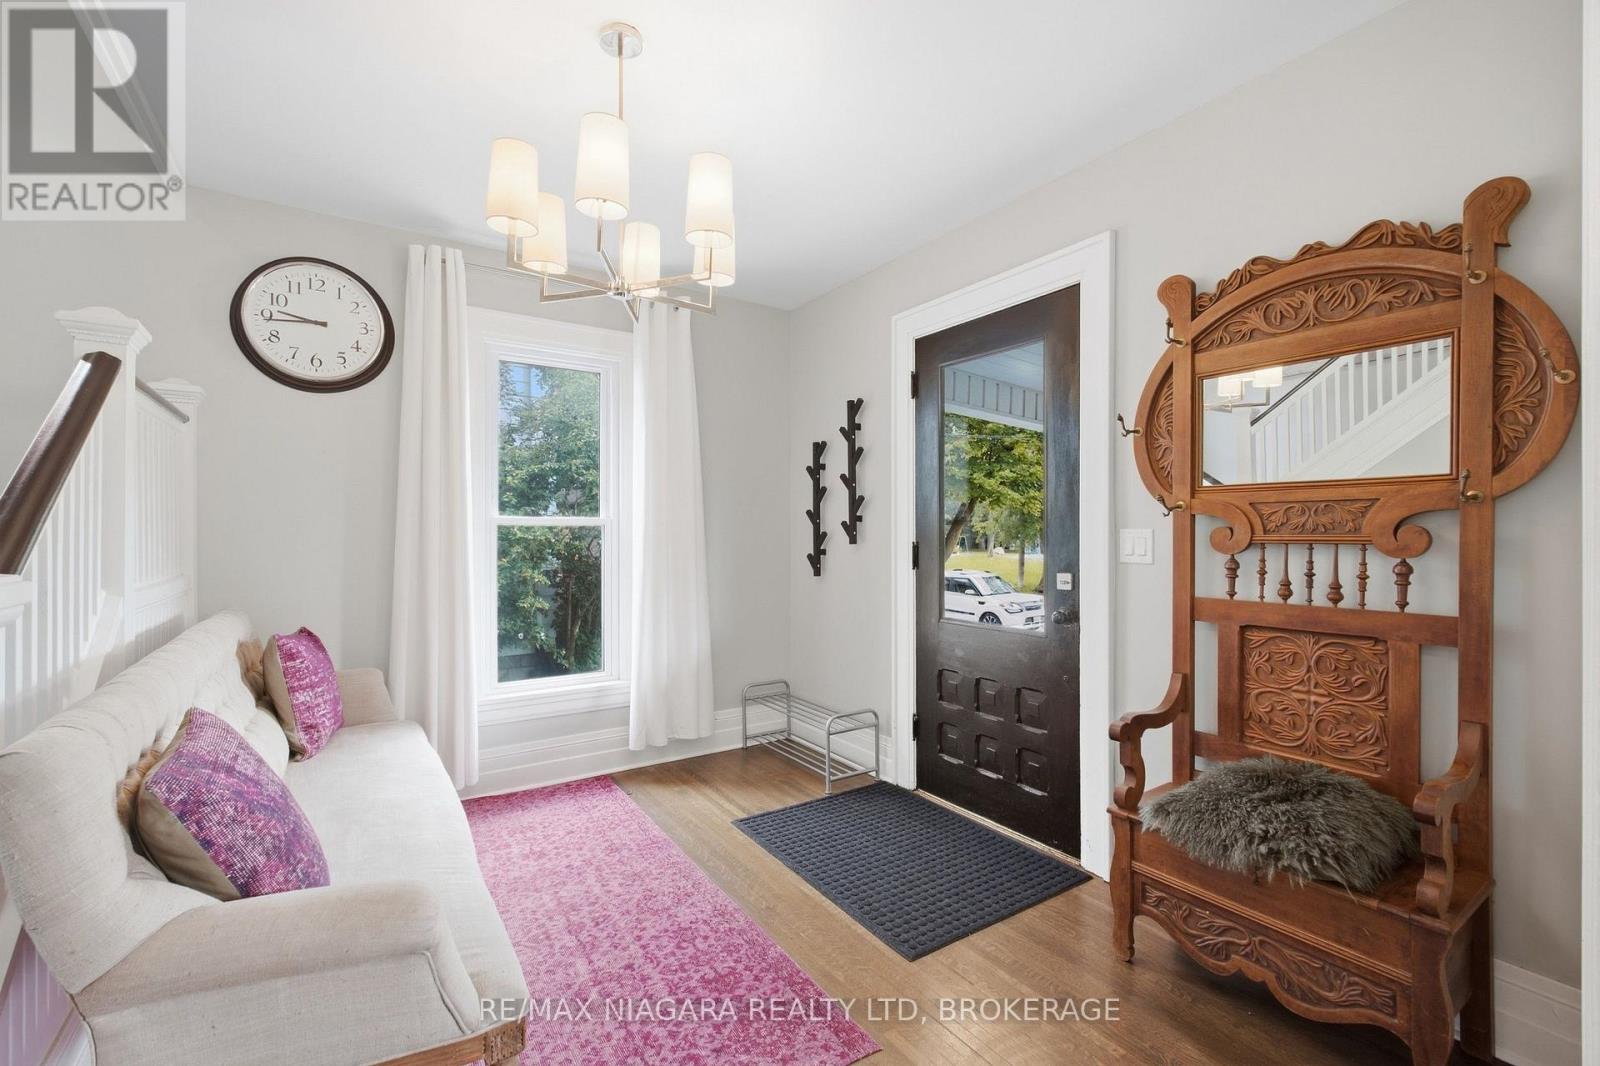
| Foyer | Main level | 1.8 x 2.9 m |
| Other | Basement | 5.18 x 2.11 m |
| Kitchen | Main level | 4.04 x 4.39 m |
| Laundry room | Main level | 3.51 x 2.44 m |
| Living room | Main level | 5.03 x 4.04 m |
| Dining room | Main level | 3.51 x 3.91 m |
| Eating area | Main level | 1.7 x 1.93 m |
| Bedroom | Second level | 4.19 x 2.11 m |
| Primary Bedroom | Second level | 2.82 x 3.73 m |
| Bedroom 2 | Second level | 3.4 x 3.51 m |
| Bedroom 3 | Second level | 3.51 x 2.79 m |




