
 For sale 50
$499,000
3+1 bed2 bath1,100–1,500 sq ft
6476 Maranda Street
Clifton Hill, Niagara Falls
2 months agoMLS® X13670102
CMI REAL ESTATE INC.
4924 Hunter Street
Niagara Falls, Ontario L2G3M6
For sale· Added
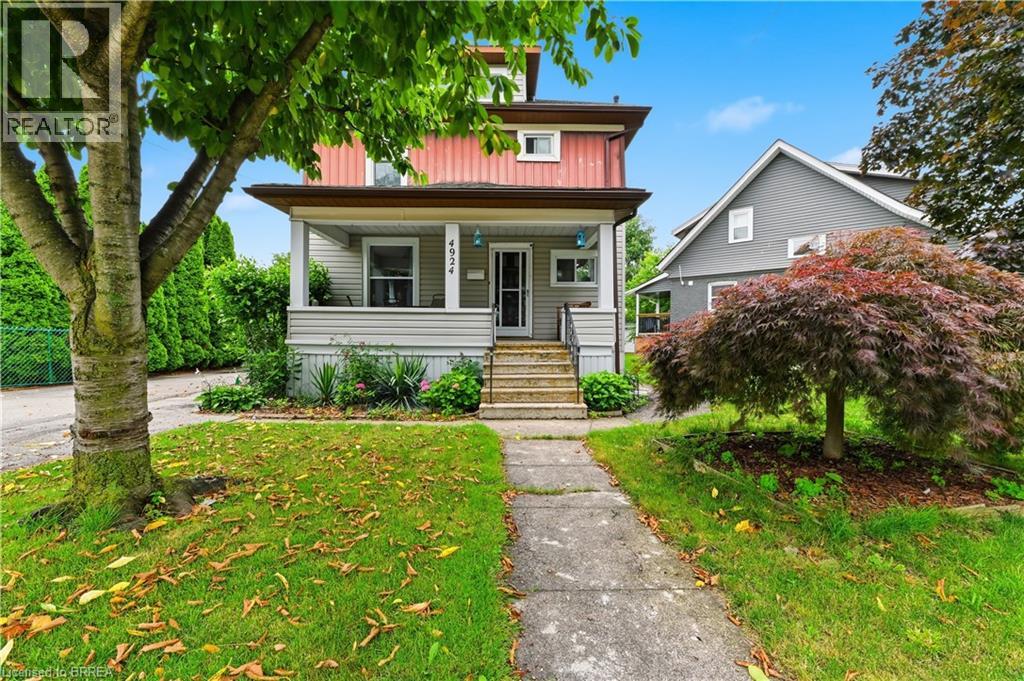
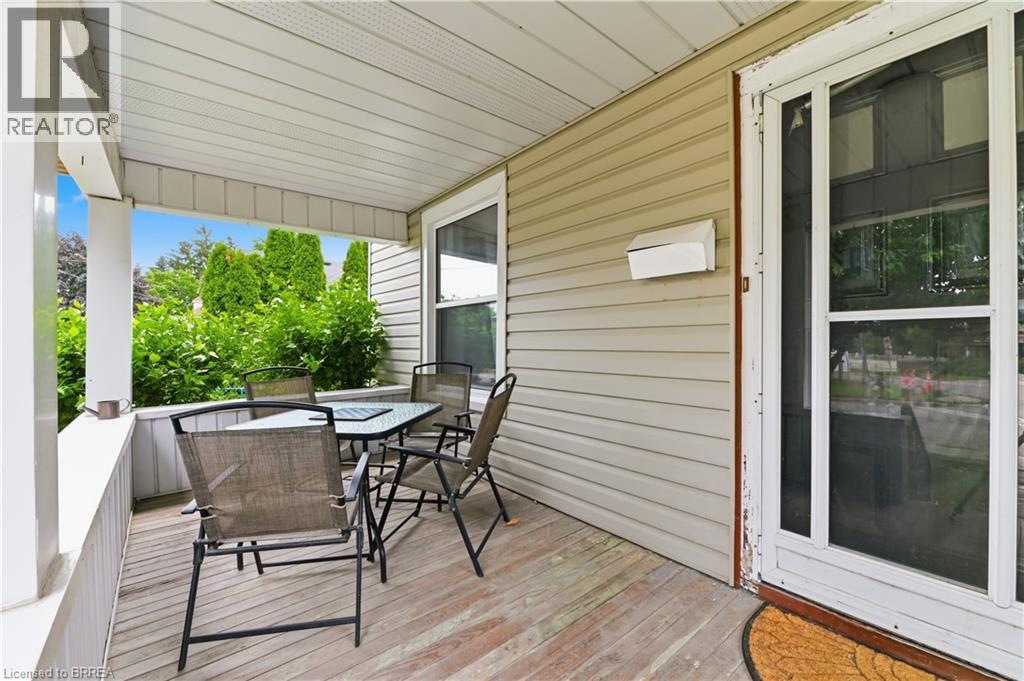
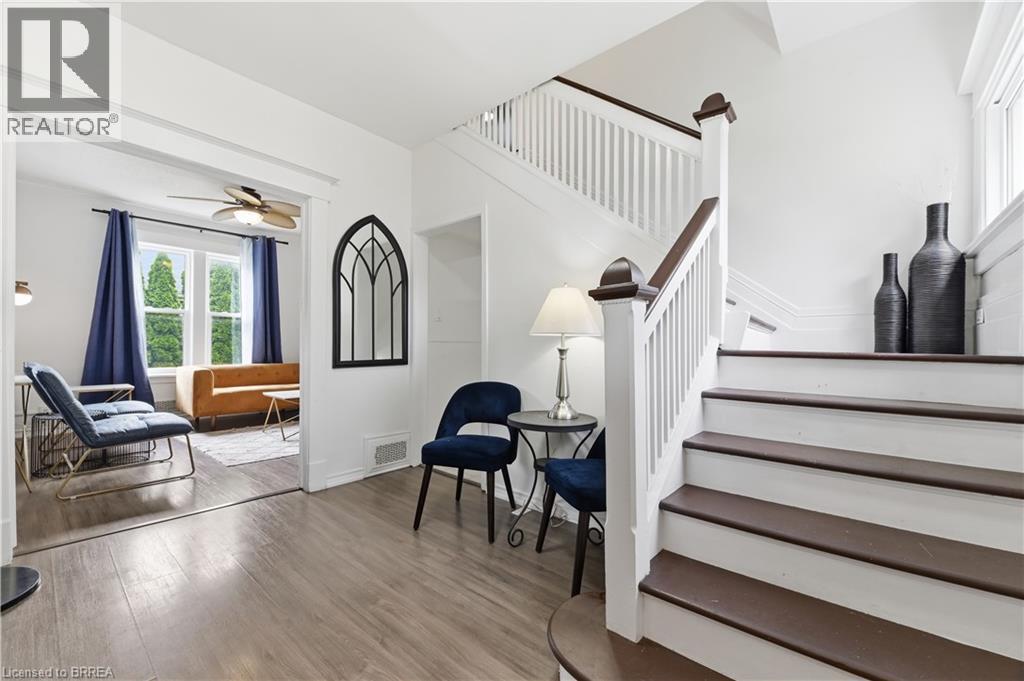
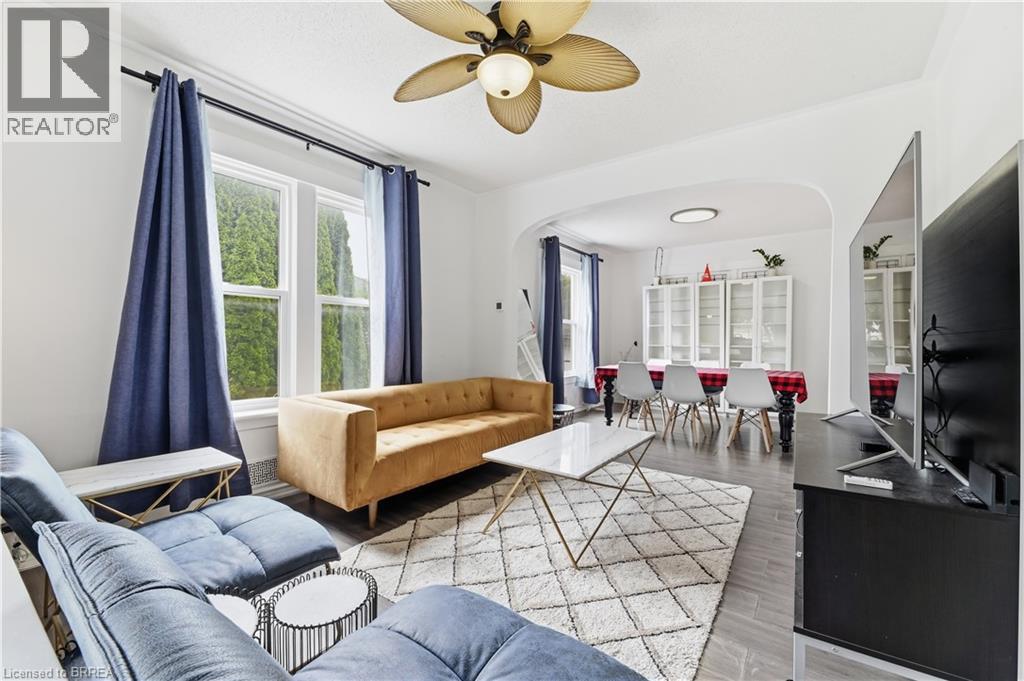
Just a 10-minute walk from the heart of Niagara Falls' world-famous Clifton Hill Tourist District, this is the kind of location that opens the door to endless possibilities. This charming 3+1 bedroom, 2-bath detached home offers the perfect balance of character, flexibility, and opportunity. Inside, you'll find a functional layout with bright, inviting living spaces, while the finished attic loft and den provides an ideal space for an extra bonus room, home office, or private retreat. A separate basement entrance also offers excellent potential for an in-law suite, giving you even more flexibility for extended family or future income opportunities. Outside, you'll appreciate the detached garage and an impressive 8-car driveway, providing plenty of room for vehicles, guests, or recreational toys. Major updates have been completed, with the furnace, air conditioning, and roof all replaced in 2020, giving you added peace of mind for years to come. With restaurants, entertainment, casinos, parks, schools, and everyday amenities just minutes away, you'll enjoy everything this vibrant neighbourhood has to offer. Whether you're a first-time home buyer looking to get into the market, a growing family searching for extra space, or an investor exploring income potential, this property's unbeatable location and versatile layout make it an opportunity you won't want to miss.
Map data © OpenStreetMap contributors
No open houses are scheduled for this home.
Can't make it? Request a private viewing.
| Laundry room | Basement | 6'9'' x 11'9'' |
| Kitchen | Basement | 5'9'' x 7'4'' |
| Utility room | Basement | 5'5'' x 6'10'' |
| 3pc Bathroom | Basement | 3'6'' x 8'8'' |
| Recreation room | Basement | 24'0'' x 10'6'' |
| Loft | Third level | 18'9'' x 11'10'' |
| Bedroom | Second level | 12'5'' x 9'0'' |
| Bedroom | Second level | 12'1'' x 9'11'' |
| Bedroom | Second level | 11'7'' x 9'11'' |
| 3pc Bathroom | Second level | 8'0'' x 9'0'' |
| Living room | Main level | 10'0'' x 19'3'' |
| Kitchen | Main level | 15'9'' x 10'11'' |
| Dining room | Main level | 12'1'' x 11'4'' |
| Living room | Main level | 12'7'' x 11'4'' |
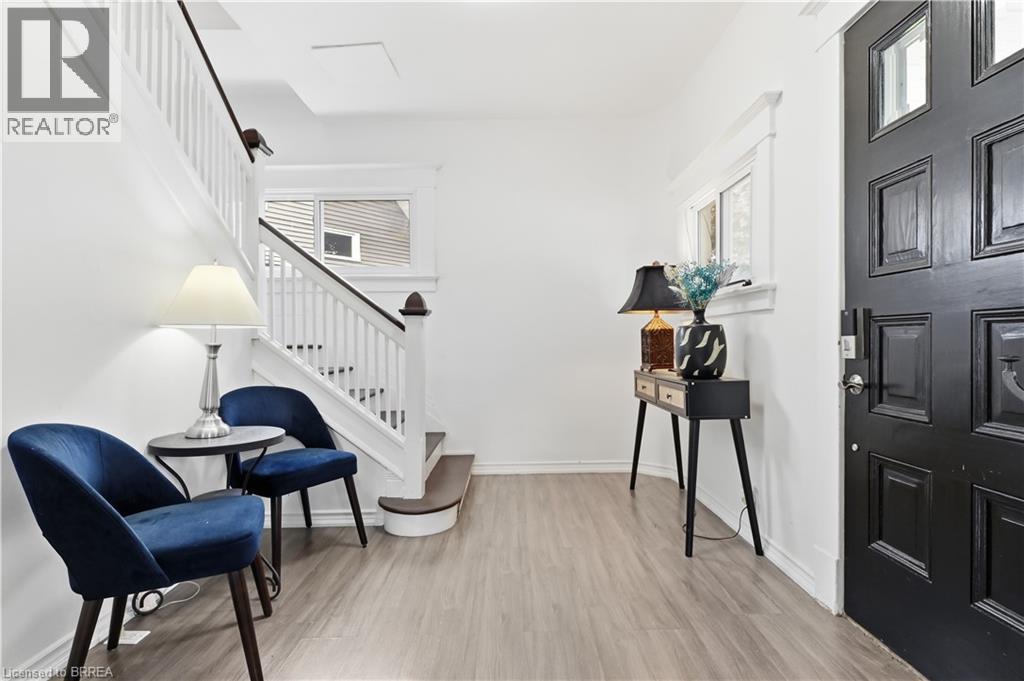
| Foyer | Main level | 8'11'' x 10'11'' |




