 For rent 50
$2,500/mo
4+1 bed3 bath1,500–2,000 sq ft
7733 Shaw Street
Oldfield, Niagara Falls
20 days agoMLS® X13820238
RE/MAX REAL ESTATE CENTRE INC.
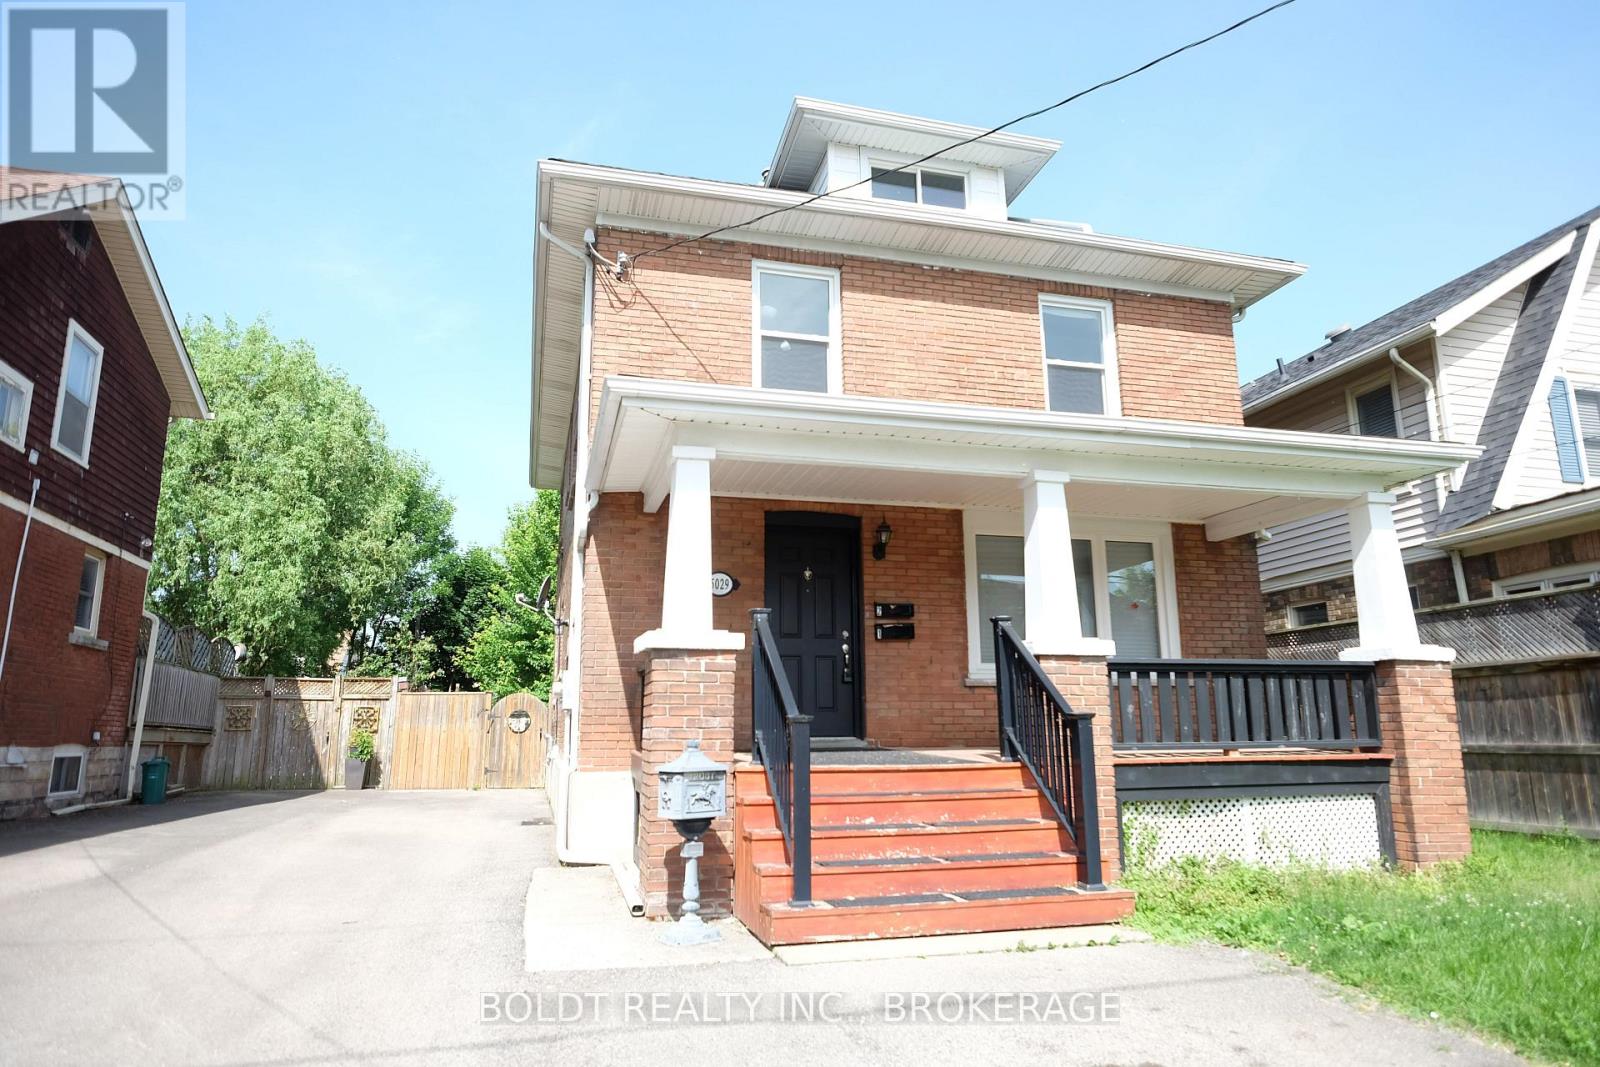
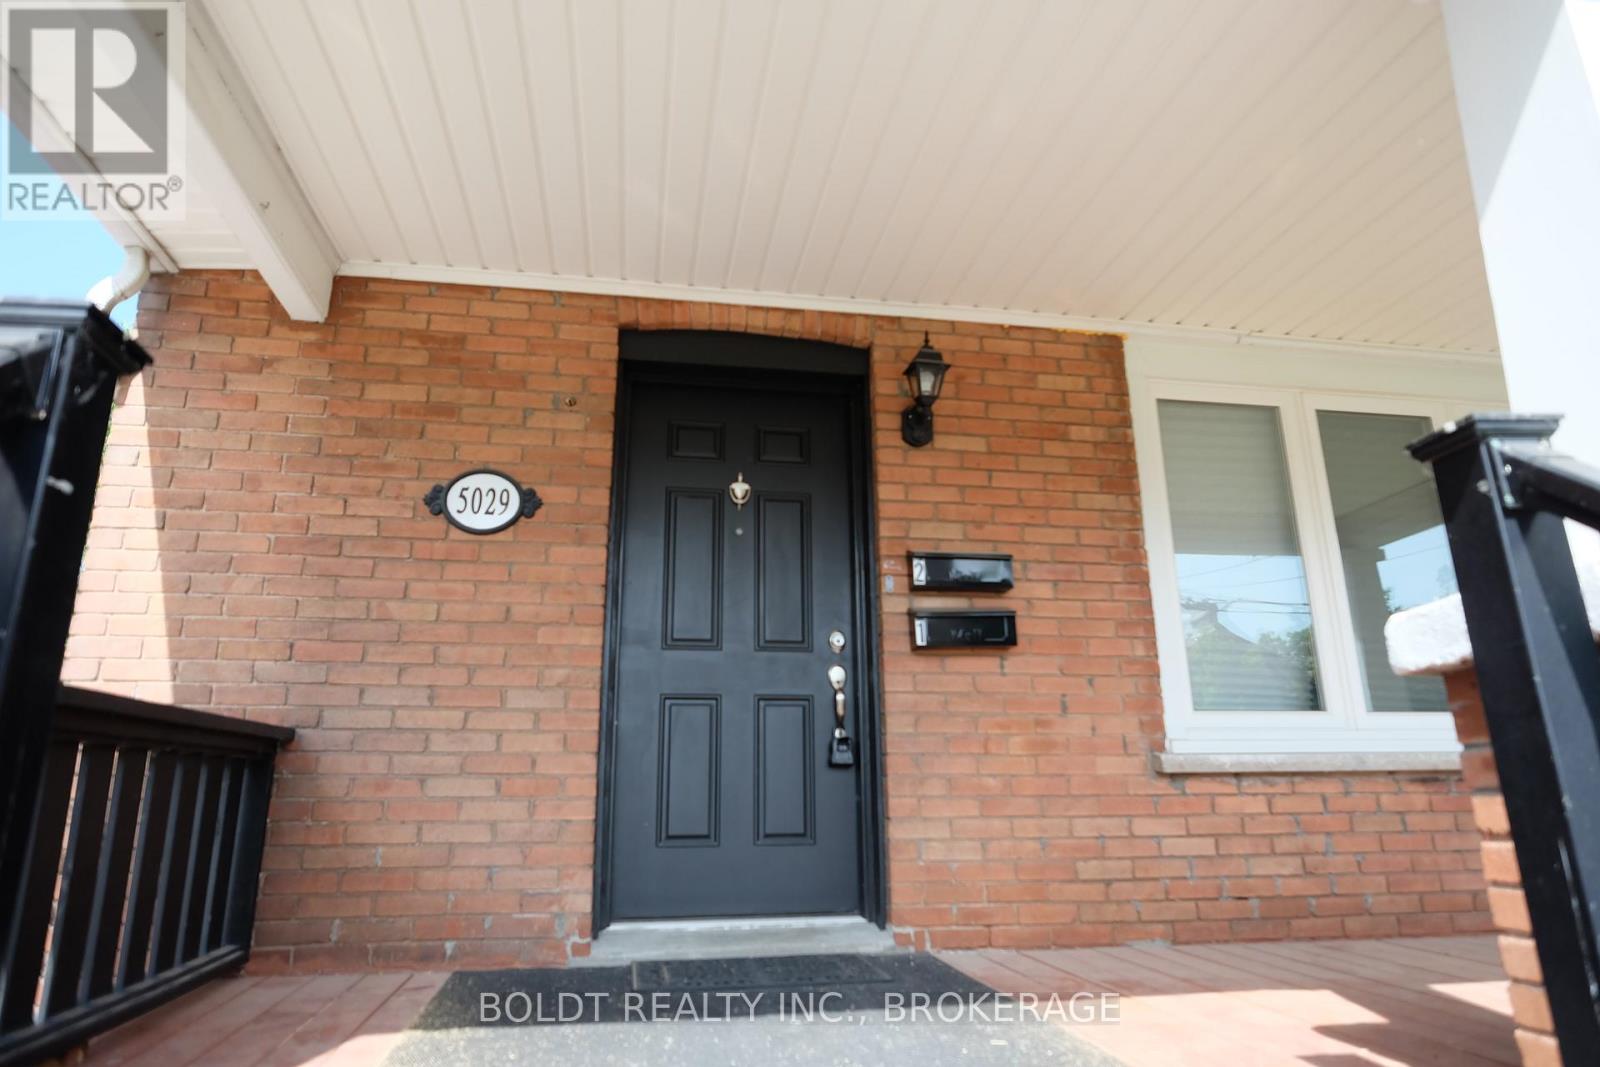
5029 Fourth Avenue #2
Cherrywood, Niagara Falls, Ontario L2E4P5
For rent· Added
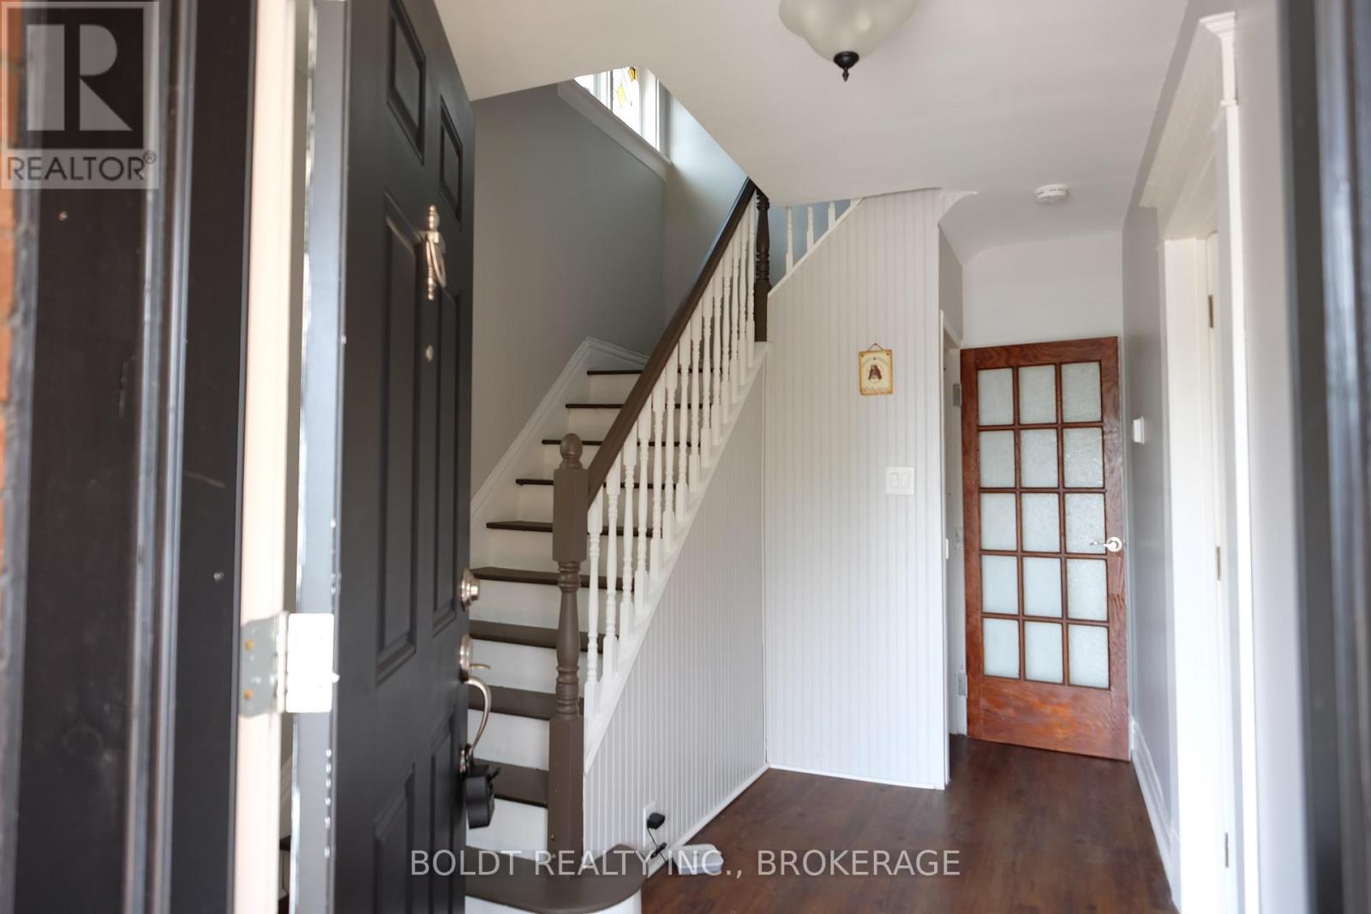
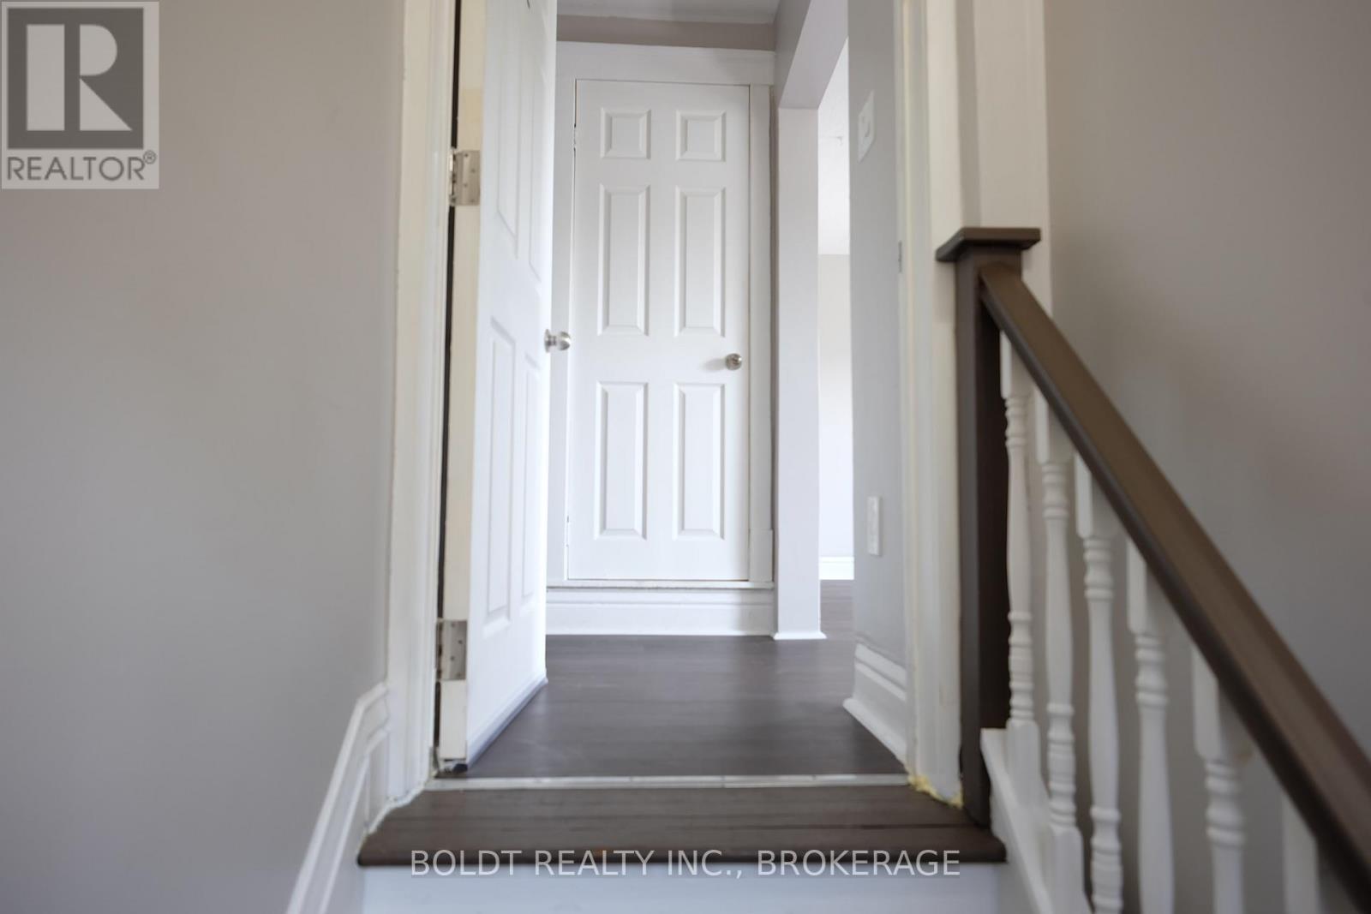
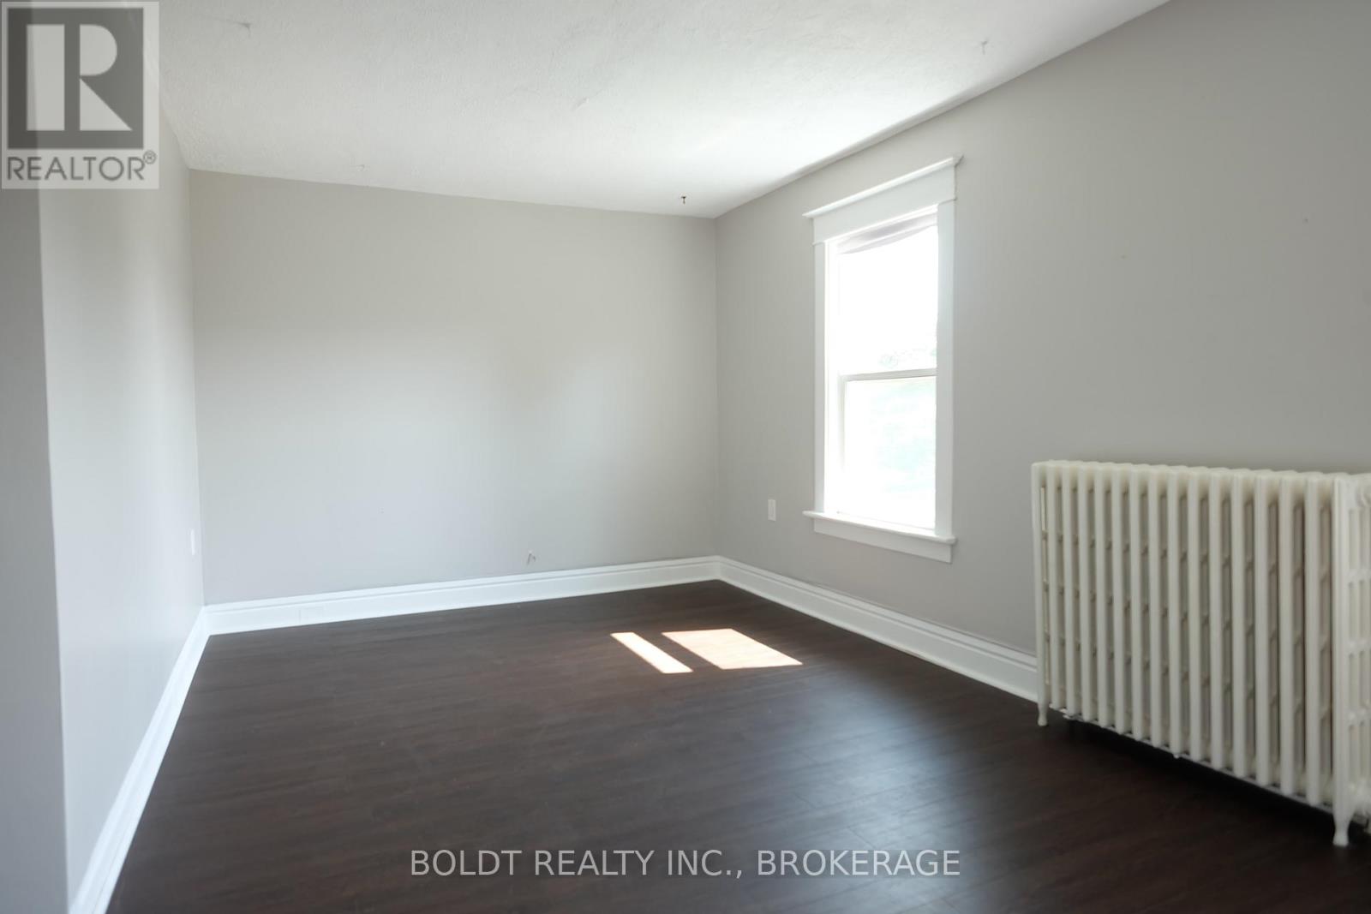
SECOND FLOOR + 3RD FLOOR LOFT! All utilities and in-suite laundry included. Updated 1100 sq ft 2+ bedroom, 1 bathroom, living room PLUS upper trendy loft that could be used as a 3rd bedroom or another living space. All very spacious rooms & a great kitchen with 2 sides of windows looking out to the backyard. Laminate wood flooring throughout, large bathroom & in-suite laundry. Comfortable hot water radiant heat & air conditioning is provided. Driveway parking. Access to backyard for sitting out & BBQ's. Tenant is responsible for lawn cutting and snow removal. Close to major amenities & so much more!
Map data © OpenStreetMap contributors
No open houses are scheduled for this home.
Can't make it? Request a private viewing.
| Living room | Second level | 5.49 x 3.05 m |
| Primary Bedroom | Second level | 3.2 x 3 m |
| Bedroom | Second level | 2.95 x 3 m |
| Kitchen | Second level | 2.82 x 3.33 m |
| Bathroom | Second level | 0 x 0 m |
| Loft | Third level | 9.14 x 3.05 m |