 For sale 50
$593,500
2+2 bed2 bath1,100–1,500 sq ft
7701 Cortina Crescent
Ascot, Niagara Falls
6 months agoMLS® X12940370
RE/MAX NIAGARA REALTY LTD, BROKERAGE
5049 Portage Road
Niagara Falls, Ontario L2E6B5
For sale· Added
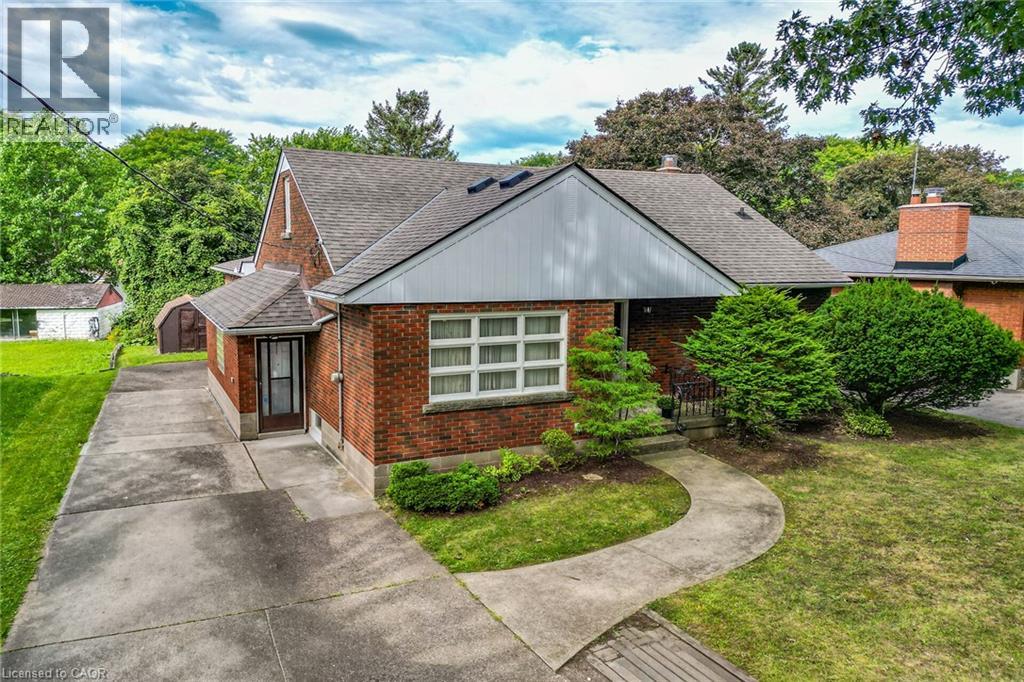
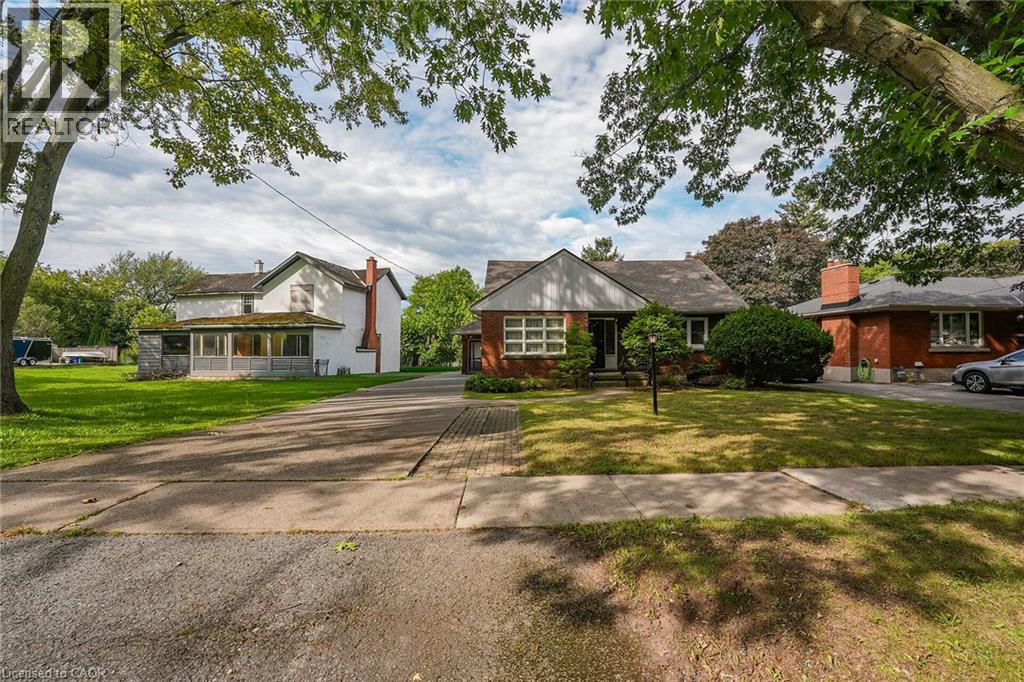
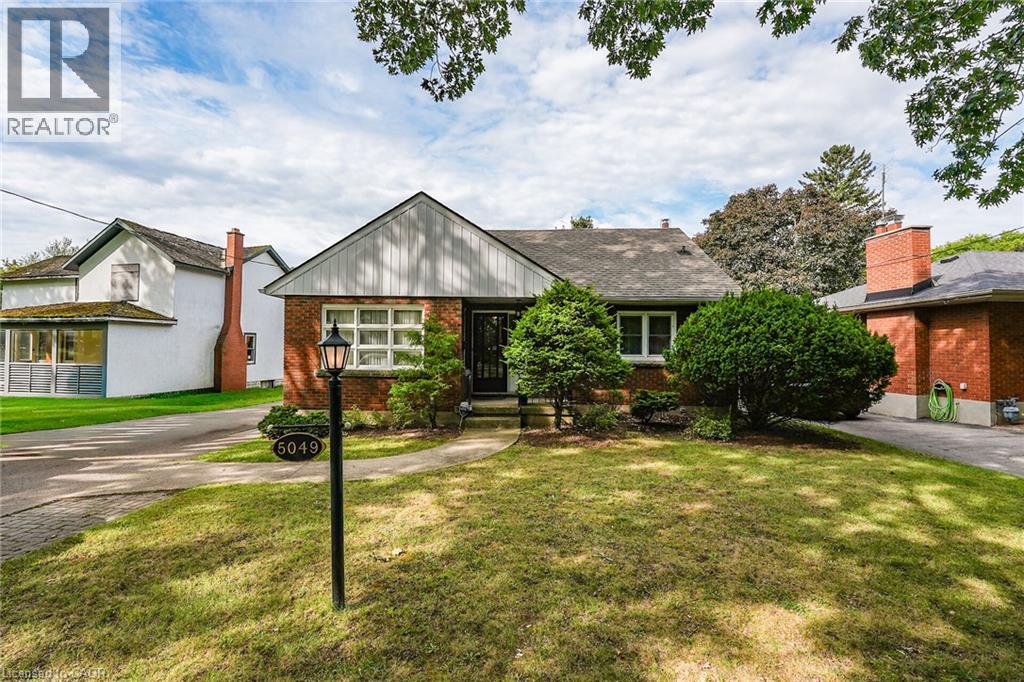
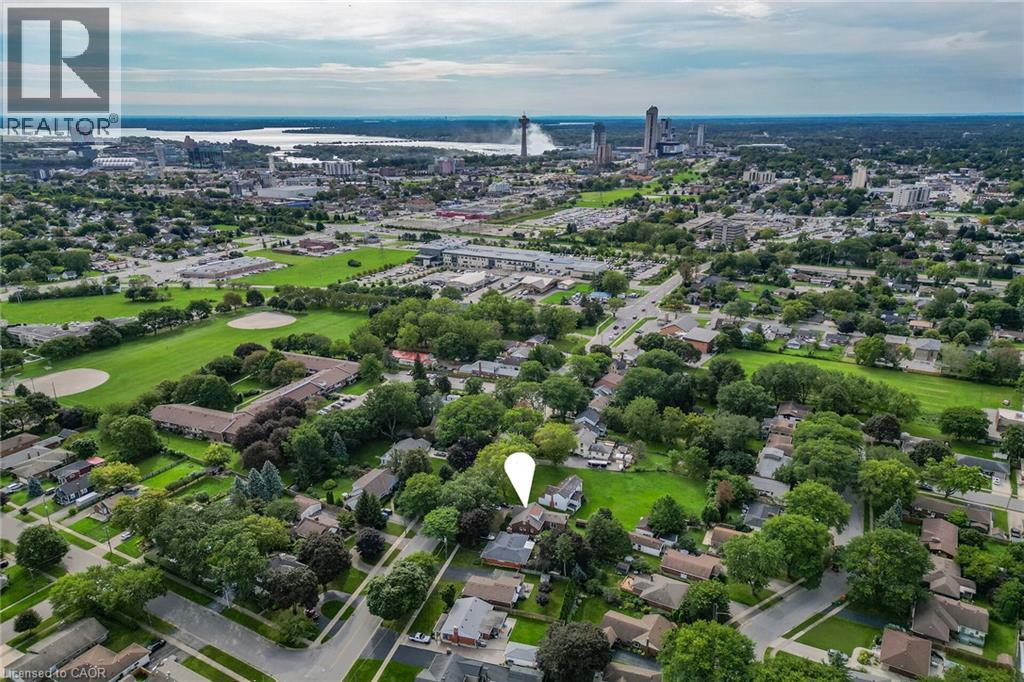
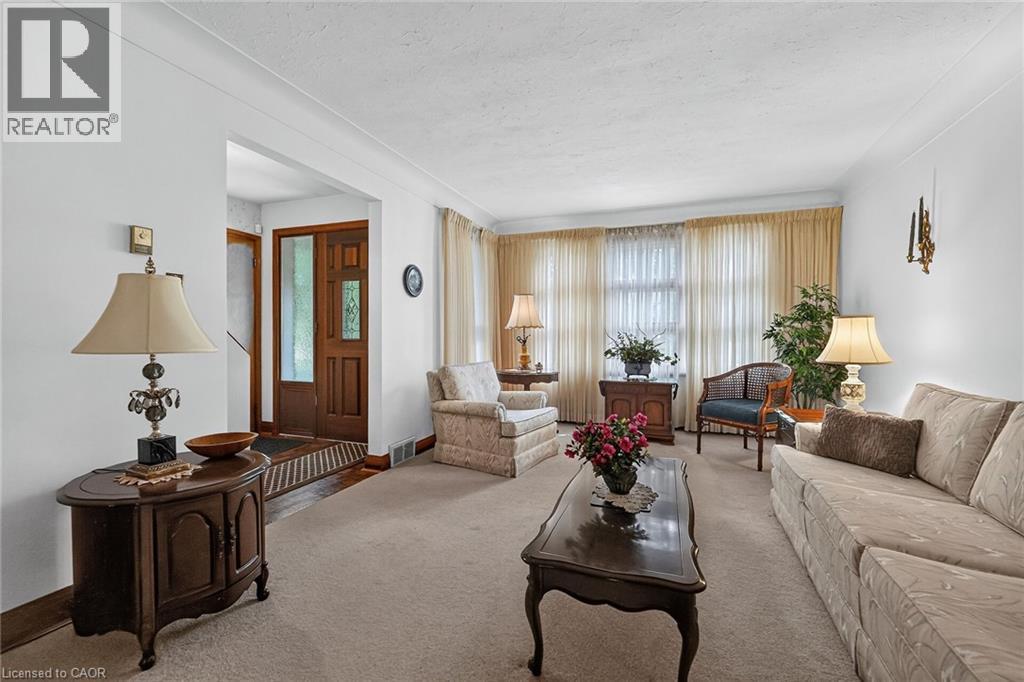
Stately brick home - formerly doctors residence with separate entrance to lower office and waiting room. Ideal for in-home business salon or offices, or multi-generational family home. Large principal rooms including large addition of paneled family room on main level with gas fireplace, newer solid oak kitchen, large formal dining room, two main floor bedrooms and 4 piece bathroom. Upper floor contains two large bedrooms with dormers as well as another 4 piece bathroom. Basement is high and dry and contains furnace room and laundry as well as the former doctors office and waiting room with separate entrance to driveway. Lovely treed lot on quiet residential street.
Map data © OpenStreetMap contributors
No open houses are scheduled for this home.
Can't make it? Request a private viewing.
| 4pc Bathroom | Second level | — |
| Bedroom | Second level | 13'8'' x 13'0'' |
| Bedroom | Second level | 13'0'' x 15'0'' |
| 4pc Bathroom | Main level | — |
| Bedroom | Main level | 8'0'' x 11'0'' |
| Bedroom | Main level | 12'0'' x 14'0'' |
| Eat in kitchen | Main level | 11'0'' x 13'0'' |
| Dining room | Main level | 10'0'' x 12'0'' |
| Family room | Main level | 14'6'' x 20'0'' |
| Living room | Main level | 11'8'' x 20'0'' |