
 For sale 50
$595,000
3+1 bed3 bath1,400–1,599 sq ft
4552 Portage Road #104
Cherrywood, Niagara Falls
28 days agoMLS® X13786304
THE AGENCY
5057 Bridge Street
Downtown, Niagara Falls, Ontario L2E2S7
For sale· Added
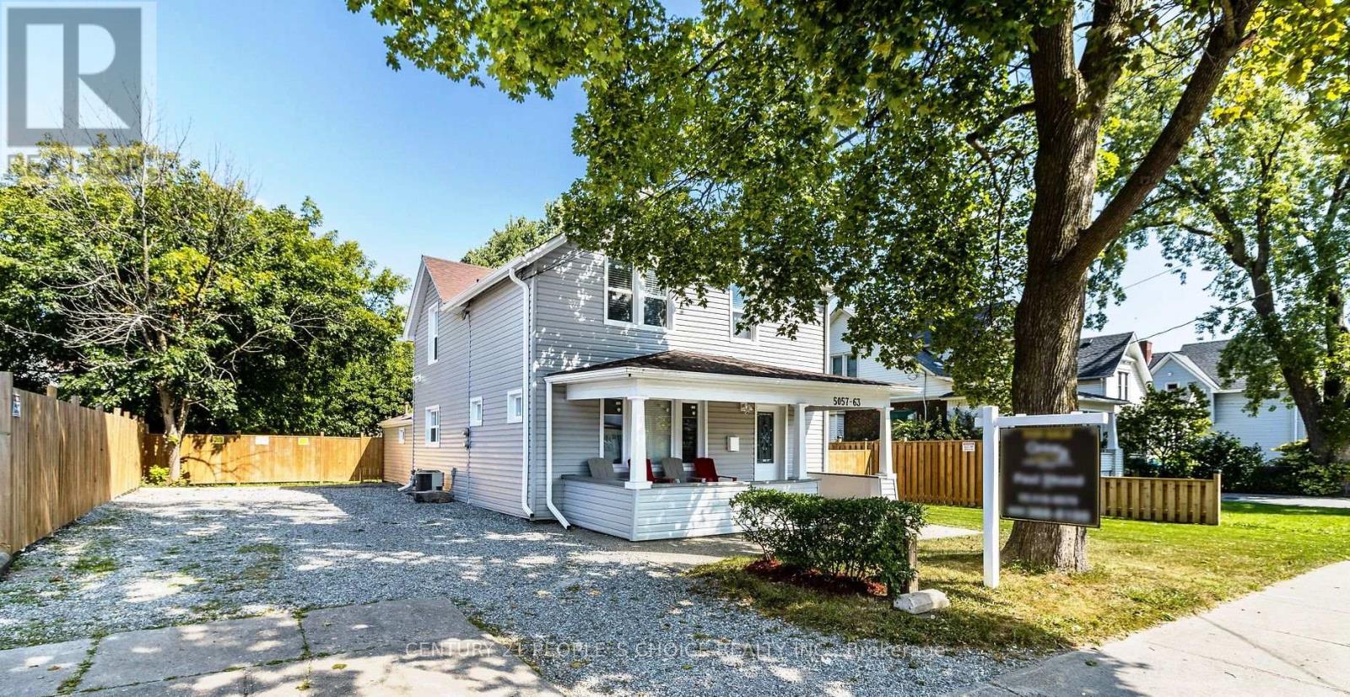
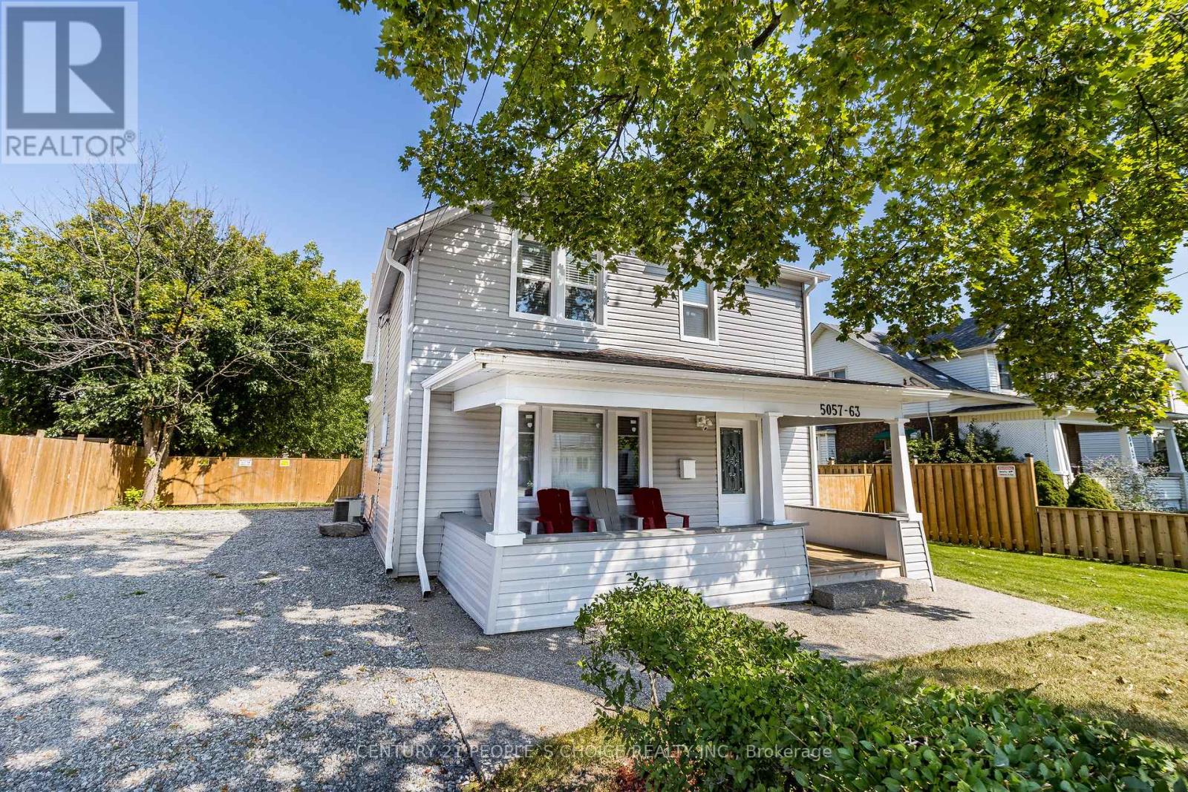
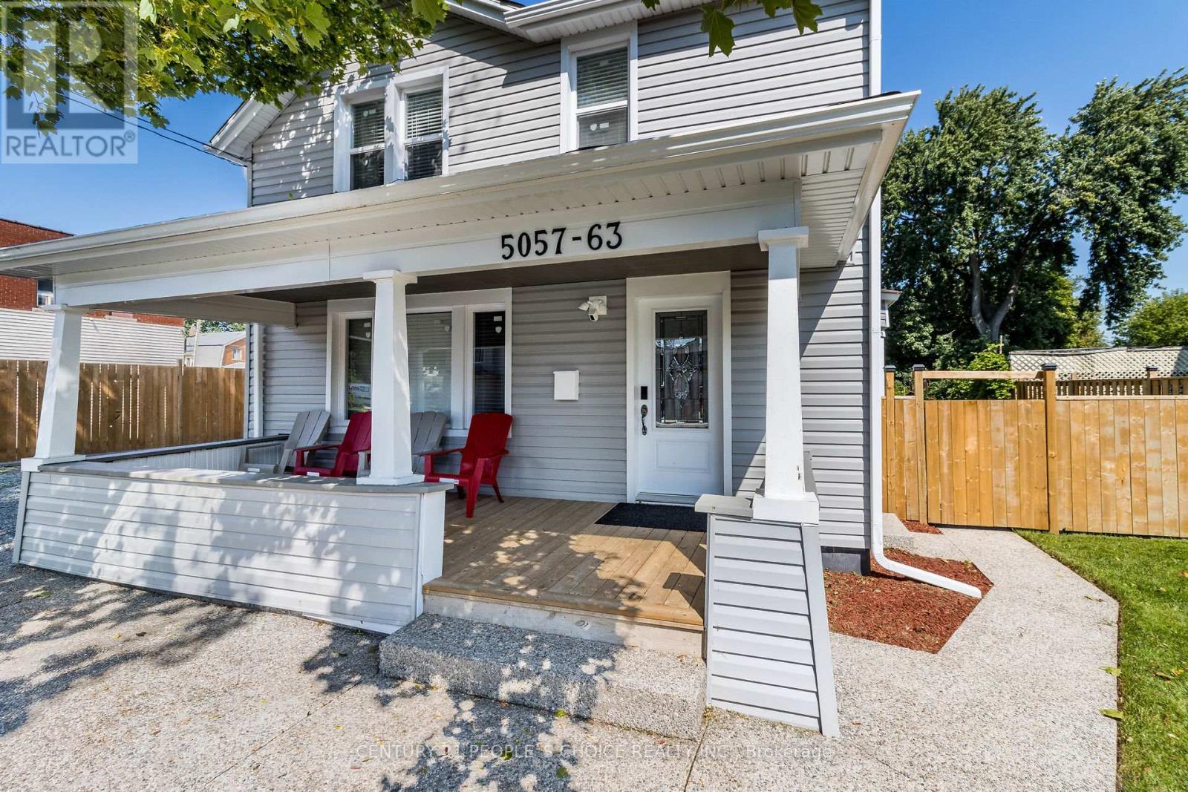
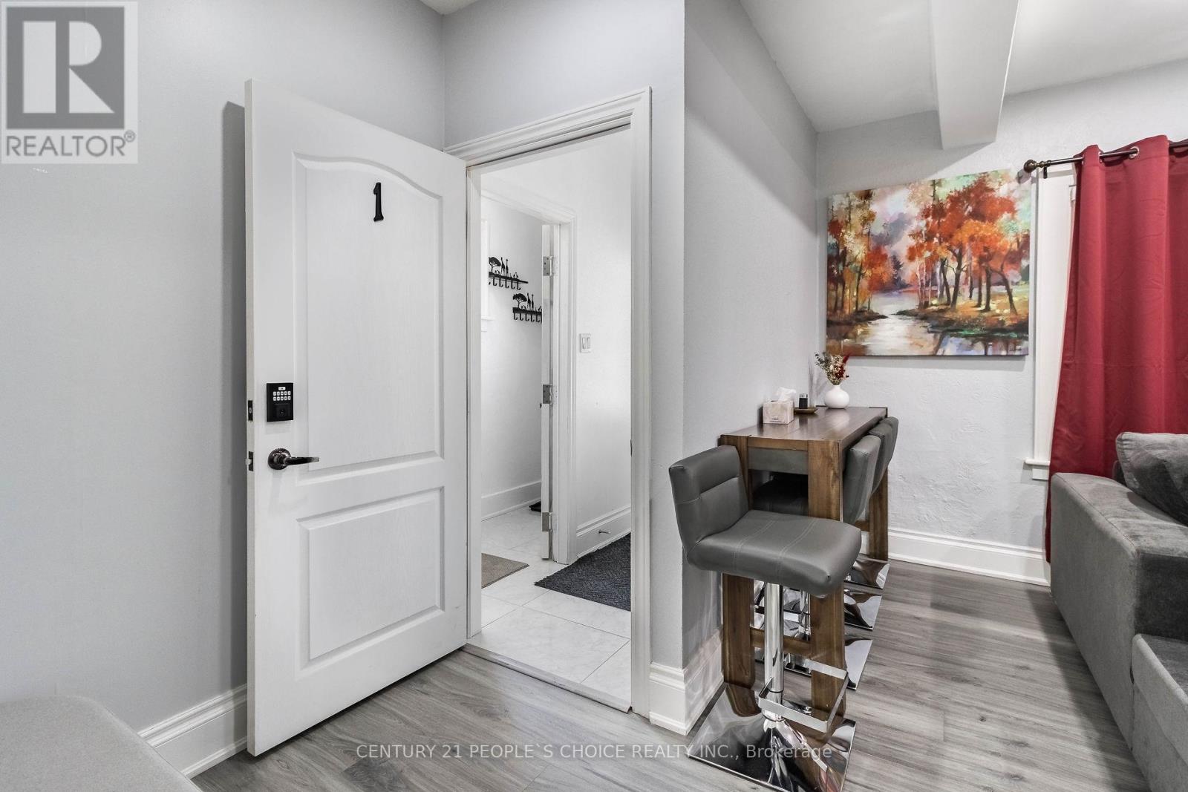
Fully Renovated and Upgraded; Huge lot 60.14ft. x 150.34ft Facing East; Licensed for VRU's/ AirBnb/ VRBO/ others; Zoned General Commercial (detail attached); Zoning permits a number of other Uses/ Businesses; Legal Duplex with 2 separate 2 BR Apartments and partially finished basement; High demand Location; High Income potential; Upgrades include 2 brand-new High-end kitchens with SS appliances, 2 new washrooms with standing showers, new shingled roof on new base plywood; Double car wide and long driveway; 2 big covered Porches on Front & side; Perfect for an extended family or live in one unit and use other for AirBnb; Steps to Bus stops and GO STATION; Close to Falls, Entertainment areas,University of Niagara Falls (4342 Queen St), Niagara River and Bridge to USA!!
Map data © OpenStreetMap contributors
No open houses are scheduled for this home.
Can't make it? Request a private viewing.
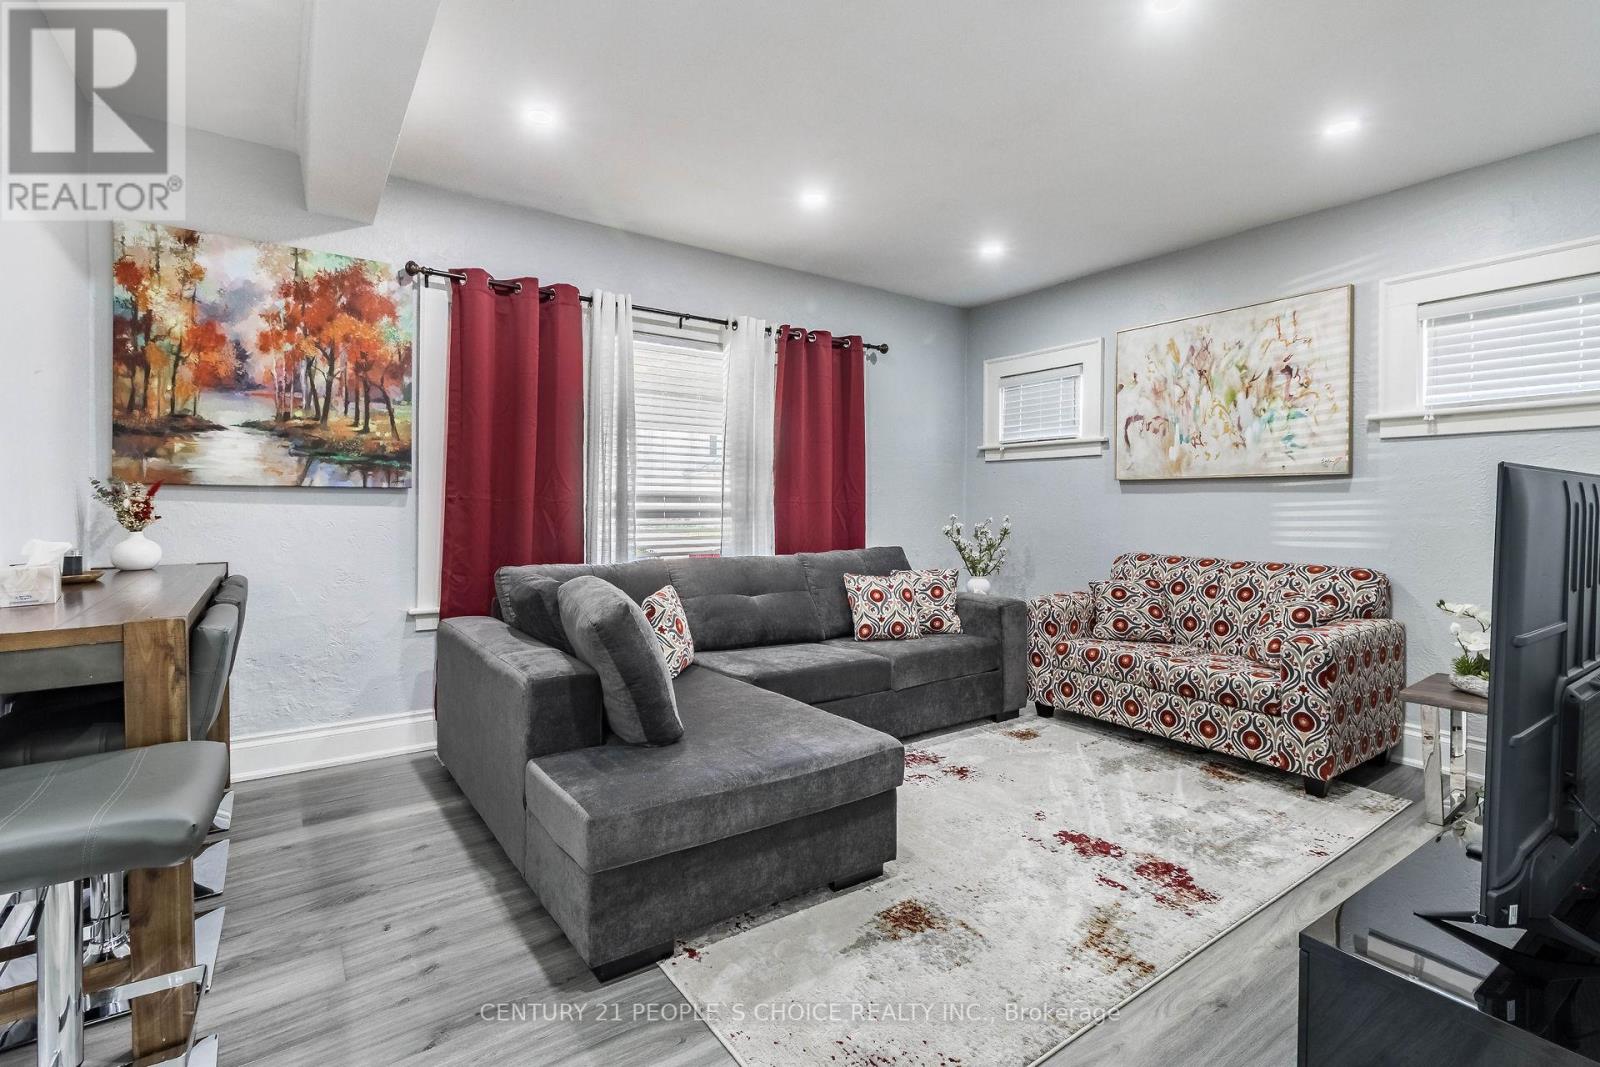
| Living room | Main level | 5.89 x 3.76 m |
| Foyer | Second level | 1.98 x 1.98 m |
| Kitchen | Second level | 3.15 x 3.17 m |
| Other | Basement | 11 x 6 m |
| Bedroom | Main level | 4.93 x 2.9 m |
| Bedroom | Main level | 3.99 x 3.81 m |
| Kitchen | Main level | 5.59 x 3.51 m |
| Pantry | Main level | 1.68 x 1.68 m |
| Bathroom | Main level | 2.67 x 1.68 m |
| Bathroom | Second level | 2.03 x 1.6 m |
| Living room | Second level | 4.01 x 3.86 m |
| Bedroom | Second level | 4.01 x 3.91 m |
| Bedroom | Second level | 3.99 x 3.91 m |




