
 For sale 50
$499,900
3+1 bed2 bath700–1,100 sq ft
5028 Gage Court
Morrison, Niagara Falls
28 days agoMLS® X13784518
EXP REALTY
5070 Drummond Road #3
Cherrywood, Niagara Falls, Ontario L2E6E4
For sale· Added
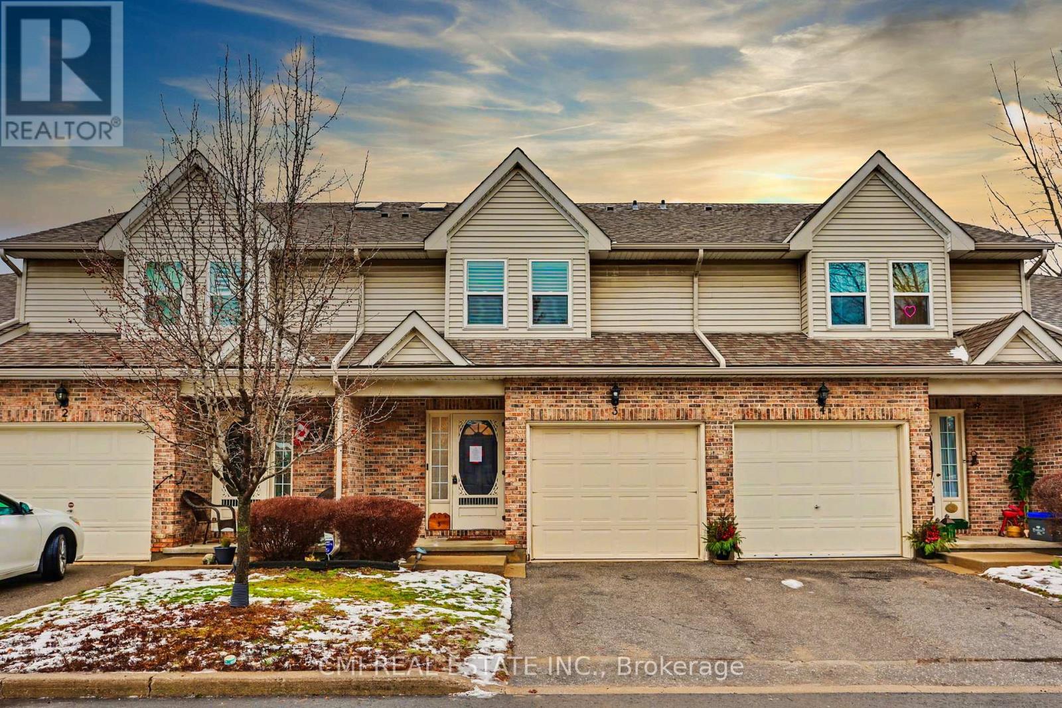
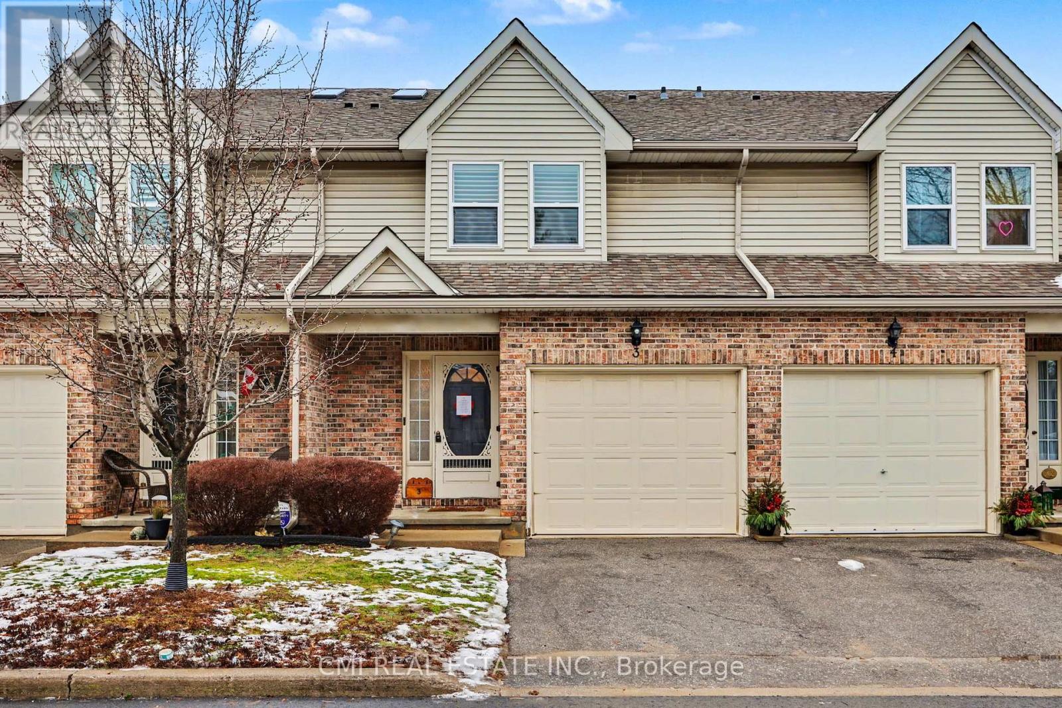
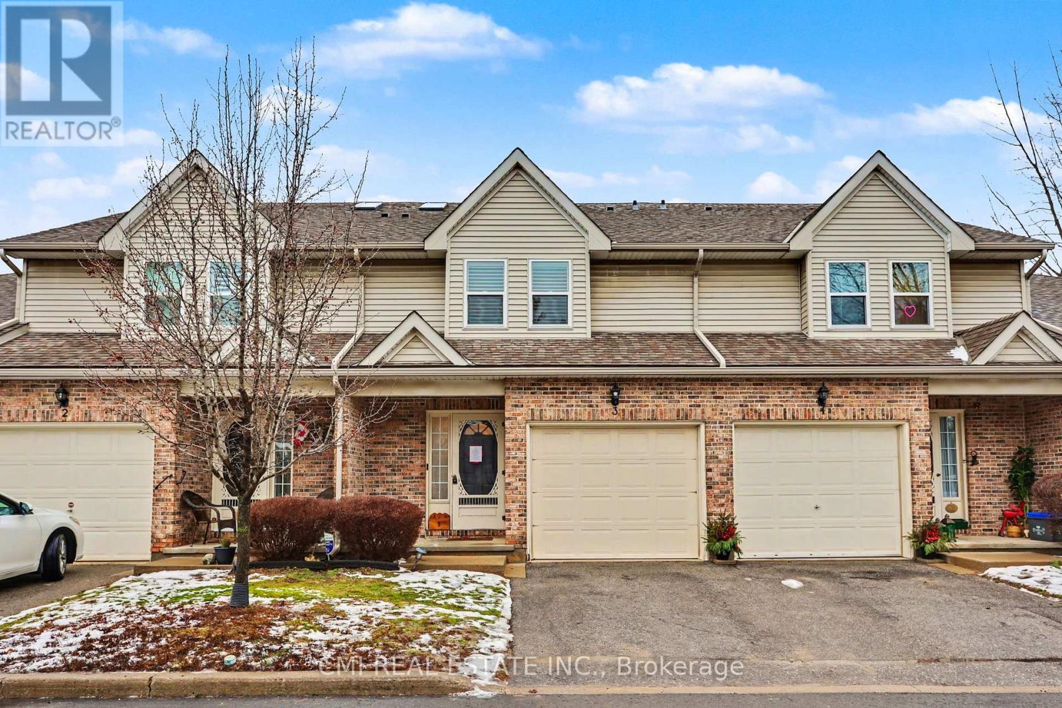
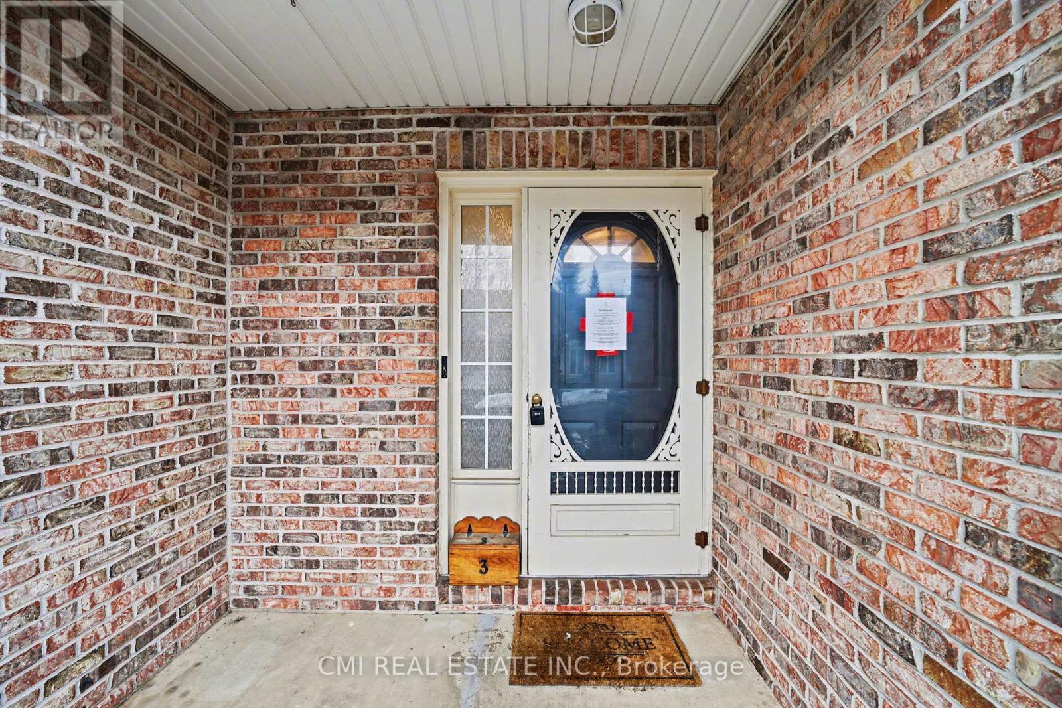
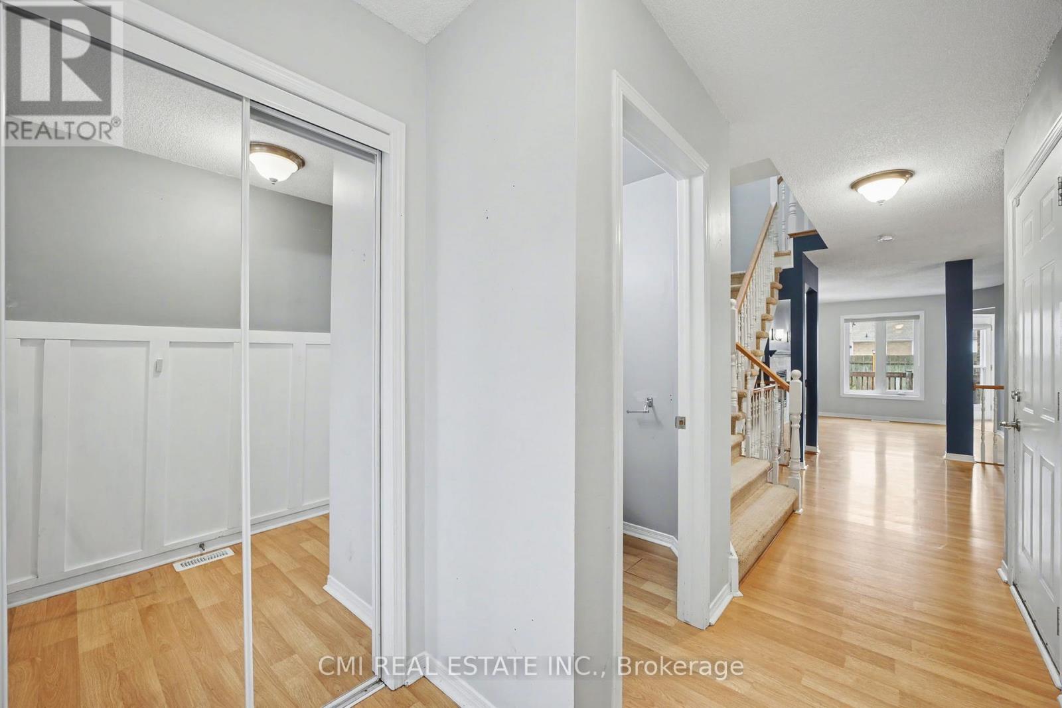
A beautifully maintained 3-bedroom, 2.5-bath townhouse with an attached garage in the highly desirable Pine Meadows-one of Niagara Falls' most centrally located and well-run condominium communities. This immaculate, fully finished home features neutral decor throughout, a welcoming living room with fireplace, a skylit staircase and upper hallway, quartz kitchen countertops, updated cabinetry, a reverse osmosis water system, garburator, included appliances, convenient bedroom-level laundry, a primary bedroom with walk-in closet, and a finished rec room with wet bar, plus a deck/patio off the kitchen for outdoor enjoyment. Low condo fees cover building maintenance including windows and skylight, snow removal, lawn care, and general property upkeep, with plenty of visitor parking available. Ideally located close to shopping, amenities, and highway access, Pine Meadows offers an effortless lifestyle-simply move in and enjoy this exceptional home with no disappointments.
Map data © OpenStreetMap contributors
No open houses are scheduled for this home.
Can't make it? Request a private viewing.
| Bathroom | Second level | 2.99 x 2.36 m |
| Recreational, Games room | Basement | 7.62 x 4.71 m |
| Living room | Main level | 4.26 x 3.35 m |
| Dining room | Main level | 2.5 x 2.93 m |
| Kitchen | Main level | 2.69 x 2.33 m |
| Eating area | Main level | 2.94 x 2.13 m |
| Foyer | Main level | 2.23 x 4.61 m |
| Primary Bedroom | Second level | 4.26 x 3.96 m |
| Bedroom | Second level | 3.66 x 2.67 m |
| Bedroom | Second level | 4.67 x 2.99 m |
| Laundry room | Second level | 1.86 x 1.77 m |




